This spacious two-story home in Maricopa blends modern comfort with a welcoming, family-friendly vibe. It features upgraded appliances and a convenient washer and dryer, making daily chores a breeze. With five bedrooms upstairs, there's plenty of space for everyone, whether you're setting up a quiet guest room, a home office, or a dedicated playroom. The bright, open floor plan flows nicely from the living room into the dining area and kitchen, creating a welcoming space for everyday living and entertaining guests. The large family room is perfect for gatherings, movie nights, and family activities, while the huge backyard with turf and a dedicated play area gives kids and pets a safe, low-maintenance space to enjoy. Being within walking distance to green spaces and close to schools adds real everyday convenience for busy families. This home captures everything families look for: space, practicality, and a comfortable, modern living environment in a friendly community.
Maricopa is a rapidly growing community known for affordable housing, expanding amenities, and a family-friendly atmosphere. It offers a blend of suburban comfort with easy access to essential services, outdoor recreation, and a developing local economy. You're just a short drive from Harrah's Ak-Chin Resort & Casino area and nearby natural preserves, providing leisure, dining, and entertainment options. The overall feel is a welcoming small-town vibe with plenty of nearby recreational opportunities and easy access to broader Arizona destinations.
For sale
Price cut: $1K (7/25)
$348,000
36576 W NINA Street, Maricopa, AZ 85138
5beds
1,949sqft
:
Get pre-qualified$2,281/mo
Single Family Residence
Built in 2006
5,401 Square Feet Lot
$-- Zestimate®
$179/sqft
$86/mo HOA
What's special
Bright open floor planDedicated play areaSpacious two-story homeSafe low-maintenance spaceUpgraded appliancesConvenient washer and dryerFive bedrooms upstairs
- 92 days |
- 381 |
- 13 |
Zillow last checked:
Listing updated:
Listed by:
Rachelle McGee 602-621-3712,
eXp Realty,
Maranda Tyus 602-577-7852,
eXp Realty
Source: ARMLS,MLS#: 7018580
Facts & features
Interior
Bedrooms & bathrooms
- Bedrooms: 5
- Bathrooms: 3
- Full bathrooms: 2
- 1/2 bathrooms: 1
Heating
- Electric
Cooling
- Central Air, Ceiling Fan(s)
Appliances
- Included: Refrigerator, Dishwasher, Electric Oven, Electric Cooktop
- Laundry: Gas Dryer Hookup
Features
- Eat-in Kitchen, Full Bth Master Bdrm
- Has basement: No
- Has fireplace: No
Interior area
- Total structure area: 1,949
- Total interior livable area: 1,949 sqft
Property
Parking
- Total spaces: 4
- Parking features: Garage, Open
- Garage spaces: 2
- Uncovered spaces: 2
Features
- Stories: 2
- Spa features: None
- Fencing: Block
Lot
- Size: 5,401 Square Feet
- Features: Gravel/Stone Front, Synthetic Grass Back
Details
- Parcel number: 50253446
Construction
Type & style
- Home type: SingleFamily
- Property subtype: Single Family Residence
Materials
- Stucco, Wood Frame
- Roof: Concrete
Condition
- Year built: 2006
Details
- Builder name: DR Horton
Utilities & green energy
- Sewer: Public Sewer
- Water: Pvt Water Company
Community & HOA
Community
- Subdivision: TORTOSA NW PARCEL 13
HOA
- Has HOA: Yes
- Services included: Street Maint
- HOA fee: $258 quarterly
- HOA name: Tortosa Homeowners A
- HOA phone: 520-423-9706
Location
- Region: Maricopa
Financial & listing details
- Price per square foot: $179/sqft
- Tax assessed value: $183,212
- Annual tax amount: $1,306
- Date on market: 4/24/2026
- Cumulative days on market: 92 days
- Listing terms: Cash,Conventional,FHA,VA Loan
- Ownership: Fee Simple
Estimated market value
Not available
Estimated sales range
Not available
Not available
Price history
| Date | Event | Price |
|---|---|---|
| 7/25/2026 | Price change | $348,000-0.3%$179/sqft |
Source:  ARMLS #7018580 Report a problem ARMLS #7018580 Report a problem | ||
| 7/23/2026 | Listed for rent | $2,450+2.6%$1/sqft |
Source: Zillow Rentals Report a problem | ||
| 7/2/2026 | Listing removed | $2,389$1/sqft |
Source: Zillow Rentals Report a problem | ||
| 6/25/2026 | Listed for rent | $2,389$1/sqft |
Source: Zillow Rentals Report a problem | ||
| 4/24/2026 | Listed for sale | $349,000+2.6%$179/sqft |
Source: eXp Realty #7018580 Report a problem | ||
| 6/29/2024 | Listing removed | -- |
Source: Zillow Rentals Report a problem | ||
| 6/27/2024 | Listed for rent | $2,389$1/sqft |
Source: Zillow Rentals Report a problem | ||
| 6/19/2024 | Listing removed | -- |
Source: Zillow Rentals Report a problem | ||
| 6/6/2024 | Price change | $2,389-8.1%$1/sqft |
Source: Zillow Rentals Report a problem | ||
| 5/28/2024 | Listed for rent | $2,600$1/sqft |
Source: Zillow Rentals Report a problem | ||
| 11/27/2023 | Sold | $340,000+3%$174/sqft |
Source: ARMLS #6617480 Report a problem | ||
| 10/13/2023 | Listed for sale | $329,999+159.8%$169/sqft |
Source: ARMLS #6617480 Report a problem | ||
| 4/28/2016 | Sold | $127,000-5.9%$65/sqft |
Source: ARMLS #5405342 Report a problem | ||
| 3/19/2016 | Pending sale | $135,000$69/sqft |
Source: CENTURY 21 Arizona Foothills #5405342 Report a problem | ||
| 3/1/2016 | Listed for sale | $135,000-20%$69/sqft |
Source: CENTURY 21 Arizona Foothills #5405342 Report a problem | ||
| 7/19/2007 | Sold | $168,792-14.2%$87/sqft |
Source: Public Record Report a problem | ||
| 10/2/2006 | Sold | $196,724$101/sqft |
Source: Public Record Report a problem | ||
Public tax history
| Year | Property taxes | Tax assessment |
|---|---|---|
| 2026 | $1,306 +3.6% | $18,320 +3.7% |
| 2025 | $1,261 +2.7% | $17,664 -19.1% |
| 2024 | $1,228 +2.9% | $21,834 +25.2% |
| 2023 | $1,193 +4.8% | $17,434 -10.7% |
| 2022 | $1,139 +4.7% | $19,519 +31.2% |
| 2021 | $1,087 +4% | $14,872 +1.6% |
| 2020 | $1,046 +1.3% | $14,643 +61.9% |
| 2019 | $1,032 +5% | $9,044 +6.4% |
| 2018 | $983 +11% | $8,497 -0.9% |
| 2017 | $885 -28.9% | $8,571 |
| 2016 | $1,246 +4.6% | -- |
| 2014 | $1,191 | $5,430 |
| 2013 | -- | -- |
| 2012 | -- | -- |
| 2011 | -- | $5,969 -28.4% |
| 2010 | -- | $8,335 |
| 2009 | -- | -- |
| 2008 | -- | -- |
| 2006 | -- | -- |
Find assessor info on the county website
Monthly payment
Est. payment
Payment breakdown
Explore the cost of this home by adjusting the details. Changes won't be saved.Climate risks
Neighborhood: Tortosa
Nearby schools
GreatSchools rating
- 4/10Santa Cruz Elementary SchoolGrades: PK-6Distance: 0.6 mi
- 2/10Desert Wind Middle SchoolGrades: 6-8Distance: 0.6 mi
- 4/10Maricopa High SchoolGrades: 6-12Distance: 5.3 mi
- $300,1003 bd3 ba2.1k sqft36590 W Nina St, Maricopa, AZ 85138Off Market

- $358,2004 bd3 ba2.1k sqft36590 W Nina St, Maricopa, AZ 85238Off Market
- $359,9905 bd3 ba2.2k sqft36562 W Nina St, Maricopa, AZ 85138Sold

- $317,5004 bd3 ba2.2k sqft36550 W Nina St, Maricopa, AZ 85138Sold

- $307,4004 bd2 ba1.5k sqft36604 W Nina St, Maricopa, AZ 85138Off Market
- $288,8004 bd3 ba2k sqft36575 W Padilla St, Maricopa, AZ 85138Off Market
- $311,9004 bd3 ba2.2k sqft36591 W Padilla St, Maricopa, AZ 85138Off Market
- $314,0004 bd3 ba2.2k sqft36561 W Padilla St, Maricopa, AZ 85138Off Market
A local agent can set up tours, give advice and negotiate with sellers.
Similar homes
- $315,0003 bd3 ba2k sqft36536 W SANTA MARIA Street, Maricopa, AZ 85138For Sale
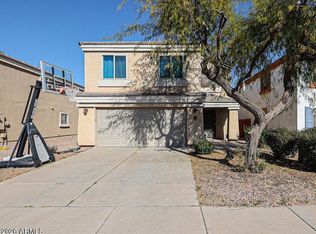 MLS ID #6979700, Paul A Cameron, Keller Williams Realty Phoenix. ARMLS
 - $329,0004 bd3 ba2.2k sqft43959 W COWPATH Road, Maricopa, AZ 85138For Sale
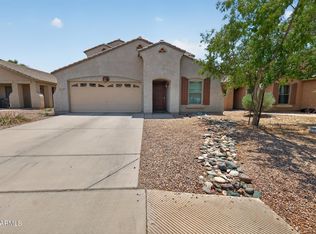 MLS ID #7057182, David Morgan, HomeSmart Premier. ARMLS
 - $379,5004 bd2 ba2.2k sqft36805 W LEONESSA Avenue, Maricopa, AZ 85138For Sale
 MLS ID #7042347, Michelle Tatka, Barrett Real Estate. ARMLS
 - $329,9004 bd3 ba1.7k sqft41655 W SOMERSET Drive, Maricopa, AZ 85138For Sale
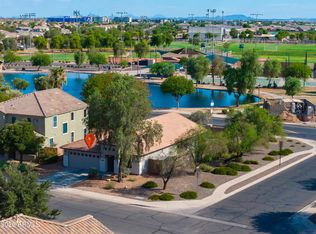 MLS ID #7056392, Danielle M. Nichols, The Maricopa Real Estate Company. ARMLS
 - $385,0004 bd3 ba2.3k sqft36203 W SAN ALVAREZ Avenue W, Maricopa, AZ 85138For SaleMLS ID #7043040, Gabriel Santellano, Orchard Brokerage. ARMLS
- $344,9004 bd2 ba2.3k sqft43209 W ESTRADA Street, Maricopa, AZ 85138For SaleMLS ID #6967720, Shawn Schlegel, Schlegel Real Estate. ARMLS
- $399,0005 bd3 ba2.6k sqft20243 N RYANS Trail, Maricopa, AZ 85138For SaleMLS ID #7057629, Kimberley Doering, Redfin Corporation. ARMLS
- $360,0004 bd3 ba2.2k sqft43222 W PALMEN Drive, Maricopa, AZ 85138For SaleMLS ID #7040349, Michelle Rae O'Connell, eXp Realty. ARMLS
- $345,0004 bd3 ba2k sqft40026 W HENSLEY Way, Maricopa, AZ 85138For SaleMLS ID #6969608, Jacquelynn Hamilton, Maricopa Home Realty. ARMLS
- $319,0003 bd2 ba1.5k sqft36872 W MONDRAGONE Lane, Maricopa, AZ 85138For SaleMLS ID #7033664, Robert Clarfield, AM/PM Realty Group LLC. ARMLS
- $385,0004 bd3 ba2.8k sqft22093 N DIETZ Drive, Maricopa, AZ 85138For SaleMLS ID #7056790, Tara Jones, Opendoor Brokerage, LLC. ARMLS
- $324,7004 bd3 ba2.1k sqft41360 W LUCERA Lane, Maricopa, AZ 85138For SaleMLS ID #7007969, Jordan M Lopes, West USA Realty. ARMLS
- $362,9993 bd2 ba1.5k sqft42430 W MONTEVERDE Drive #42430 W Mo, Maricopa, AZ 85138For SaleMLS ID #7056025, JoAnn Bartlett, Southwest Mountain Realty, LLC. ARMLS
- $333,9994 bd3 ba2.4k sqft18311 N Alicia Court, Maricopa, AZ 85138For SaleMLS ID #6904076, Jacqueline Henkel, Realty ONE Group. ARMLS
- $330,0003 bd2 ba1.9k sqft21155 N BEN Street, Maricopa, AZ 85138For SaleMLS ID #7051553, Alexa Castle, American Key Realty. ARMLS
- $320,0003 bd2 ba1.7k sqft35220 W Vera Cruz Drive, Maricopa, AZ 85138For SaleMLS ID #7052277, Azita Sajjadi, Coldwell Banker Realty. ARMLS
- $369,9004 bd2 ba2.1k sqft43993 W CAVEN Drive, Maricopa, AZ 85138For SaleMLS ID #7051139, George Laughton, EveryPlace. ARMLS
- $324,9004 bd2 ba1.8k sqft40579 W JENNA Lane, Maricopa, AZ 85138For SaleMLS ID #7022852, John Overton, Century 21 Arizona Foothills. ARMLS
- $365,0003 bd2 ba1.8k sqft43249 W ASKEW Drive, Maricopa, AZ 85138For SaleMLS ID #7046942, Tara Rice, Tukee Homes Realty LLC. ARMLS
- $342,0004 bd3 ba2.7k sqft40967 W BEDFORD Drive, Maricopa, AZ 85138For SaleMLS ID #6929433, Casey J. Jann, My Home Group Real Estate. ARMLS
