Charming 4-Bedroom Home with Modern Finishes and Room to Grow Welcome to this beautifully maintained 4-bedroom, 2-bathroom home, just 3 years young and designed with modern living in mind. Step inside to discover an inviting open-concept layout that seamlessly connects the spacious living area, dining space, and a stylish kitchen featuring sleek granite countertops and ample cabinetry--perfect for entertaining or everyday living. Each of the four bedrooms offers generous space and natural light, with the primary suite providing a peaceful retreat. The home's thoughtful design includes contemporary finishes, energy-efficient systems, and plenty of storage throughout. While the interior is move-in ready, the backyard presents a blank canvas--ideal for creating your dream outdoor oasis. Whether you envision a lush garden, a patio for summer barbecues, or a play area, the possibilities are endless.
Don't miss this opportunity to own a modern home with room to personalize and grow!
For sale
$327,000
1160 W AVALON CANYON Drive, Casa Grande, AZ 85122
4beds
1,729sqft
Single Family Residence
Built in 2022
6,201 Square Feet Lot
$-- Zestimate®
$189/sqft
$79/mo HOA
What's special
- 197 days |
- 96 |
- 4 |
Zillow last checked:
Listing updated:
Listed by:
Bernard Jason Strother 602-770-6964,
HomeSmart,
Theresa Strother 602-705-8919,
HomeSmart
Source: ARMLS,MLS#: 6986206
Facts & features
Interior
Bedrooms & bathrooms
- Bedrooms: 4
- Bathrooms: 2
- Full bathrooms: 2
Heating
- Electric
Cooling
- Central Air, Ceiling Fan(s), ENERGY STAR Qualified Equipment, Programmable Thmstat
Appliances
- Included: Dryer, Washer, Refrigerator, Built-in Microwave, Dishwasher, Disposal, Built-In Electric Oven
- Laundry: Inside, Engy Star (See Rmks)
Features
- High Speed Internet, Granite Counters, Double Vanity, Eat-in Kitchen, 9+ Flat Ceilings, No Interior Steps, Pantry, 3/4 Bath Master Bdrm
- Flooring: Carpet, Tile
- Windows: Double Pane Windows, ENERGY STAR Qualified Windows, Vinyl Frame
- Has basement: No
- Has fireplace: No
Interior area
- Total structure area: 1,729
- Total interior livable area: 1,729 sqft
Property
Parking
- Total spaces: 4
- Parking features: Garage, Open
- Garage spaces: 2
- Uncovered spaces: 2
Features
- Stories: 1
- Spa features: None
- Fencing: Block
Lot
- Size: 6,201 Square Feet
- Features: Desert Front, Dirt Back
Details
- Parcel number: 50984744
Construction
Type & style
- Home type: SingleFamily
- Property subtype: Single Family Residence
Materials
- Synthetic Stucco, Wood Frame
- Roof: Tile
Condition
- Year built: 2022
Details
- Builder name: DHI
Utilities & green energy
- Electric: 220 Volts in Kitchen
- Sewer: Public Sewer
- Water: Pvt Water Company
Green energy
- Energy efficient items: Multi-Zones
Community & HOA
Community
- Features: Playground, Biking/Walking Path
- Security: Security System Owned
- Subdivision: GILA BUTTES PHASE 2
HOA
- Has HOA: Yes
- Services included: Other (See Remarks)
- HOA fee: $79 monthly
- HOA name: Gila Buttes
- HOA phone: 602-437-4777
Location
- Region: Casa Grande
Financial & listing details
- Price per square foot: $189/sqft
- Tax assessed value: $264,006
- Annual tax amount: $1,569
- Date on market: 2/19/2026
- Cumulative days on market: 189 days
- Listing terms: Cash,Conventional,FHA,VA Loan
- Ownership: Fee Simple
- Electric utility on property: Yes
Estimated market value
Not available
Estimated sales range
Not available
Not available
Price history
| Date | Event | Price |
|---|---|---|
| 2/19/2026 | Listed for sale | $327,000-0.9%$189/sqft |
Source:  ARMLS #6986206 Report a problem ARMLS #6986206 Report a problem | ||
| 12/19/2025 | Listing removed | $330,000$191/sqft |
Source: ARMLS #6887956 Report a problem | ||
| 11/12/2025 | Price change | $330,000-1.5%$191/sqft |
Source: ARMLS #6887956 Report a problem | ||
| 7/2/2025 | Listed for sale | $335,000+9.8%$194/sqft |
Source: ARMLS #6887956 Report a problem | ||
| 5/25/2023 | Sold | $305,000$176/sqft |
Source: Public Record Report a problem | ||
Public tax history
| Year | Property taxes | Tax assessment |
|---|---|---|
| 2026 | $1,569 +6.2% | $26,400 +5.9% |
| 2025 | $1,478 +2509% | $24,920 -17.8% |
| 2024 | $57 -3.2% | $30,306 +6866.9% |
| 2023 | $59 -9.1% | $435 |
| 2022 | $64 +0.3% | $435 |
| 2021 | $64 +0.1% | $435 |
| 2020 | $64 -4% | $435 -6.3% |
| 2019 | $67 -2.3% | $464 |
| 2018 | $68 -1.2% | $464 |
| 2017 | $69 | $464 |
| 2016 | -- | -- |
| 2014 | -- | $464 |
Find assessor info on the county website
Monthly payment
Est. payment
Payment breakdown
Explore the cost of this home by adjusting the details. Changes won't be saved.Climate risks
Neighborhood: 85122
Nearby schools
GreatSchools rating
- 6/10Mccartney Ranch Elementary SchoolGrades: PK-8Distance: 3 mi
- 3/10Casa Grande Union High SchoolGrades: 9-12Distance: 3.2 mi
- 3/10Villago Middle SchoolGrades: 6-8Distance: 2.5 mi
Schools provided by the listing agent
- Elementary: Saguaro Elementary School
- Middle: Casa Grande Middle School
- High: Vista Grande High School
- District: Casa Grande Elementary District
Source: ARMLS. This data may not be complete. We recommend contacting the local school district to confirm school assignments for this home.
- $320,6004 bd2 ba1.8k sqft1156 W Avalon Canyon Dr, Casa Grande, AZ 85122Off Market

- $287,000-- bd-- ba1.4k sqft1164 W Avalon Canyon Dr, Casa Grande, AZ 85122Off Market
- $306,800-- bd-- ba1.7k sqft1154 W Avalon Canyon Dr, Casa Grande, AZ 85122Off Market
- $319,4004 bd2 ba1.8k sqft1166 W Avalon Canyon Dr, Casa Grande, AZ 85122Off Market

- $289,900-- bd-- ba1.4k sqft1161 W Delmonte Dr, Casa Grande, AZ 85122Off Market
- $311,9004 bd2 ba1.6k sqft1165 W Del Monte Pl, Casa Grande, AZ 85122Off Market
- $318,900-- bd-- ba1.8k sqft1170 W Avalon Canyon Dr, Casa Grande, AZ 85122Off Market
- $342,0004 bd2 ba1.8k sqft1167 W Del Monte Pl, Casa Grande, AZ 85122Off Market
A local agent can set up tours, give advice and negotiate with sellers.
Similar homes
- $320,5004 bd2 ba1.6k sqft1171 W AVALON CANYON Drive, Casa Grande, AZ 85122For Sale
 MLS ID #7037693, JoAnn Bartlett, Southwest Mountain Realty, LLC. ARMLS
 - $349,9005 bd3 ba1.9k sqft1075 W AVALON CANYON Drive, Casa Grande, AZ 85122For Sale
 MLS ID #7037401, Claudia Flores, HomeSmart. ARMLS
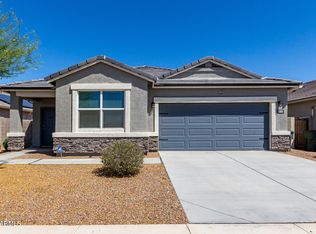
 - $295,0003 bd2 ba1.5k sqft1080 W PARADISE Place, Casa Grande, AZ 85122For Sale
 MLS ID #6867548, Matthew S. Potter, Real Broker. ARMLS
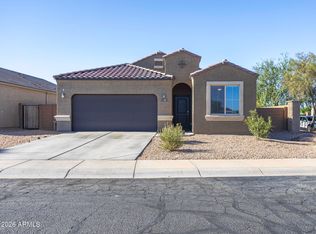
 - $320,0004 bd2 ba1.6k sqft1239 E ELAINE Street, Casa Grande, AZ 85122For Sale
 MLS ID #7068606, Jennifer Blankenship, Keller Williams Legacy One Realty. ARMLS
 - $291,0003 bd2 ba1.4k sqft1133 W Paradise Way, Casa Grande, AZ 85122For SaleMLS ID #6962975, Sabrina Diaz, Keller Williams Legacy One Realty. ARMLS
- $--4 bd2 ba2.5k sqft1332 E Racine Dr, Casa Grande, AZ 85122AuctionAuction.com 2
- $315,0003 bd2 ba1.5k sqft2541 N MCDONALD Lane, Casa Grande, AZ 85122For SaleMLS ID #7032067, Melissa Yost Fuentes, RE/MAX Casa Grande. ARMLS
- $399,9004 bd2 ba2.1k sqft128 E CARIBBEAN Drive, Casa Grande, AZ 85122For SaleMLS ID #6998433, Jose Curbelo, HomeSmart. ARMLS
- $345,0004 bd3 ba1.8k sqft1631 E PAUL Drive, Casa Grande, AZ 85122For SaleMLS ID #7021743, David Morgan, HomeSmart Premier. ARMLS
- $375,9003 bd2 ba1.6k sqft2779 N MULBERRY Place, Casa Grande, AZ 85122For SaleMLS ID #7067218, Heather Lee Simmons, Elite Real Estate Pros. ARMLS
- $289,0003 bd2 ba1.3k sqft334 W KONA Drive, Casa Grande, AZ 85122For SaleMLS ID #6906887, Becky Blair, Keller Williams Integrity First Realty. ARMLS
- $306,2003 bd2 ba1.2k sqft640 N CROWNED DOVE Trail, Casa Grande, AZ 85122For SaleMLS ID #7025942, Matthew S. Potter, Real Broker. ARMLS
- $285,9003 bd2 ba1.3k sqft786 W Kingman Drive, Casa Grande, AZ 85122For SaleMLS ID #7008367, Kelly G Herrington, Long Realty- ROX Real Estate. ARMLS
- $369,0003 bd2 ba1.5k sqft1188 E Ridgerock Street, Casa Grande, AZ 85122New ConstructionARMLS
- $299,5002 bd2 ba1.7k sqft1589 E MANOR Drive, Casa Grande, AZ 85122For SaleMLS ID #6997614, Brenda Amans, HomeSmart Premier. ARMLS
- $375,0004 bd2 ba1.8k sqft40 S CARLTON Avenue, Casa Grande, AZ 85122For SaleMLS ID #7022087, Sheralyn R Lewis, HomeSmart. ARMLS
- $304,9004 bd2 ba1.7k sqft2395 E ALIDA Trail, Casa Grande, AZ 85194For SaleMLS ID #7061342, Danielle M. Nichols, The Maricopa Real Estate Company. ARMLS
- $390,0004 bd3 ba2.5k sqft35 S BIELLA Place, Casa Grande, AZ 85122For SaleMLS ID #7007157, Hai Kim Bigelow, Redfin Corporation. ARMLS
- $394,0003 bd3 ba1.7k sqft1277 E Ridgerock Loop, Casa Grande, AZ 85122New ConstructionARMLS
- $410,0003 bd2 ba1.8k sqft2524 N PONY Lane, Casa Grande, AZ 85122For SaleMLS ID #7064660, Jennifer Chow Dirksen, HomeSmart Premier. ARMLS
