This 2 bedroom 2 bath, 104 Casa Clarita model, on the golf course in Mission Royale Active Adult Community is a gem ready for you! The Southern exposure on the 12th fairway makes sitting outside on your extended patio & pergola a dream come true. With plantation shutters & ceiling fans throughout, you will find all the comforts you want in a new home. The kitchen is a dream with all stainless steel appliances, beautiful cabinetry, walk in pantry, reverse osmosis system & bar height counter with granite counters for additional seating. The bay window at your kitchen dining is an great addition to this already gorgeous space. The spacious, carpeted primary suite boasts a connected bath with walk in closet, dual sink vanity & large shower & second bedroom is complete with bay window & You will love the back yard, fenced in for privacy with easy care landscaping. The patio is extended with pavers and large pergola. You wont want to miss all the activities and amenities that Mission Royale has to offer along side this beautiful home, included heated community pool, club house, pickleball and so much more!
For sale
$319,000
2433 E HANCOCK Trail, Casa Grande, AZ 85194
2beds
1,501sqft
:
Get pre-qualified$2,158/mo
Single Family Residence
Built in 2005
5,501 Square Feet Lot
$-- Zestimate®
$213/sqft
$147/mo HOA
What's special
Extended patio and pergolaReverse osmosis systemWalk in pantryBeautiful cabinetrySpacious carpeted primary suiteLarge showerDual sink vanity
- 84 days |
- 198 |
- 11 |
Zillow last checked:
Listing updated:
Listed by:
Julie Patricia Schilling 520-836-6325,
Elite Real Estate Pros
Source: ARMLS,MLS#: 7023283
Facts & features
Interior
Bedrooms & bathrooms
- Bedrooms: 2
- Bathrooms: 2
- Full bathrooms: 2
Heating
- Electric
Cooling
- Central Air, Ceiling Fan(s)
Appliances
- Included: Dryer, Washer, Refrigerator, Built-in Microwave, Dishwasher, Disposal, Electric Cooktop
- Laundry: Inside
Features
- Pantry, Granite Counters, Double Vanity, Eat-in Kitchen, Breakfast Bar, No Interior Steps, Kitchen Island, 3/4 Bath Master Bdrm
- Flooring: Carpet, Tile
- Windows: Low Emissivity Windows, Solar Screens, Double Pane Windows
- Has basement: No
- Has fireplace: No
Interior area
- Total structure area: 1,501
- Total interior livable area: 1,501 sqft
Property
Parking
- Total spaces: 4
- Parking features: Garage Door Opener
- Garage spaces: 2
- Uncovered spaces: 2
Features
- Stories: 1
- Patio & porch: Covered, Patio
- Spa features: None
- Fencing: Wrought Iron
Lot
- Size: 5,501 Square Feet
- Features: Desert Back, Desert Front, On Golf Course
Details
- Parcel number: 50525119
- Special conditions: Age Restricted (See Remarks)
Construction
Type & style
- Home type: SingleFamily
- Architectural style: Ranch
- Property subtype: Single Family Residence
Materials
- Stucco, Wood Frame, Painted
- Roof: Tile
Condition
- Year built: 2005
Details
- Builder name: Meritage
Utilities & green energy
- Sewer: Public Sewer
- Water: Pvt Water Company
Community & HOA
Community
- Features: Pool, Golf, Pickleball, Community Spa, Tennis Court(s), Biking/Walking Path
- Senior community: Yes
- Subdivision: MISSION ROYALE
HOA
- Has HOA: Yes
- Services included: Maintenance Grounds
- HOA fee: $441 quarterly
- HOA name: Mission Royale
- HOA phone: 520-421-9191
Location
- Region: Casa Grande
Financial & listing details
- Price per square foot: $213/sqft
- Tax assessed value: $311,957
- Annual tax amount: $3,456
- Date on market: 5/4/2026
- Cumulative days on market: 85 days
- Listing terms: Cash,Conventional,FHA,VA Loan
- Ownership: Fee Simple
- Road surface type: Paved
Estimated market value
Not available
Estimated sales range
Not available
Not available
Price history
| Date | Event | Price |
|---|---|---|
| 5/4/2026 | Listed for sale | $319,000-6.2%$213/sqft |
Source:  ARMLS #7023283 Report a problem ARMLS #7023283 Report a problem | ||
| 3/19/2025 | Listing removed | $340,000$227/sqft |
Source: ARMLS #6834044 Report a problem | ||
| 3/17/2025 | Listing removed | $1,800$1/sqft |
Source: Zillow Rentals Report a problem | ||
| 3/12/2025 | Listed for sale | $340,000+48.8%$227/sqft |
Source: ARMLS #6834044 Report a problem | ||
| 12/9/2024 | Price change | $1,800-1.9%$1/sqft |
Source: Zillow Rentals Report a problem | ||
| 11/13/2024 | Price change | $1,835+5.8%$1/sqft |
Source: Zillow Rentals Report a problem | ||
| 9/3/2024 | Listed for rent | $1,735-3.6%$1/sqft |
Source: Zillow Rentals Report a problem | ||
| 9/30/2021 | Listing removed | -- |
Source: Zillow Rental Manager Report a problem | ||
| 8/26/2021 | Listed for rent | $1,800$1/sqft |
Source: Zillow Rental Manager Report a problem | ||
| 4/18/2011 | Listing removed | $228,500$152/sqft |
Source: Elite Real Estate Pros #4385866 Report a problem | ||
| 1/9/2011 | Price change | $228,500-4.2%$152/sqft |
Source: Elite Real Estate Pros #4385866 Report a problem | ||
| 5/8/2010 | Listed for sale | $238,500-14.2%$159/sqft |
Source: Keller Williams Legacy One Realty #4385866 Report a problem | ||
| 4/26/2007 | Sold | $278,000+28.9%$185/sqft |
Source: Public Record Report a problem | ||
| 7/25/2005 | Sold | $215,653$144/sqft |
Source: Public Record Report a problem | ||
Public tax history
| Year | Property taxes | Tax assessment |
|---|---|---|
| 2026 | $3,456 +4.8% | $31,195 +2.8% |
| 2025 | $3,299 +5.7% | $30,343 -11.7% |
| 2024 | $3,119 +1.6% | $34,355 +27.1% |
| 2023 | $3,070 -5.8% | $27,023 -18.4% |
| 2022 | $3,261 +0.7% | $33,097 +3.1% |
| 2021 | $3,237 +4.9% | $32,091 +0.8% |
| 2020 | $3,085 +14.2% | $31,839 +54.6% |
| 2019 | $2,701 -1.1% | $20,600 +1.4% |
| 2018 | $2,730 +4.9% | $20,319 -1.1% |
| 2017 | $2,604 +4.6% | $20,542 |
| 2016 | $2,490 +7.3% | -- |
| 2014 | $2,321 | $15,524 |
| 2013 | -- | -- |
| 2012 | -- | -- |
| 2011 | -- | $16,498 -2.3% |
| 2010 | -- | $16,885 |
| 2009 | -- | -- |
| 2008 | -- | -- |
| 2007 | -- | -- |
| 2006 | -- | -- |
| 2005 | -- | -- |
| 2004 | -- | -- |
Find assessor info on the county website
Monthly payment
Est. payment
Payment breakdown
Explore the cost of this home by adjusting the details. Changes won't be saved.Climate risks
Neighborhood: Mission Royale
Nearby schools
GreatSchools rating
- 2/10Palo Verde SchoolGrades: PK-8Distance: 3.4 mi
- 5/10Vista GrandeGrades: 9-12Distance: 2.4 mi
- 3/10Casa Grande Middle SchoolGrades: 6-8Distance: 4.4 mi
- $305,0002 bd2 ba1k sqft2431 E Hancock Trl, Casa Grande, AZ 85194Sold
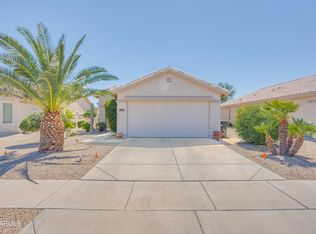
- $320,7002 bd2 ba1.4k sqft2445 E Hancock Trl, Casa Grande, AZ 85194Off Market
- $340,0002 bd2 ba1.4k sqft2427 E Hancock Trl, Casa Grande, AZ 85194For Sale

- $343,3002 bd2 ba1.4k sqft2449 E Hancock Trl, Casa Grande, AZ 85194Off Market
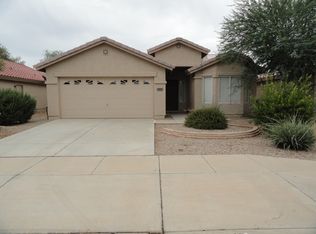
- $326,2002 bd2 ba1.5k sqft2425 E Hancock Trl, Casa Grande, AZ 85194Off Market
- $293,300-- bd-- ba1.4k sqft2434 E Hancock Trl, Casa Grande, AZ 85194Off Market
- $278,1002 bd2 ba1.3k sqft2430 E Hancock Trl, Casa Grande, AZ 85194Off Market
- $287,6002 bd2 ba1.4k sqft2436 E Hancock Trl, Casa Grande, AZ 85194Off Market
A local agent can set up tours, give advice and negotiate with sellers.
Similar homes
- $329,0002 bd2 ba1.7k sqft120 S LUCIA Lane, Casa Grande, AZ 85194For Sale
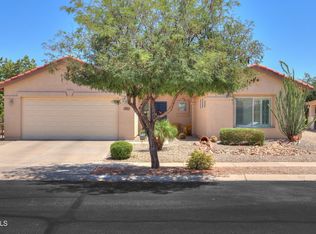 MLS ID #7025619, Julie Patricia Schilling, Elite Real Estate Pros. ARMLS
 - $339,9002 bd2 ba2k sqft137 S LOS CIELOS Lane, Casa Grande, AZ 85194For Sale
 MLS ID #7052511, Julie Patricia Schilling, Elite Real Estate Pros. ARMLS
 - $329,0002 bd2 ba1.3k sqft17 S ALAMOSA Avenue, Casa Grande, AZ 85194For Sale
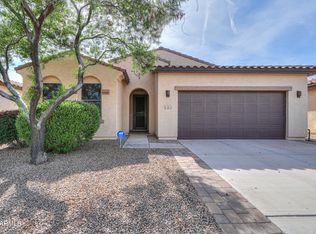 MLS ID #7012164, Julie Patricia Schilling, Elite Real Estate Pros. ARMLS
 - $270,0002 bd2 ba1.3k sqft2415 E ANTIGUA Drive, Casa Grande, AZ 85194For Sale
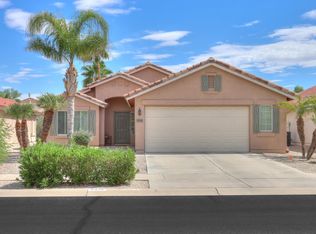 MLS ID #7056653, Julie Patricia Schilling, Elite Real Estate Pros. ARMLS
 - $345,0002 bd2 ba2k sqft2461 E FIESTA Drive, Casa Grande, AZ 85194For SaleMLS ID #7050949, Chad Crimmins, Elite Real Estate Pros. ARMLS
- $275,0002 bd2 ba1.3k sqft2429 E VALENCIA Drive, Casa Grande, AZ 85194For SaleMLS ID #7006146, Chad Crimmins, Elite Real Estate Pros. ARMLS
- $339,9002 bd2 ba1.6k sqft2648 E SANTA MARIA Drive, Casa Grande, AZ 85194For SaleMLS ID #7050998, Chad Crimmins, Elite Real Estate Pros. ARMLS
- $384,9002 bd2 ba1.4k sqft2394 E SEVILLE Court, Casa Grande, AZ 85194For SaleMLS ID #7049474, Karen Perkins, Keller Williams Legacy One Realty. ARMLS
- $345,5002 bd3 ba1.7k sqft2631 E SAN PAULO Drive, Casa Grande, AZ 85194For SaleMLS ID #7012530, Adrianne L Lynch, Real Broker. ARMLS
- $345,0002 bd2 ba1.6k sqft60 S AGUA FRIA Lane, Casa Grande, AZ 85194For SaleMLS ID #6973403, Chad Crimmins, Elite Real Estate Pros. ARMLS
- $345,9002 bd3 ba2k sqft2620 E SANTA MARIA Drive, Casa Grande, AZ 85194For SaleMLS ID #6975101, Chad Crimmins, Elite Real Estate Pros. ARMLS
- $329,9002 bd2 ba1.4k sqft341 N MARCOS Court, Casa Grande, AZ 85194For SaleMLS ID #6955081, Sue Pittullo, Reata Land. ARMLS
- $344,9903 bd2 ba1.5k sqft264 S SAN CHRISTO Lane, Casa Grande, AZ 85194For SaleMLS ID #7045200, Jesus Sanchez, Real Broker. ARMLS
- $360,0002 bd2 ba2k sqft2633 E SANTA MARIA Drive, Casa Grande, AZ 85194For SaleMLS ID #6971373, Chad Crimmins, Elite Real Estate Pros. ARMLS
- $379,9002 bd2 ba2k sqft112 S BIRDIE Way, Casa Grande, AZ 85194For SaleMLS ID #7002819, Chad Crimmins, Elite Real Estate Pros. ARMLS
- $374,5004 bd2 ba2.1k sqft2594 E SAN ISIDO Trail, Casa Grande, AZ 85194For SaleMLS ID #7050988, Mindi Dawkins, Arizona Home Pro's. ARMLS
- $315,0003 bd2 ba1.4k sqft1668 E CHRISTINA Street, Casa Grande, AZ 85122For SaleMLS ID #7030484, Marybel B Acosta, Keller Williams Legacy One Realty. ARMLS
- $415,0002 bd2 ba2k sqft2596 E DESERT WIND Drive, Casa Grande, AZ 85194For SaleMLS ID #6932856, Chad Crimmins, Elite Real Estate Pros. ARMLS
- $299,9003 bd2 ba1.1k sqft1647 E KRYSTAL Street, Casa Grande, AZ 85122For SaleMLS ID #7037474, Melissa Yost Fuentes, RE/MAX Casa Grande. ARMLS
- $299,5002 bd2 ba1.7k sqft1589 E MANOR Drive, Casa Grande, AZ 85122For SaleMLS ID #6997614, Brenda Amans, HomeSmart Premier. ARMLS
