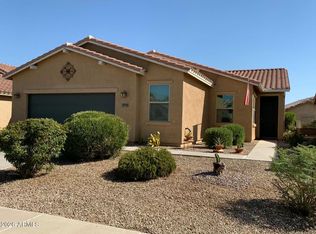
This beautiful Casa Bonita floorplan offers 2 bedrooms, 2 baths, plus a versatile den. From the moment you arrive, the home's attractive frontage and added security door set the tone for what's inside. Step into a bright, open interior featuring tile throughout the main living areas and vinyl wood flooring in the bedrooms, no carpet anywhere. The modern eat-in kitchen is a standout with granite countertops, counter-height seating, stainless steel appliances, a tile backsplash, and cabinetry enhanced with pull-out shelving. Pendant lighting, recessed lighting water softener and reverse osmosis complete this thoughtfully designed space. The primary suite is a relaxing retreat, offering a barn door entry to the ensuite bath, a generous walk-in closet, dual sink vanity, and a walk-in shower. Additional highlights include ceiling fans throughout, skylights that bring in natural light, dual-pane Low-E tinted windows, and an inside laundry room with built-in cabinets and a walk-in linen closet for exceptional storage. Outside, enjoy a private, fenced backyard featuring an extended paver patio with pergola, artificial turf, and low-maintenance landscaping, perfect for relaxing or entertaining. The garage is equally impressive with extensive built-in cabinetry. Located in the desirable Mission Royale Active Adult community, residents enjoy access to golf, a community pool, recreation center, scheduled activities, and more. This home combines comfort, convenience, and an active lifestyle in one inviting package.
For sale
Price cut: $20K (7/31)
$325,000
60 S AGUA FRIA Lane, Casa Grande, AZ 85194
2beds
1,632sqft
:
Get pre-qualifiedN/A
Single Family Residence
Built in 2013
5,501 Square Feet Lot
$-- Zestimate®
$199/sqft
$147/mo HOA
What's special
Bright open interiorModern eat-in kitchenLow-maintenance landscapingPrivate fenced backyardRecessed lightingTile backsplashCounter-height seating
- 196 days |
- 108 |
- 5 |
Zillow last checked:
Listing updated:
Listed by:
Chad Crimmins 520-560-4203,
Elite Real Estate Pros
Source: ARMLS,MLS#: 6973403
Facts & features
Interior
Bedrooms & bathrooms
- Bedrooms: 2
- Bathrooms: 2
- Full bathrooms: 2
Heating
- Electric
Cooling
- Central Air, Ceiling Fan(s)
Appliances
- Included: Water Softener Owned, Reverse Osmosis, Refrigerator, Built-in Microwave, Dishwasher, Disposal, Electric Range, Electric Oven
- Laundry: Inside, See Remarks
Features
- High Speed Internet, Granite Counters, Double Vanity, Eat-in Kitchen, Breakfast Bar, 9+ Flat Ceilings, Kitchen Island, Pantry, 3/4 Bath Master Bdrm
- Flooring: Vinyl, Tile
- Windows: Skylight(s), Low Emissivity Windows, Solar Screens, Double Pane Windows, Tinted Windows, Vinyl Frame
- Has basement: No
- Has fireplace: No
Interior area
- Total structure area: 1,632
- Total interior livable area: 1,632 sqft
Property
Parking
- Total spaces: 4
- Parking features: Garage Door Opener, Direct Access
- Garage spaces: 2
- Uncovered spaces: 2
Features
- Stories: 1
- Patio & porch: Covered, Patio
- Spa features: None
- Fencing: Block,Wrought Iron
- Has view: Yes
- View description: Mountain(s)
Lot
- Size: 5,501 Square Feet
- Features: East/West Exposure, Desert Back, Desert Front, Synthetic Grass Back
Details
- Parcel number: 50590038
- Special conditions: Age Restricted (See Remarks)
Construction
Type & style
- Home type: SingleFamily
- Architectural style: Ranch
- Property subtype: Single Family Residence
Materials
- Stucco, Wood Frame, Painted
- Roof: Tile
Condition
- Year built: 2013
Details
- Builder name: Meritage
Utilities & green energy
- Sewer: Public Sewer
- Water: City Water
Community & HOA
Community
- Features: Pool, Golf, Pickleball, Community Spa Htd, Tennis Court(s), Biking/Walking Path, Fitness Center
- Senior community: Yes
- Subdivision: MISSION ROYALE
HOA
- Has HOA: Yes
- Services included: Maintenance Grounds
- HOA fee: $441 quarterly
- HOA name: Mission Royale
- HOA phone: 520-421-9191
Location
- Region: Casa Grande
Financial & listing details
- Price per square foot: $199/sqft
- Tax assessed value: $285,820
- Annual tax amount: $2,581
- Date on market: 1/23/2026
- Cumulative days on market: 196 days
- Listing terms: Cash,Conventional,FHA,VA Loan
- Ownership: Fee Simple
- Road surface type: Asphalt
Estimated market value
Not available
Estimated sales range
Not available
Not available
Price history
| Date | Event | Price |
|---|---|---|
| 7/31/2026 | Price change | $325,000-5.8%$199/sqft |
Source:  ARMLS #6973403 Report a problem ARMLS #6973403 Report a problem | ||
| 7/8/2026 | Price change | $345,000-0.9%$211/sqft |
Source: ARMLS #6973403 Report a problem | ||
| 1/23/2026 | Listed for sale | $348,000$213/sqft |
Source: ARMLS #6973403 Report a problem | ||
| 12/7/2025 | Listing removed | $348,000$213/sqft |
Source: ARMLS #6878474 Report a problem | ||
| 10/14/2025 | Price change | $348,000-1.1%$213/sqft |
Source: ARMLS #6878474 Report a problem | ||
| 9/26/2025 | Price change | $352,000-1.4%$216/sqft |
Source: ARMLS #6878474 Report a problem | ||
| 8/15/2025 | Price change | $357,000-0.8%$219/sqft |
Source: ARMLS #6878474 Report a problem | ||
| 6/11/2025 | Listed for sale | $359,900+8.4%$221/sqft |
Source: ARMLS #6878474 Report a problem | ||
| 10/15/2021 | Sold | $331,900+8.8%$203/sqft |
Source: ARMLS #6276225 Report a problem | ||
| 8/3/2021 | Sold | $305,000+25.5%$187/sqft |
Source: Public Record Report a problem | ||
| 3/15/2019 | Sold | $243,000+0.1%$149/sqft |
Source: ARMLS #5871943 Report a problem | ||
| 2/13/2019 | Pending sale | $242,777$149/sqft |
Source: Keller Williams Integrity First Realty #5871943 Report a problem | ||
| 1/23/2019 | Listed for sale | $242,777+25.9%$149/sqft |
Source: Keller Williams Integrity First #5871943 Report a problem | ||
| 3/31/2014 | Sold | $192,815$118/sqft |
Source: Public Record Report a problem | ||
Public tax history
| Year | Property taxes | Tax assessment |
|---|---|---|
| 2026 | $2,581 +5% | $28,582 +4.2% |
| 2025 | $2,459 +6.5% | $27,437 -14.7% |
| 2024 | $2,308 +1.7% | $32,150 +30% |
| 2023 | $2,270 -5.8% | $24,730 -12.6% |
| 2022 | $2,410 +3% | $28,288 +4.8% |
| 2021 | $2,339 +5.4% | $26,983 +2% |
| 2020 | $2,219 +1% | $26,442 +56.6% |
| 2019 | $2,198 -1.1% | $16,887 +2.3% |
| 2018 | $2,222 +4.7% | $16,506 -1.1% |
| 2017 | $2,123 +4.3% | $16,698 |
| 2016 | $2,036 +94.6% | -- |
| 2014 | $1,046 | $8,000 |
Find assessor info on the county website
Monthly payment
Est. payment
Payment breakdown
Explore the cost of this home by adjusting the details. Changes won't be saved.Climate risks
Neighborhood: Mission Royale
Nearby schools
GreatSchools rating
- 2/10Palo Verde SchoolGrades: PK-8Distance: 4.1 mi
- 5/10Vista GrandeGrades: 9-12Distance: 2.9 mi
- 3/10Casa Grande Middle SchoolGrades: 6-8Distance: 5 mi
- $310,0002 bd2 ba1.3k sqft64 S Agua Fria Ln, Casa Grande, AZ 85194Sold

- $411,300-- bd-- ba2.4k sqft56 S Agua Fria Ln, Casa Grande, AZ 85194Off Market
- $327,9003 bd2 ba1.7k sqft68 S Agua Fria Ln, Casa Grande, AZ 85194Off Market

- $343,300-- bd-- ba1.7k sqft72 S Agua Fria Ln, Casa Grande, AZ 85194Off Market
- $381,9002 bd2 ba1.7k sqft61 S Agua Fria Ln, Casa Grande, AZ 85194Off Market
- $340,000-- bd-- ba1.4k sqft57 S Agua Fria Ln, Casa Grande, AZ 85194Off Market
- $514,0002 bd2 ba2k sqft65 S Agua Fria Ln, Casa Grande, AZ 85194Off Market
- $346,0002 bd2 ba1.4k sqft69 S Agua Fria Ln, Casa Grande, AZ 85194Off Market
A local agent can set up tours, give advice and negotiate with sellers.
Similar homes
- $327,0002 bd2 ba1.3k sqft17 S ALAMOSA Avenue, Casa Grande, AZ 85194For Sale
 MLS ID #7012164, Julie Patricia Schilling, Elite Real Estate Pros. ARMLS
 - $339,9002 bd2 ba1.6k sqft2648 E SANTA MARIA Drive, Casa Grande, AZ 85194For Sale
 MLS ID #7050998, Chad Crimmins, Elite Real Estate Pros. ARMLS
 - $324,0002 bd2 ba1.4k sqft2453 E Hancock Trail, Casa Grande, AZ 85194For Sale
 MLS ID #7058203, Sally M Cantrill, AZ Referral Network. ARMLS
 - $345,5002 bd3 ba1.7k sqft2631 E SAN PAULO Drive, Casa Grande, AZ 85194For Sale
 MLS ID #7012530, Adrianne L Lynch, Real Broker. ARMLS
 - $319,9004 bd2 ba1.7k sqft2395 E ALIDA Trail, Casa Grande, AZ 85194For SaleMLS ID #7061342, Danielle M. Nichols, The Maricopa Real Estate Company. ARMLS
- $329,0002 bd2 ba1.7k sqft120 S LUCIA Lane, Casa Grande, AZ 85194For SaleMLS ID #7025619, Julie Patricia Schilling, Elite Real Estate Pros. ARMLS
- $360,0002 bd2 ba2k sqft2633 E SANTA MARIA Drive, Casa Grande, AZ 85194For SaleMLS ID #6971373, Chad Crimmins, Elite Real Estate Pros. ARMLS
- $319,0002 bd2 ba1.5k sqft2433 E HANCOCK Trail, Casa Grande, AZ 85194For SaleMLS ID #7023283, Julie Patricia Schilling, Elite Real Estate Pros. ARMLS
- $329,9002 bd2 ba1.4k sqft341 N MARCOS Court, Casa Grande, AZ 85194For SaleMLS ID #6955081, Sue Pittullo, Reata Land. ARMLS
- $345,0002 bd2 ba2k sqft2461 E FIESTA Drive, Casa Grande, AZ 85194For SaleMLS ID #7050949, Chad Crimmins, Elite Real Estate Pros. ARMLS
- $339,9002 bd2 ba2k sqft143 S LOS CIELOS Lane, Casa Grande, AZ 85194For SaleMLS ID #7000757, Adriana Platt, Realty ONE Group. ARMLS
- $340,0002 bd2 ba1.4k sqft2427 E HANCOCK Trail, Casa Grande, AZ 85194For SaleMLS ID #6973199, Willard Erickson, West USA Realty. ARMLS
- $379,9002 bd2 ba2k sqft112 S BIRDIE Way, Casa Grande, AZ 85194For SaleMLS ID #7002819, Chad Crimmins, Elite Real Estate Pros. ARMLS
- $384,9002 bd2 ba1.4k sqft2394 E SEVILLE Court, Casa Grande, AZ 85194For SaleMLS ID #7049474, Karen Perkins, Keller Williams Legacy One Realty. ARMLS
- $270,0002 bd2 ba1.3k sqft2415 E ANTIGUA Drive, Casa Grande, AZ 85194For SaleMLS ID #7056653, Julie Patricia Schilling, Elite Real Estate Pros. ARMLS
- $275,0002 bd2 ba1.3k sqft2429 E VALENCIA Drive, Casa Grande, AZ 85194For SaleMLS ID #7006146, Chad Crimmins, Elite Real Estate Pros. ARMLS
- $374,5004 bd2 ba2.1k sqft2594 E SAN ISIDO Trail, Casa Grande, AZ 85194For SaleMLS ID #7050988, Mindi Dawkins, Arizona Home Pro's. ARMLS
- $469,9993 bd3 ba2.3k sqft2623 E MARCOS Drive, Casa Grande, AZ 85194For SaleMLS ID #7052309, Dianna Hash, West USA Realty. ARMLS
- $315,0003 bd2 ba1.4k sqft1668 E CHRISTINA Street, Casa Grande, AZ 85122For SaleMLS ID #7030484, Marybel B Acosta, Keller Williams Legacy One Realty. ARMLS
- $315,9002 bd2 ba1.4k sqft4790 W GULCH Drive, Eloy, AZ 85131For SaleMLS ID #7053512, Alice L Penner, RE/MAX A Bar Z Realty. ARMLS
