Welcome to this 2 bedroom, 2 bath home with a den in Mission Royale Active Adult Golf Community. This split floorplan offers comfortable living with thoughtful updates throughout. A paver walkway leads to the front entrance with a security door and entry closet. Throughout the home you'll find plantation shutters, diagonal tile flooring in the main traffic areas, recessed lighting, ceiling fans, and three bay windows that provide plenty of natural light. The kitchen features quartz countertops, updated kitchen faucets, ample cabinet space, and a functional layout for everyday living. Enter the spacious primary suite through French doors featuring a large walk in closet, an ensuite with dual-sink Corian vanity and walk-in shower with an updated surround. The private, fenced backyard is designed for low-maintenance living with an extended paver patio, ceiling fans, pull-down sun shades, misting system, artificial turf, and mature citrus trees. Additional features include gutters, a garage with an epoxy floor and built-in cabinets, plus a side paver pathway to the backyard. Recent updates include exterior paint, a reverse osmosis system, updated kitchen faucets, and a newer washer and dryer. Residents of Mission Royale enjoy access to golf, a clubhouse, fitness center, pool, pickleball, tennis, and a variety of community activities.
For sale
$345,000
2461 E FIESTA Drive, Casa Grande, AZ 85194
2beds
2,025sqft
:
Get pre-qualified$2,301/mo
Single Family Residence
Built in 2006
6,975 Square Feet Lot
$-- Zestimate®
$170/sqft
$147/mo HOA
What's special
- 31 days |
- 131 |
- 4 |
Zillow last checked:
Listing updated:
Listed by:
Chad Crimmins 520-560-4203,
Elite Real Estate Pros
Source: ARMLS,MLS#: 7050949
Facts & features
Interior
Bedrooms & bathrooms
- Bedrooms: 2
- Bathrooms: 2
- Full bathrooms: 2
Heating
- Electric
Cooling
- Central Air, Ceiling Fan(s)
Appliances
- Included: Dryer, Washer, Water Softener Owned, Reverse Osmosis, Refrigerator, Built-in Microwave, Dishwasher, Disposal, Electric Range, Electric Oven, Electric Cooktop
- Laundry: Inside
Features
- High Speed Internet, Granite Counters, Double Vanity, No Interior Steps, Vaulted Ceiling(s), Pantry, 3/4 Bath Master Bdrm
- Flooring: Carpet, Tile
- Windows: Solar Screens, Double Pane Windows
- Has basement: No
- Has fireplace: No
Interior area
- Total structure area: 2,025
- Total interior livable area: 2,025 sqft
Property
Parking
- Total spaces: 4
- Parking features: Garage Door Opener, Direct Access, Attch'd Gar Cabinets
- Garage spaces: 2
- Uncovered spaces: 2
Accessibility
- Accessibility features: Bath Raised Toilet
Features
- Stories: 1
- Patio & porch: Covered, Patio
- Spa features: None
- Fencing: Block,Wrought Iron
Lot
- Size: 6,975 Square Feet
- Features: North/South Exposure, Sprinklers In Rear, Sprinklers In Front, Desert Back, Desert Front, Auto Timer H2O Front, Auto Timer H2O Back
Details
- Parcel number: 50590286
- Special conditions: Age Restricted (See Remarks)
Construction
Type & style
- Home type: SingleFamily
- Architectural style: Spanish
- Property subtype: Single Family Residence
Materials
- Stucco, Wood Frame, Painted
- Roof: Tile,Concrete
Condition
- Year built: 2006
Details
- Builder name: Meritage
- Warranty included: Yes
Utilities & green energy
- Sewer: Public Sewer
- Water: City Water
Community & HOA
Community
- Features: Pool, Golf, Pickleball, Community Spa Htd, Concierge, Tennis Court(s), Biking/Walking Path, Fitness Center
- Security: Security System Owned
- Senior community: Yes
- Subdivision: MISSION ROYALE
HOA
- Has HOA: Yes
- Services included: Maintenance Grounds
- HOA fee: $441 quarterly
- HOA name: Mission Royale
- HOA phone: 520-421-9191
Location
- Region: Casa Grande
Financial & listing details
- Price per square foot: $170/sqft
- Tax assessed value: $307,671
- Annual tax amount: $2,464
- Date on market: 7/6/2026
- Listing terms: Owner May Carry,Cash,Conventional,1031 Exchange,FHA,VA Loan
- Ownership: Fee Simple
Estimated market value
Not available
Estimated sales range
Not available
Not available
Price history
| Date | Event | Price |
|---|---|---|
| 7/7/2026 | Listed for sale | $345,000$170/sqft |
Source:  ARMLS #7050949 Report a problem ARMLS #7050949 Report a problem | ||
| 5/16/2026 | Listing removed | $345,000$170/sqft |
Source: ARMLS #6978631 Report a problem | ||
| 4/8/2026 | Price change | $345,000-2.8%$170/sqft |
Source: ARMLS #6978631 Report a problem | ||
| 3/10/2026 | Price change | $355,000-1.1%$175/sqft |
Source: ARMLS #6978631 Report a problem | ||
| 2/23/2026 | Price change | $359,000-1.6%$177/sqft |
Source: ARMLS #6978631 Report a problem | ||
| 2/3/2026 | Listed for sale | $365,000+41.5%$180/sqft |
Source: ARMLS #6978631 Report a problem | ||
| 8/16/2019 | Sold | $258,000-3.2%$127/sqft |
Source: Public Record Report a problem | ||
| 6/21/2017 | Listing removed | $266,500$132/sqft |
Source: Elite Real Estate Pros #5554947 Report a problem | ||
| 2/1/2017 | Listed for sale | $266,500$132/sqft |
Source: Elite Real Estate Pros #5554947 Report a problem | ||
| 10/15/2016 | Listing removed | $266,500$132/sqft |
Source: Elite Real Estate Pros #5462522 Report a problem | ||
| 6/27/2016 | Listed for sale | $266,500+30%$132/sqft |
Source: Elite Real Estate Pros #5462522 Report a problem | ||
| 1/4/2013 | Sold | $205,000-4.7%$101/sqft |
Source: ARMLS #4783027 Report a problem | ||
| 9/27/2012 | Price change | $215,000-3.2%$106/sqft |
Source: Elite Real Estate Pros #4783027 Report a problem | ||
| 7/4/2012 | Price change | $222,000+3.3%$110/sqft |
Source: Elite Real Estate Pros #4783027 Report a problem | ||
| 6/23/2012 | Price change | $215,000-6.5%$106/sqft |
Source: Coldwell Banker Excel Realty #4769607 Report a problem | ||
| 6/6/2012 | Listed for sale | $230,000-7.9%$114/sqft |
Source: Coldwell Banker Excel Realty #4769607 Report a problem | ||
| 1/31/2007 | Sold | $249,678$123/sqft |
Source: Public Record Report a problem | ||
Public tax history
| Year | Property taxes | Tax assessment |
|---|---|---|
| 2026 | $2,464 +5% | $30,767 +3.9% |
| 2025 | $2,347 +6.5% | $29,614 -15.3% |
| 2024 | $2,204 +1.7% | $34,981 +29.7% |
| 2023 | $2,168 -5.8% | $26,978 -12.2% |
| 2022 | $2,301 +3% | $30,733 +3.6% |
| 2021 | $2,233 +5.4% | $29,664 +2% |
| 2020 | $2,119 +14.8% | $29,085 +55.4% |
| 2019 | $1,845 -5.8% | $18,720 |
| 2018 | $1,958 -0.2% | $18,720 |
| 2017 | $1,963 -0.7% | $18,720 |
| 2016 | $1,976 +7.2% | -- |
| 2014 | $1,843 | $12,297 |
| 2013 | -- | -- |
| 2012 | -- | -- |
| 2011 | -- | $13,584 -3.6% |
| 2010 | -- | $14,094 |
| 2009 | -- | -- |
| 2008 | -- | -- |
Find assessor info on the county website
Monthly payment
Est. payment
Payment breakdown
Explore the cost of this home by adjusting the details. Changes won't be saved.Climate risks
Neighborhood: Mission Royale
Nearby schools
GreatSchools rating
- 2/10Palo Verde SchoolGrades: PK-8Distance: 3.5 mi
- 5/10Vista GrandeGrades: 9-12Distance: 2.7 mi
- 3/10Casa Grande Middle SchoolGrades: 6-8Distance: 4.6 mi
- $281,0002 bd2 ba1.3k sqft2457 E Fiesta Dr, Casa Grande, AZ 85194Off Market
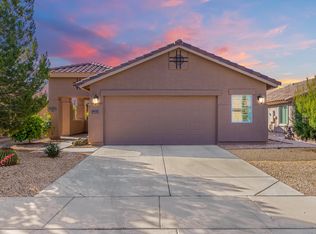
- $345,900-- bd-- ba1.9k sqft2465 E Fiesta Dr, Casa Grande, AZ 85194Off Market
- $323,8002 bd2 ba1.1k sqft2453 E Fiesta Dr, Casa Grande, AZ 85194Off Market
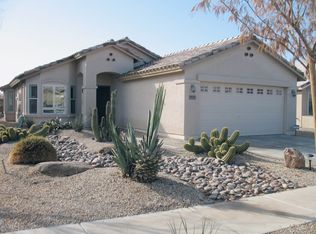
- $328,700-- bd-- ba1.4k sqft2469 E Fiesta Dr, Casa Grande, AZ 85194Off Market
- $286,300-- bd-- ba1.3k sqft2456 E Fiesta Dr, Casa Grande, AZ 85194Off Market
- $296,000-- bd-- ba1.4k sqft2449 E Fiesta Dr, Casa Grande, AZ 85194Off Market
- $325,700-- bd-- ba1.7k sqft2460 E Fiesta Dr, Casa Grande, AZ 85194Off Market
- $286,600-- bd-- ba1.4k sqft2452 E Fiesta Dr, Casa Grande, AZ 85194Off Market
A local agent can set up tours, give advice and negotiate with sellers.
Similar homes
- $339,9002 bd2 ba2k sqft143 S LOS CIELOS Lane, Casa Grande, AZ 85194For Sale
 MLS ID #7000757, Adriana Platt, Realty ONE Group. ARMLS
 - $339,9002 bd2 ba1.6k sqft2648 E SANTA MARIA Drive, Casa Grande, AZ 85194For Sale
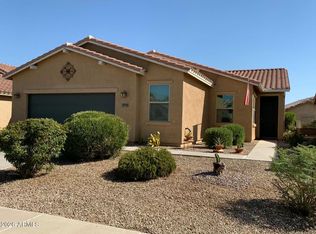 MLS ID #7050998, Chad Crimmins, Elite Real Estate Pros. ARMLS
 - $319,9004 bd2 ba1.7k sqft2395 E ALIDA Trail, Casa Grande, AZ 85194For Sale
 MLS ID #7061342, Danielle M. Nichols, The Maricopa Real Estate Company. ARMLS
 - $329,0002 bd2 ba1.7k sqft120 S LUCIA Lane, Casa Grande, AZ 85194For Sale
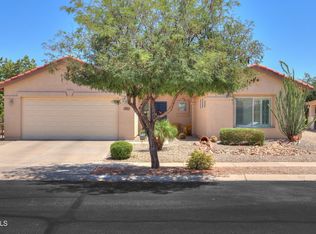 MLS ID #7025619, Julie Patricia Schilling, Elite Real Estate Pros. ARMLS
 - $374,5004 bd2 ba2.1k sqft2594 E SAN ISIDO Trail, Casa Grande, AZ 85194For SaleMLS ID #7050988, Mindi Dawkins, Arizona Home Pro's. ARMLS
- $360,0002 bd2 ba2k sqft2633 E SANTA MARIA Drive, Casa Grande, AZ 85194For SaleMLS ID #6971373, Chad Crimmins, Elite Real Estate Pros. ARMLS
- $345,5002 bd3 ba1.7k sqft2631 E SAN PAULO Drive, Casa Grande, AZ 85194For SaleMLS ID #7012530, Adrianne L Lynch, Real Broker. ARMLS
- $379,9002 bd2 ba2k sqft112 S BIRDIE Way, Casa Grande, AZ 85194For SaleMLS ID #7002819, Chad Crimmins, Elite Real Estate Pros. ARMLS
- $319,0002 bd2 ba1.5k sqft2433 E HANCOCK Trail, Casa Grande, AZ 85194For SaleMLS ID #7023283, Julie Patricia Schilling, Elite Real Estate Pros. ARMLS
- $384,9002 bd2 ba1.4k sqft2394 E SEVILLE Court, Casa Grande, AZ 85194For SaleMLS ID #7049474, Karen Perkins, Keller Williams Legacy One Realty. ARMLS
- $327,0002 bd2 ba1.3k sqft17 S ALAMOSA Avenue, Casa Grande, AZ 85194For SaleMLS ID #7012164, Julie Patricia Schilling, Elite Real Estate Pros. ARMLS
- $325,0002 bd2 ba1.6k sqft60 S AGUA FRIA Lane, Casa Grande, AZ 85194For SaleMLS ID #6973403, Chad Crimmins, Elite Real Estate Pros. ARMLS
- $270,0002 bd2 ba1.3k sqft2415 E ANTIGUA Drive, Casa Grande, AZ 85194For SaleMLS ID #7056653, Julie Patricia Schilling, Elite Real Estate Pros. ARMLS
- $275,0002 bd2 ba1.3k sqft2429 E VALENCIA Drive, Casa Grande, AZ 85194For SaleMLS ID #7006146, Chad Crimmins, Elite Real Estate Pros. ARMLS
- $375,0003 bd2 ba2.1k sqft1499 E ANNA Drive, Casa Grande, AZ 85122For SaleMLS ID #7018693, Annalisa Tapia, ROX Real Estate. ARMLS
- $315,0003 bd2 ba1.4k sqft1668 E CHRISTINA Street, Casa Grande, AZ 85122For SaleMLS ID #7030484, Marybel B Acosta, Keller Williams Legacy One Realty. ARMLS
- $320,0004 bd3 ba2k sqft1173 N AGAVE Street, Casa Grande, AZ 85122For SaleMLS ID #7054298, Jennifer Srock, HomeSmart Premier. ARMLS
- $339,9004 bd2 ba1.7k sqft1269 E DENVIL Drive, Casa Grande, AZ 85122For SaleMLS ID #6993199, Diana Vega, Keller Williams Legacy One Realty. ARMLS
- $374,9003 bd2 ba2.2k sqft56 N SOUTHFORK Drive, Casa Grande, AZ 85122For SaleMLS ID #6925766, Mary Lou Carbajal-Chavez, Elite Real Estate Pros. ARMLS
- $344,9903 bd2 ba1.6k sqft1976 N RENFORD Lane, Casa Grande, AZ 85122For SaleMLS ID #7009080, Julia V Varner, Revinre. ARMLS
