Welcome to this beautifully maintained 2 bedroom, 2 bath home with a versatile den, ideally situated on a desirable corner lot in the sought-after Mission Royale Active Adult Community. Step inside to discover an open and inviting layout enhanced by vaulted ceilings, plantation shutters, and a blend of diagonal tile and plush carpeting. The home is thoughtfully appointed with upgraded ceiling fans, recessed lighting, and stylish pendant fixtures. The spacious eat-in kitchen is a true highlight, featuring quartz countertops, tiled backsplash, abundant cabinetry with crown molding and pull out shelves, and convenient counter seating that seamlessly flows into the great room - perfect for entertaining. A charming dining area with a bay window adds both natural light and character. Retreat to the primary suite through beautiful French doors, where you'll find a peaceful space complete with a bay window and a well-appointed ensuite bathroom. Enjoy dual sinks with a raised vanity, a walk-in shower with seating and a marble surround, and generous storage options. The backyard offers a private, low-maintenance oasis with block and wrought iron fencing, a full-length covered patio with ceiling fans, and extended outdoor living space featuring pavers, turf grass lawn and programable landscape lighting. Additional features include extended-length garage, a whole-home water filtration system, and updated irrigation system. This home, PLUS all of the amenities that Mission Royale has to offer including community pool, clubhouse, golf and lots of activities, is ready for you!
For sale
$379,900
112 S BIRDIE Way, Casa Grande, AZ 85194
2beds
2,009sqft
Single Family Residence
Built in 2008
7,247 Square Feet Lot
$-- Zestimate®
$189/sqft
$147/mo HOA
What's special
Extended-length garageSpacious eat-in kitchenUpdated irrigation systemWell-appointed ensuite bathroomConvenient counter seatingRecessed lightingTiled backsplash
- 167 days
- 79
- 1
Zillow last checked:
Listing updated:
Listed by:
Chad Crimmins 520-560-4203,
Elite Real Estate Pros
Source: ARMLS,MLS#: 7002819
Facts & features
Interior
Bedrooms & bathrooms
- Bedrooms: 2
- Bathrooms: 2
- Full bathrooms: 2
Heating
- Heat Pump, Electric
Cooling
- Central Air, Ceiling Fan(s)
Appliances
- Included: Dryer, Washer, Refrigerator, Built-in Microwave, Dishwasher, Disposal, Electric Range, Electric Oven, Water Purifier
- Laundry: Inside
Features
- Quartz Countertops, High Speed Internet, Double Vanity, Breakfast Bar, No Interior Steps, Vaulted Ceiling(s), Kitchen Island, Pantry, 3/4 Bath Master Bdrm
- Flooring: Carpet, Laminate, Tile
- Windows: Screens, Low Emissivity Windows, Double Pane Windows
- Has basement: No
- Has fireplace: No
Interior area
- Total structure area: 2,009
- Total interior livable area: 2,009 sqft
Property
Parking
- Total spaces: 4
- Parking features: Garage Door Opener, Extended Length Garage, Direct Access
- Garage spaces: 2
- Uncovered spaces: 2
Features
- Stories: 1
- Patio & porch: Covered, Patio
- Exterior features: Rain Gutters
- Spa features: None
- Fencing: Block,Wrought Iron
Lot
- Size: 7,247 Square Feet
- Features: Sprinklers In Rear, Sprinklers In Front, Corner Lot, Desert Front, Gravel/Stone Front, Gravel/Stone Back, Synthetic Grass Back, Auto Timer H2O Front, Auto Timer H2O Back
Details
- Parcel number: 50590101
- Special conditions: Age Restricted (See Remarks)
Construction
Type & style
- Home type: SingleFamily
- Architectural style: Ranch
- Property subtype: Single Family Residence
Materials
- Stucco, Wood Frame, Painted
- Foundation: Slab
- Roof: Tile
Condition
- Year built: 2008
Details
- Builder name: Meritage Homes
Utilities & green energy
- Sewer: Public Sewer
- Water: Pvt Water Company
Green energy
- Energy efficient items: Other (See Remarks)
Community & HOA
Community
- Features: Pool, Golf, Pickleball, Community Spa, Community Spa Htd, Community Media Room, Tennis Court(s), Biking/Walking Path, Fitness Center
- Senior community: Yes
- Subdivision: MISSION ROYALE
HOA
- Has HOA: Yes
- Services included: Insurance, Maintenance Grounds
- HOA fee: $441 quarterly
- HOA name: Mission Royale Adult
- HOA phone: 520-421-9191
Location
- Region: Casa Grande
Financial & listing details
- Price per square foot: $189/sqft
- Tax assessed value: $309,444
- Annual tax amount: $2,542
- Date on market: 3/23/2026
- Cumulative days on market: 168 days
- Listing terms: Cash,Conventional,FHA,VA Loan
- Ownership: Fee Simple
- Road surface type: Paved
Estimated market value
Not available
Estimated sales range
Not available
Not available
Price history
| Date | Event | Price |
|---|---|---|
| 3/23/2026 | Listed for sale | $379,900+34.5%$189/sqft |
Source:  ARMLS #7002819 Report a problem ARMLS #7002819 Report a problem | ||
| 7/10/2020 | Sold | $282,500-2.2%$141/sqft |
Source: ARMLS #6073266 Report a problem | ||
| 5/26/2020 | Pending sale | $289,000$144/sqft |
Source: Elite Real Estate Pros #6073266 Report a problem | ||
| 5/2/2020 | Price change | $289,000-1%$144/sqft |
Source: Elite Real Estate Pros #6073266 Report a problem | ||
| 2/27/2020 | Price change | $292,000-0.8%$145/sqft |
Source: RE/MAX Casa Grande #6001503 Report a problem | ||
| 11/6/2019 | Listed for sale | $294,500+11.5%$147/sqft |
Source: RE/MAX Casa Grande #6001503 Report a problem | ||
| 10/7/2008 | Sold | $264,197$132/sqft |
Source: Public Record Report a problem | ||
Public tax history
| Year | Property taxes | Tax assessment |
|---|---|---|
| 2026 | $2,542 +5% | $30,944 +4.2% |
| 2025 | $2,421 +6.5% | $29,695 -14.7% |
| 2024 | $2,273 +1.7% | $34,826 +28.8% |
| 2023 | $2,236 -5.8% | $27,042 -12% |
| 2022 | $2,373 +3% | $30,745 +4.8% |
| 2021 | $2,303 +5.4% | $29,344 +2.1% |
| 2020 | $2,186 +1% | $28,754 +56.9% |
| 2019 | $2,164 -1.1% | $18,321 +2.3% |
| 2018 | $2,189 +4.7% | $17,901 -1.2% |
| 2017 | $2,090 +4.3% | $18,124 |
| 2016 | $2,005 +7.2% | -- |
| 2014 | $1,870 | $12,471 |
| 2013 | -- | -- |
| 2012 | -- | -- |
| 2011 | -- | $13,760 -3.4% |
| 2010 | -- | $14,245 |
| 2009 | -- | -- |
Find assessor info on the county website
Monthly payment
Est. payment
Payment breakdown
Explore the cost of this home by adjusting the details. Changes won't be saved.Climate risks
Neighborhood: Mission Royale

Similar homes
- $384,9002 bd2 ba1.4k sqft2394 E SEVILLE Court, Casa Grande, AZ 85194For Sale
 MLS ID #7049474, Karen Perkins, Keller Williams Legacy One Realty. ARMLS
 - $360,0002 bd2 ba2k sqft2633 E SANTA MARIA Drive, Casa Grande, AZ 85194For Sale
 MLS ID #6971373, Chad Crimmins, Elite Real Estate Pros. ARMLS
 - $400,0002 bd2 ba1.7k sqft144 S LOS CIELOS Lane, Casa Grande, AZ 85194For Sale
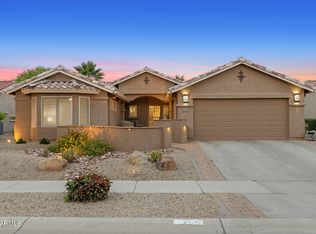 MLS ID #7022207, George Laughton, EveryPlace. ARMLS
 - $345,0002 bd2 ba2k sqft2461 E FIESTA Drive, Casa Grande, AZ 85194For Sale
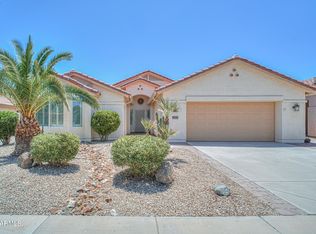 MLS ID #7050949, Chad Crimmins, Elite Real Estate Pros. ARMLS
