Enjoy relaxed, resort style living in the desirable Mission Royale Active Adult Community. This beautifully maintained 2-bedroom plus den home offers comfort, thoughtful upgrades and a rare bonus of a spacious 3 car garage. The welcoming gated courtyard creates a private entry and sets the tone for the home's easy indoor-out-door living. Inside, the bright open layout features tile flooring throughout, plantation shutters, recessed lighting and elegant details that make the home feel both comfortable and inviting. The kitchen is designed for gathering and entertaining, with quartz countertops a large island with seating, double ovens, a new induction cooktop and abundant maple cabinetry. Whether preparing every day meals or hosting friends after a day of golf or pickleball, this space this space functions beautifully. The spacious primary suite offers a relaxing retreat with vaulted ceiling, custom California closet, and an ensuite bath with dual sinks, soaking tub and separate shower. The guest suite includes a built in Murphy bed, providing flexible space for visitors or hobbies. Step outside to the extended covered patio and fully fenced backyard, while enjoying Arizona's sunshine with minimal maintenance. The 3 car garage features epoxy floors, built in cabinetry, utility sink and extra storage - a rare find in the community. Living in Mission Royale means enjoying a vibrant active adult lifestyle with golf course, clubhouse, recreation center, community pool, pickleball courts and a full calendar of social activities, all just minutes from shopping and dining. Move in ready and meticulously cared for, this home offers comfort, convenience, and the opportunity to enjoy the best of Arizona living.
Pending
Price cut: $14K (7/14)
$345,900
2620 E SANTA MARIA Drive, Casa Grande, AZ 85194
2beds
2,017sqft
Single Family Residence
Built in 2008
6,960 Square Feet Lot
$-- Zestimate®
$171/sqft
$147/mo HOA
What's special
Extended covered patioBright open layoutFully fenced backyardSeparate showerWelcoming gated courtyardDouble ovensPrivate entry
- 192 days |
- 121 |
- 2 |
Zillow last checked:
Listing updated:
Listed by:
Chad Crimmins 520-560-4203,
Elite Real Estate Pros
Source: ARMLS,MLS#: 6975101
Facts & features
Interior
Bedrooms & bathrooms
- Bedrooms: 2
- Bathrooms: 3
- Full bathrooms: 2
- 1/2 bathrooms: 1
Heating
- Electric
Cooling
- Central Air
Appliances
- Included: Dryer, Washer, Water Softener Owned, Reverse Osmosis, Refrigerator, Built-in Microwave, Dishwasher, Disposal, Induction Cooktop, Electric Range, Electric Oven, Electric Cooktop, Built-In Electric Oven
- Laundry: Inside
Features
- Pantry, Quartz Countertops, High Speed Internet, Double Vanity, Vaulted Ceiling(s), Kitchen Island, Full Bth Master Bdrm, Separate Shwr & Tub
- Flooring: Tile
- Windows: Screens, Low Emissivity Windows, Solar Screens, Double Pane Windows
- Has basement: No
- Has fireplace: No
Interior area
- Total structure area: 2,017
- Total interior livable area: 2,017 sqft
Property
Parking
- Total spaces: 5
- Parking features: Attached, Garage Door Opener, Direct Access
- Attached garage spaces: 3
- Uncovered spaces: 2
Features
- Stories: 1
- Patio & porch: Covered, Patio
- Spa features: None
- Fencing: Back Yard
Lot
- Size: 6,960 Square Feet
- Features: North/South Exposure, Sprinklers In Rear, Sprinklers In Front, Desert Back, Desert Front, Auto Timer H2O Front, Auto Timer H2O Back
Details
- Parcel number: 50590118
- Special conditions: Age Restricted (See Remarks)
Construction
Type & style
- Home type: SingleFamily
- Architectural style: Ranch
- Property subtype: Single Family Residence
Materials
- Stucco, Wood Frame, Painted
- Foundation: Slab
- Roof: Tile
Condition
- Year built: 2008
Details
- Builder name: Meritage
Utilities & green energy
- Sewer: Public Sewer
- Water: Pvt Water Company
Community & HOA
Community
- Features: Pool, Racquetball, Golf, Pickleball, Community Spa, Community Spa Htd, Community Media Room, Tennis Court(s), Biking/Walking Path
- Senior community: Yes
- Subdivision: MISSION ROYALE
HOA
- Has HOA: Yes
- Services included: Maintenance Grounds
- HOA fee: $441 quarterly
- HOA name: Mission Royale
- HOA phone: 520-421-9191
Location
- Region: Casa Grande
Financial & listing details
- Price per square foot: $171/sqft
- Tax assessed value: $323,671
- Annual tax amount: $2,741
- Date on market: 2/10/2026
- Cumulative days on market: 192 days
- Listing terms: Cash,Conventional,FHA,VA Loan
- Ownership: Fee Simple
- Road surface type: Asphalt
Estimated market value
Not available
Estimated sales range
Not available
Not available
Price history
| Date | Event | Price |
|---|---|---|
| 7/29/2026 | Pending sale | $345,900$171/sqft |
Source:  ARMLS #6975101 Report a problem ARMLS #6975101 Report a problem | ||
| 7/14/2026 | Price change | $345,900-3.9%$171/sqft |
Source: ARMLS #6975101 Report a problem | ||
| 5/26/2026 | Price change | $359,900-2.7%$178/sqft |
Source: ARMLS #6975101 Report a problem | ||
| 3/27/2026 | Price change | $369,900-2.4%$183/sqft |
Source: ARMLS #6975101 Report a problem | ||
| 1/27/2026 | Listed for sale | $379,000+49.8%$188/sqft |
Source: ARMLS #6975101 Report a problem | ||
| 8/20/2009 | Sold | $253,010$125/sqft |
Source: Public Record Report a problem | ||
Public tax history
| Year | Property taxes | Tax assessment |
|---|---|---|
| 2026 | $2,741 +5% | $32,367 +4.2% |
| 2025 | $2,611 +6.5% | $31,060 -14.9% |
| 2024 | $2,451 +1.7% | $36,488 +28.9% |
| 2023 | $2,411 -5.8% | $28,317 -11.8% |
| 2022 | $2,559 +3% | $32,111 +4.8% |
| 2021 | $2,484 +5.4% | $30,637 +2.1% |
| 2020 | $2,357 +1% | $30,000 +57% |
| 2019 | $2,334 -1.1% | $19,114 +2.3% |
| 2018 | $2,360 +4.7% | $18,683 -1.3% |
| 2017 | $2,254 +4.3% | $18,930 |
| 2016 | $2,162 +7.2% | -- |
| 2014 | $2,016 | $13,454 |
| 2013 | -- | -- |
| 2012 | -- | -- |
| 2011 | -- | $14,875 |
Find assessor info on the county website
Monthly payment
Est. payment
Payment breakdown
Explore the cost of this home by adjusting the details. Changes won't be saved.Climate risks
Neighborhood: Mission Royale
Nearby schools
GreatSchools rating
- 2/10Palo Verde SchoolGrades: PK-8Distance: 3.9 mi
- 5/10Vista GrandeGrades: 9-12Distance: 2.9 mi
- 3/10Casa Grande Middle SchoolGrades: 6-8Distance: 5 mi
- $319,3002 bd2 ba1.7k sqft2616 E Santa Maria Dr, Casa Grande, AZ 85194Off Market
- $291,100-- bd-- ba1.3k sqft2624 E Santa Maria Dr, Casa Grande, AZ 85194Off Market
- $359,300-- bd-- ba2k sqft2627 E Golden Trl, Casa Grande, AZ 85194Off Market
- $307,4002 bd2 ba1.6k sqft2623 E Golden Trl, Casa Grande, AZ 85194Off Market
- $303,0002 bd2 ba1.6k sqft2623 E Golden Trl, Casa Grande, AZ 85294Off Market
- $249,9002 bd2 ba1.2k sqft2612 E Santa Maria Dr, Casa Grande, AZ 85194Off Market
- $286,1002 bd2 ba1.3k sqft2628 E Santa Maria Dr, Casa Grande, AZ 85194Off Market
- $315,0002 bd2 ba1.4k sqft2619 E Golden Trl, Casa Grande, AZ 85194Sold
A local agent can set up tours, give advice and negotiate with sellers.
Similar homes
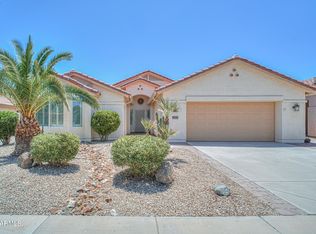
- $345,0002 bd2 ba2k sqft2461 E FIESTA Drive, Casa Grande, AZ 85194For Sale
 MLS ID #7050949, Chad Crimmins, Elite Real Estate Pros. ARMLS
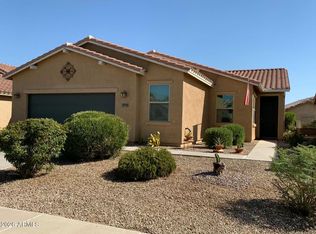
 - $339,9002 bd2 ba1.6k sqft2648 E SANTA MARIA Drive, Casa Grande, AZ 85194For Sale
 MLS ID #7050998, Chad Crimmins, Elite Real Estate Pros. ARMLS
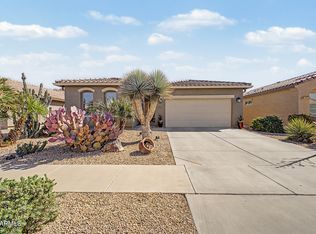
 - $349,0003 bd2 ba1.7k sqft2665 E SANTA MARIA Drive, Casa Grande, AZ 85194For Sale
 MLS ID #7026987, Julie Cornwell, HomeSmart. ARMLS
 - $360,0002 bd2 ba2k sqft2633 E SANTA MARIA Drive, Casa Grande, AZ 85194For Sale
 MLS ID #6971373, Chad Crimmins, Elite Real Estate Pros. ARMLS
 - $379,9002 bd2 ba2k sqft112 S BIRDIE Way, Casa Grande, AZ 85194For SaleMLS ID #7002819, Chad Crimmins, Elite Real Estate Pros. ARMLS
- $319,5002 bd2 ba1.5k sqft115 S BIRDIE Way, Casa Grande, AZ 85194For SaleMLS ID #7011198, Brenda Amans, HomeSmart Premier. ARMLS
- $324,0002 bd2 ba1.4k sqft2453 E Hancock Trail, Casa Grande, AZ 85194For SaleMLS ID #7058203, Sally M Cantrill, AZ Referral Network. ARMLS
- $340,0002 bd2 ba1.4k sqft2427 E HANCOCK Trail, Casa Grande, AZ 85194For SaleMLS ID #6973199, Willard Erickson, West USA Realty. ARMLS
- $319,0002 bd2 ba1.5k sqft2433 E HANCOCK Trail, Casa Grande, AZ 85194For SaleMLS ID #7023283, Julie Patricia Schilling, Elite Real Estate Pros. ARMLS
- $384,9002 bd2 ba1.4k sqft2394 E SEVILLE Court, Casa Grande, AZ 85194For SaleMLS ID #7049474, Karen Perkins, Keller Williams Legacy One Realty. ARMLS
- $309,9004 bd2 ba1.7k sqft2395 E ALIDA Trail, Casa Grande, AZ 85194For SaleMLS ID #7061342, Danielle M. Nichols, The Maricopa Real Estate Company. ARMLS
- $--3 bd2 ba1.8k sqft1761 N Hester Trl, Casa Grande, AZ 85122AuctionAuction.com 2
- $329,9002 bd2 ba1.4k sqft341 N MARCOS Court, Casa Grande, AZ 85194For SaleMLS ID #6955081, Sue Pittullo, Reata Land. ARMLS
- $425,0002 bd2 ba1.7k sqft144 S LOS CIELOS Lane, Casa Grande, AZ 85194For SaleMLS ID #7022207, George Laughton, EveryPlace. ARMLS
- $459,9004 bd3 ba2.3k sqft2589 E CORAZON Trail, Casa Grande, AZ 85194For SaleMLS ID #7046820, Jeff D. Dehmlow, eXp Realty. ARMLS
- $419,0002 bd2 ba1.7k sqft2651 E SAN RICARDO Trail, Casa Grande, AZ 85194For SaleMLS ID #7063862, Julie Patricia Schilling, Elite Real Estate Pros. ARMLS
- $302,0002 bd2 ba1.3k sqft2386 E ANTIGUA Drive, Casa Grande, AZ 85194For SaleMLS ID #7005652, Angelica Bolan-Ervin, RE/MAX A Bar Z Realty. ARMLS
- $275,0002 bd2 ba1.3k sqft2429 E VALENCIA Drive, Casa Grande, AZ 85194For SaleMLS ID #7006146, Chad Crimmins, Elite Real Estate Pros. ARMLS
- $270,0002 bd2 ba1.3k sqft2415 E ANTIGUA Drive, Casa Grande, AZ 85194For SaleMLS ID #7056653, Julie Patricia Schilling, Elite Real Estate Pros. ARMLS
- $334,0004 bd3 ba2.6k sqft1430 E Holiday Drive, Casa Grande, AZ 85122For SaleMLS ID #7065496, Sabrina Diaz, Keller Williams Legacy One Realty. ARMLS
