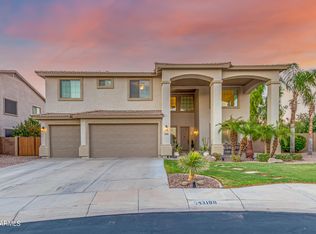
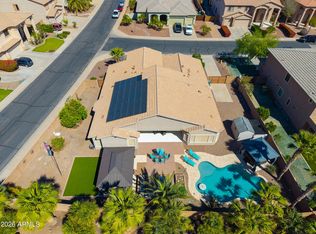
Come see this luxurious floorplan, featuring a downstairs master bedroom, multiple lofts, and custom theater room, with NEW CARPET and NEW EXTERIOR PAINT! From the moment you arrive and see the beautiful curb appeal and majestic architecture, you'll know this house is special, beyond the upgraded 2X6 construction. Enter to find soaring 20-foot ceilings and a welcoming living room with gas fireplace. Continue to find an upgraded kitchen with granite counters and plenty of cabinets, and a bar area off the family room. Head upstairs to the custom theater room with tiered seating. 10,000sf lot means a HUGE backyard, and it comes with a full-length covered patio, plus a drive-through garage. INCREDIBLE BUYER INCENTIVES AVAILABLE!!
For sale
Price cut: $10K (8/10)
$540,000
43228 W KNAUSS Drive, Maricopa, AZ 85138
4beds
4,307sqft
Single Family Residence
Built in 2006
10,002 Square Feet Lot
$-- Zestimate®
$125/sqft
$93/mo HOA
What's special
Full-length covered patioGas fireplaceDrive-through garageMultiple loftsLuxurious floorplanDownstairs master bedroomPlenty of cabinets
- 189 days |
- 511 |
- 32 |
Zillow last checked:
Listing updated:
Listed by:
Douglas Brown 520-510-8735,
HomeSmart Premier,
David Morgan 480-251-4231,
HomeSmart Premier
Source: ARMLS,MLS#: 6982623
Facts & features
Interior
Bedrooms & bathrooms
- Bedrooms: 4
- Bathrooms: 3
- Full bathrooms: 2
- 1/2 bathrooms: 1
Heating
- Natural Gas
Cooling
- Central Air, Ceiling Fan(s)
Appliances
- Included: Dryer, Washer, Reverse Osmosis, Refrigerator, Built-in Microwave, Dishwasher, Disposal, Gas Range, Gas Oven
- Laundry: Inside
Features
- High Speed Internet, Granite Counters, Double Vanity, Master Downstairs, 9+ Flat Ceilings, Vaulted Ceiling(s), Kitchen Island, Pantry, Full Bth Master Bdrm, Separate Shwr & Tub
- Flooring: Carpet, Tile
- Windows: Double Pane Windows
- Has basement: No
- Number of fireplaces: 1
- Fireplace features: Living Room, Gas
Interior area
- Total structure area: 4,307
- Total interior livable area: 4,307 sqft
Video & virtual tour
Property
Parking
- Total spaces: 6
- Parking features: RV Gate, Garage Door Opener, Direct Access
- Garage spaces: 3
- Uncovered spaces: 3
Accessibility
- Accessibility features: Lever Handles, Bath Lever Faucets
Features
- Stories: 1
- Patio & porch: Covered, Patio
- Spa features: None
- Fencing: Block
Lot
- Size: 10,002 Square Feet
- Features: North/South Exposure, Desert Back, Desert Front, Grass Back, Auto Timer H2O Front, Auto Timer H2O Back, Irrigation Front, Irrigation Back
Details
- Parcel number: 51208382
Construction
Type & style
- Home type: SingleFamily
- Property subtype: Single Family Residence
Materials
- Stucco, Wood Frame, Painted
- Roof: Tile
Condition
- Year built: 2006
Details
- Builder name: Hacienda
Utilities & green energy
- Sewer: Public Sewer
- Water: Pvt Water Company
Community & HOA
Community
- Features: Pool, Tennis Court(s), Playground, Biking/Walking Path, Fitness Center
- Security: Security System Owned
- Subdivision: THE VILLAGES AT RANCHO EL DORADO
HOA
- Has HOA: Yes
- Services included: Maintenance Grounds
- HOA fee: $278 quarterly
- HOA name: Villages at RED
- HOA phone: 602-437-4777
Location
- Region: Maricopa
Financial & listing details
- Price per square foot: $125/sqft
- Tax assessed value: $448,553
- Annual tax amount: $3,735
- Date on market: 2/10/2026
- Cumulative days on market: 438 days
- Listing terms: Cash,Conventional,FHA,VA Loan
- Ownership: Fee Simple
Estimated market value
Not available
Estimated sales range
Not available
Not available
Price history
| Date | Event | Price |
|---|---|---|
| 8/10/2026 | Price change | $540,000-1.8%$125/sqft |
Source:  ARMLS #6982623 Report a problem ARMLS #6982623 Report a problem | ||
| 7/31/2026 | Price change | $550,000-1.8%$128/sqft |
Source: ARMLS #6982623 Report a problem | ||
| 4/30/2026 | Price change | $560,000-1.4%$130/sqft |
Source: ARMLS #6982623 Report a problem | ||
| 4/1/2026 | Price change | $568,000-0.4%$132/sqft |
Source: ARMLS #6982623 Report a problem | ||
| 3/20/2026 | Price change | $570,000-0.9%$132/sqft |
Source: ARMLS #6982623 Report a problem | ||
| 3/2/2026 | Price change | $575,000-0.7%$134/sqft |
Source: ARMLS #6982623 Report a problem | ||
| 2/11/2026 | Listed for sale | $579,000$134/sqft |
Source: ARMLS #6982623 Report a problem | ||
| 2/2/2026 | Listing removed | $579,000$134/sqft |
Source: ARMLS #6872522 Report a problem | ||
| 11/16/2025 | Price change | $579,000-3.5%$134/sqft |
Source: ARMLS #6872522 Report a problem | ||
| 10/29/2025 | Price change | $600,000-1.6%$139/sqft |
Source: ARMLS #6872522 Report a problem | ||
| 10/11/2025 | Price change | $610,000-1.5%$142/sqft |
Source: ARMLS #6872522 Report a problem | ||
| 9/2/2025 | Price change | $619,000+3.3%$144/sqft |
Source: ARMLS #6872522 Report a problem | ||
| 5/29/2025 | Listed for sale | $599,000+103.1%$139/sqft |
Source: ARMLS #6872522 Report a problem | ||
| 2/9/2017 | Sold | $295,000-4.8%$68/sqft |
Source: ARMLS #5498718 Report a problem | ||
| 10/21/2016 | Price change | $310,000-1.6%$72/sqft |
Source: My Home Group Real Estate, LLC #5498718 Report a problem | ||
| 9/17/2016 | Price change | $315,000-1.4%$73/sqft |
Source: My Home Group Real Estate, LLC #5498718 Report a problem | ||
| 7/12/2016 | Listed for sale | $319,500-35.1%$74/sqft |
Source: My Home Group Real Estate, LLC #5469460 Report a problem | ||
| 6/6/2012 | Listing removed | $1,650 |
Source: RE/MAX MOSAIC PROPERTIES #4750442 Report a problem | ||
| 4/6/2012 | Listed for rent | $1,650 |
Source: RE/MAX Mosaic Properties Report a problem | ||
| 5/12/2006 | Sold | $492,226$114/sqft |
Source: Public Record Report a problem | ||
Public tax history
| Year | Property taxes | Tax assessment |
|---|---|---|
| 2026 | $3,735 +3.6% | $44,854 +4.5% |
| 2025 | $3,606 +2.7% | $42,903 -20.1% |
| 2024 | $3,512 +2.9% | $53,680 +30.4% |
| 2023 | $3,412 +4.8% | $41,154 -11.5% |
| 2022 | $3,257 +4.8% | $46,510 +8.2% |
| 2021 | $3,109 +4% | $42,992 +11.8% |
| 2020 | $2,990 +1.3% | $38,446 +62.8% |
| 2019 | $2,950 +5% | $23,619 +7.3% |
| 2018 | $2,810 -20.8% | $22,008 +3.5% |
| 2017 | $3,549 -0.4% | $21,258 |
| 2016 | $3,562 +4.6% | -- |
| 2014 | $3,407 | $15,556 |
| 2013 | -- | -- |
| 2012 | -- | -- |
| 2011 | -- | $15,518 -20.1% |
| 2010 | -- | $19,430 |
| 2009 | -- | -- |
| 2008 | -- | -- |
| 2007 | -- | -- |
| 2006 | -- | -- |
Find assessor info on the county website
Monthly payment
Est. payment
Payment breakdown
Explore the cost of this home by adjusting the details. Changes won't be saved.Climate risks
Neighborhood: Rancho el Dorado
Nearby schools
GreatSchools rating
- 3/10Butterfield Elementary SchoolGrades: PK-5Distance: 0.4 mi
- 4/10Maricopa High SchoolGrades: 6-12Distance: 1.3 mi
- 4/10Maricopa Wells Middle SchoolGrades: 6-8Distance: 1.8 mi
Schools provided by the listing agent
- Elementary: Butterfield Elementary School
- Middle: Maricopa Wells Middle School
- High: Maricopa High School
- District: Maricopa Unified School District
Source: ARMLS. This data may not be complete. We recommend contacting the local school district to confirm school assignments for this home.
- $576,9004 bd2 ba4k sqft43250 W Knauss Dr, Maricopa, AZ 85138Off Market

- $555,1005 bd3 ba3.9k sqft43198 W Knauss Dr, Maricopa, AZ 85138Off Market
- $472,8005 bd3 ba3.9k sqft43227 W Caven Dr, Maricopa, AZ 85138Off Market

- $580,3004 bd2 ba2.6k sqft43251 W Caven Dr, Maricopa, AZ 85138Off Market
- $487,9005 bd3 ba4k sqft43199 W Caven Dr, Maricopa, AZ 85138Off Market
- $439,400-- bd-- ba3.9k sqft43274 W Knauss Dr, Maricopa, AZ 85138Off Market
- $515,0004 bd3 ba2.8k sqft43217 W Knauss Dr, Maricopa, AZ 85138Sold
- $548,3005 bd3 ba3.9k sqft43245 W Knauss Dr, Maricopa, AZ 85138Off Market
A local agent can set up tours, give advice and negotiate with sellers.
Similar homes
- $599,9904 bd3 ba2.8k sqft43301 W KNAUSS Drive, Maricopa, AZ 85138For Sale
 MLS ID #6999155, Stephen Kuburich, The Maricopa Real Estate Company. ARMLS
 - $499,0004 bd3 ba2.9k sqft22553 N VAN LOO Drive, Maricopa, AZ 85138For Sale
 MLS ID #7064531, James Patrick Sanson, Real Broker. ARMLS
 - $425,0005 bd4 ba3.2k sqft43475 W MARICOPA Avenue, Maricopa, AZ 85138For Sale
 MLS ID #7065898, Barbara G Adams, Canyon Rock Realty, LLC. ARMLS
 - $475,0003 bd3 ba2.6k sqft20489 N WISHING WELL Lane, Maricopa, AZ 85138For Sale
 MLS ID #7032107, Randy T Clark, Realty ONE Group. ARMLS
 - $499,0004 bd3 ba3k sqft21747 N BACKUS Drive, Maricopa, AZ 85138For SaleMLS ID #7049368, Nicole Griggs-White, eXp Realty. ARMLS
- $509,7005 bd3 ba3k sqft21585 N BACKUS Drive, Maricopa, AZ 85138For SaleMLS ID #7028131, Kim Panozzo, HomeSmart. ARMLS
- $465,0003 bd2 ba2.2k sqft20288 N HARMONY Pass, Maricopa, AZ 85138For SaleMLS ID #6952214, Lindsay A Mozena, Realty ONE Group. ARMLS
- $425,0004 bd3 ba2.9k sqft20621 N JONES Drive, Maricopa, AZ 85138For SaleMLS ID #7043384, Andrew Myers, Keller Williams Legacy One Realty. ARMLS
- $389,0005 bd3 ba2.6k sqft20243 N RYANS Trail, Maricopa, AZ 85138For SaleMLS ID #7057629, Kimberley Doering, Redfin Corporation. ARMLS
- $485,0004 bd2 ba2.4k sqft21863 N REIS Drive, Maricopa, AZ 85138For SaleMLS ID #7000067, Magdalena Butz, The Maricopa Real Estate Company. ARMLS
- $395,0004 bd3 ba3.1k sqft43856 W KNAUSS Drive, Maricopa, AZ 85138For SaleMLS ID #7036800, Richard Noeltner, Service Star Realty. ARMLS
- $500,0004 bd2 ba2.6k sqft40614 W HOPPER Drive, Maricopa, AZ 85138For SaleMLS ID #7011761, Renee Hollingsworth, West USA Realty. ARMLS
- $370,0004 bd2 ba2.3k sqft43186 W LINDGREN Drive, Maricopa, AZ 85138For SaleMLS ID #7064113, David Morgan, HomeSmart Premier. ARMLS
- $430,0007 bd4 ba3.9k sqft43879 W Maricopa Ave, Maricopa, AZ 85138For Sale
 MLS ID #22608011, Susanne Patterson, Long Realty Uptown. MLS of Southern Arizona
 - $485,0004 bd3 ba2.7k sqft44454 W PALO AMARILLO Road, Maricopa, AZ 85138For SaleMLS ID #7011933, Brandy Goodrich, West USA Realty. ARMLS
- $415,0005 bd3 ba2.2k sqft43760 W MAGNOLIA Road, Maricopa, AZ 85138For SaleMLS ID #7051652, Alison M Gilmore, Keller Williams Realty Sonoran Living. ARMLS
- $425,0007 bd4 ba3.9k sqft43317 W KIMBERLY Street, Maricopa, AZ 85138For SaleMLS ID #6997658, Mathew Rodriguez, Arizona Home Pro's. ARMLS
- $439,9002 bd3 ba2.2k sqft19973 N MONTE Lane, Maricopa, AZ 85138For SaleMLS ID #6999738, Carolyn D Vaiana-Menkhus, HomeSmart. ARMLS
- $439,9004 bd3 ba3k sqft20204 N WILFORD Avenue, Maricopa, AZ 85138For SaleMLS ID #6976050, John Barson, Cactus Mountain Properties, LLC. ARMLS
- $379,0004 bd3 ba2.6k sqft44228 W MCCLELLAND Drive, Maricopa, AZ 85138For SaleMLS ID #7019051, Peter Ashjian, Ahwatukee Realty & Property Management Inc. ARMLS
