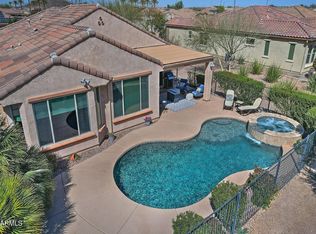
GOLF COURSE LIVING AT ITS BEST! This beautifully upgraded Del Webb Endeavor is ideally situated along the fairway in Sun City Anthem at Merrill Ranch, offering stunning golf course views and resort-style living. The spacious 2,499 sq ft floor plan features 3 bedrooms, 2.5 baths, plus a versatile den with built-in desk and cabinetry. The chef-inspired kitchen showcases granite countertops, tile backsplash, stainless steel appliances, white cabinetry, island, and walk-in pantry. The inviting great room features a gas fireplace and surround sound, creating an ideal space for relaxing or entertaining. The primary suite enjoys picturesque fairway views through a charming bowed window, while the primary bath offers upgraded tile and granite finishes. Beautiful polished porcelain tile flooring adds an elegant touch throughout the main living areas. Step outside to the paver patio and enjoy the golf course setting from the comfort of the privacy screen and roll-out awning. The extended garage offers abundant storage, epoxy flooring, and a separate golf cart garage. Sun City Anthem at Merrill Ranch offers an impressive array of amenities, including a 48,000 sq ft recreation center, indoor pool and spa, fitness facilities, pickleball, tennis, walking and biking paths, social clubs, and more. A wonderful opportunity to enjoy the Arizona lifestyle in a premier Del Webb active adult community.
For sale
$540,700
4389 N PETERSBURG Drive, Florence, AZ 85132
3beds
2,499sqft
Single Family Residence
Built in 2015
7,385 Square Feet Lot
$-- Zestimate®
$216/sqft
$215/mo HOA
What's special
Gas fireplaceCharming bowed windowGolf course viewsPrivacy screenWalk-in pantryTile backsplashWhite cabinetry
- 2 days |
- 98 |
- 7 |
Likely to sell faster than
Zillow last checked:
Listing updated:
Listed by:
Lacey Lehman 480-703-6483,
Realty ONE Group
Source: ARMLS,MLS#: 7066118
Facts & features
Interior
Bedrooms & bathrooms
- Bedrooms: 3
- Bathrooms: 3
- Full bathrooms: 2
- 1/2 bathrooms: 1
Heating
- Forced Air, Natural Gas
Cooling
- Central Air, Ceiling Fan(s), Programmable Thmstat
Appliances
- Included: Dryer, Washer, Built In Recycling, Refrigerator, Built-in Microwave, Dishwasher, Disposal, Electric Cooktop, Built-In Electric Oven
- Laundry: Inside
Features
- Pantry, High Speed Internet, Granite Counters, Double Vanity, Eat-in Kitchen, Breakfast Bar, 9+ Flat Ceilings, No Interior Steps, Kitchen Island, 3/4 Bath Master Bdrm
- Flooring: Carpet, Tile
- Windows: Screens, Low Emissivity Windows, Double Pane Windows, Mechanical Sun Shds, Vinyl Frame
- Has basement: No
- Number of fireplaces: 1
- Fireplace features: Living Room, Gas
Interior area
- Total structure area: 2,499
- Total interior livable area: 2,499 sqft
Video & virtual tour
Property
Parking
- Total spaces: 5
- Parking features: Attached, Garage Door Opener, Extended Length Garage, Direct Access, Attch'd Gar Cabinets, Golf Cart Garage
- Attached garage spaces: 2.5
- Uncovered spaces: 2.5
Accessibility
- Accessibility features: Zero-Grade Entry, Lever Handles
Features
- Stories: 1
- Patio & porch: Covered
- Exterior features: Rain Gutters
- Has spa: Yes
- Spa features: Heated
- Fencing: None
- Has view: Yes
- View description: Golf Course
Lot
- Size: 7,385 Square Feet
- Features: Borders Common Area, East/West Exposure, Sprinklers In Rear, Sprinklers In Front, Desert Back, Desert Front, On Golf Course, Auto Timer H2O Front, Auto Timer H2O Back
Details
- Parcel number: 21112845
- Special conditions: Age Restricted (See Remarks)
Construction
Type & style
- Home type: SingleFamily
- Architectural style: Santa Barbara/Tuscan
- Property subtype: Single Family Residence
Materials
- Stucco, Wood Frame, Painted
- Foundation: Slab
- Roof: Tile
Condition
- Year built: 2015
Details
- Builder name: Pulte Homes
Utilities & green energy
- Electric: 220 Volts in Kitchen
- Sewer: Private Sewer
- Water: Pvt Water Company
Community & HOA
Community
- Features: Pool, Golf, Pickleball, Community Spa Htd, Community Media Room, Tennis Court(s), Playground, Biking/Walking Path, Fitness Center
- Senior community: Yes
- Subdivision: RE-PLAT ANTHEM AT MERRILL RANCH UNIT 16 2014052114
HOA
- Has HOA: Yes
- Services included: Maintenance Grounds
- HOA fee: $510 quarterly
- HOA name: Sun City Anthem @ MR
- HOA phone: 602-957-9191
- Second HOA fee: $135 quarterly
- Second HOA name: Anthem@Merrill Ranch
- Second HOA phone: 602-957-9191
Location
- Region: Florence
Financial & listing details
- Price per square foot: $216/sqft
- Tax assessed value: $516,355
- Annual tax amount: $3,713
- Date on market: 8/13/2026
- Cumulative days on market: 155 days
- Listing terms: Cash,Conventional,FHA,VA Loan
- Ownership: Fee Simple
- Electric utility on property: Yes
- Road surface type: Asphalt
Estimated market value
Not available
Estimated sales range
Not available
Not available
Price history
| Date | Event | Price |
|---|---|---|
| 8/13/2026 | Listed for sale | $540,700$216/sqft |
Source:  ARMLS #7066118 Report a problem ARMLS #7066118 Report a problem | ||
| 7/15/2026 | Listing removed | $540,700$216/sqft |
Source: ARMLS #6984609 Report a problem | ||
| 5/30/2026 | Price change | $540,700-4.4%$216/sqft |
Source: ARMLS #6984609 Report a problem | ||
| 2/14/2026 | Listed for sale | $565,700+38.2%$226/sqft |
Source: ARMLS #6984609 Report a problem | ||
| 1/29/2016 | Sold | $409,388$164/sqft |
Source: Public Record Report a problem | ||
Public tax history
| Year | Property taxes | Tax assessment |
|---|---|---|
| 2026 | $3,713 +8% | $51,635 -1.2% |
| 2025 | $3,436 +10.3% | $52,237 -18.7% |
| 2024 | $3,115 -1.3% | $64,246 +51.7% |
| 2023 | $3,157 -6.7% | $42,364 +0.7% |
| 2022 | $3,382 +3.3% | $42,068 -9.2% |
| 2021 | $3,273 +10.9% | $46,317 +3.2% |
| 2020 | $2,951 -11.2% | $44,901 +56.9% |
| 2019 | $3,324 -2.9% | $28,625 +11.8% |
| 2018 | $3,423 +110.7% | $25,615 +13.3% |
| 2017 | $1,624 | $22,613 |
| 2016 | -- | -- |
Find assessor info on the county website
Monthly payment
Est. payment
Payment breakdown
Explore the cost of this home by adjusting the details. Changes won't be saved.Climate risks
Neighborhood: Merrill Ranch
Nearby schools
GreatSchools rating
- 5/10Anthem Elementary SchoolGrades: PK-9Distance: 1 mi
- 4/10Florence High SchoolGrades: 7-12Distance: 6 mi
- $493,000-- bd-- ba2.1k sqft4407 N Petersburg Dr, Florence, AZ 85132Off Market

- $520,0002 bd3 ba1.8k sqft4361 N Petersburg Dr, Florence, AZ 85132Sold
- $475,0002 bd2 ba2k sqft4425 N Petersburg Dr, Florence, AZ 85132Sold

- $395,000-- bd-- ba1.6k sqft4347 N Petersburg Dr, Florence, AZ 85132Off Market
- $386,700-- bd-- ba1.8k sqft4396 N Petersburg Dr, Florence, AZ 85132Off Market
- $372,200-- bd-- ba1.8k sqft4416 N Petersburg Dr, Florence, AZ 85132Off Market
- $394,800-- bd-- ba2k sqft7015 W Bushwood Ln, Florence, AZ 85132Off Market
- $451,900-- bd-- ba2k sqft4335 N Petersburg Dr, Florence, AZ 85132Off Market
A local agent can set up tours, give advice and negotiate with sellers.
Similar homes
- $469,0003 bd2 ba2.4k sqft5640 W VICTORY Way, Florence, AZ 85132For Sale
 MLS ID #7061295, Kasie R Clark, HomeSmart Lifestyles. ARMLS
 - $465,0004 bd3 ba2.6k sqft3864 N HUNTINGTON Drive, Florence, AZ 85132For Sale
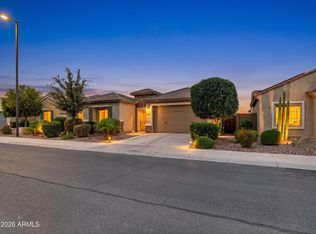 MLS ID #7021692, Aaron Carlson, Real Broker. ARMLS
 - $434,5003 bd3 ba2.3k sqft7788 W STONY QUAIL Way, Florence, AZ 85132For Sale
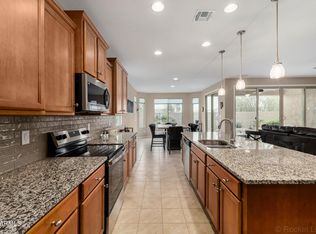 MLS ID #6998716, Carla J Henderson, HomeSmart. ARMLS
 - $599,9902 bd3 ba2.4k sqft8192 W AUTUMN VISTA Way, Florence, AZ 85132For Sale
 MLS ID #7027842, Amanda June Shaffer, HomeSmart. ARMLS
 - $669,9903 bd3 ba2.4k sqft5951 W CACTUS WREN Way, Florence, AZ 85132For SaleMLS ID #7027811, Lacey Lehman, Realty ONE Group. ARMLS
- $439,7002 bd2 ba2.3k sqft7150 W HERITAGE Way, Florence, AZ 85132For SaleMLS ID #6974279, Carla J Henderson, HomeSmart. ARMLS
- $669,0003 bd2 ba2.3k sqft4519 N PRESIDENTIAL Drive, Florence, AZ 85132For SaleMLS ID #7059368, Christopher M Cline, Revinre. ARMLS
- $369,7002 bd2 ba1.8k sqft4362 N MONTICELLO Drive, Florence, AZ 85132For SaleMLS ID #7019339, Carla J Henderson, HomeSmart. ARMLS
- $399,7002 bd3 ba1.8k sqft7785 W STONY QUAIL Way, Florence, AZ 85132For SaleMLS ID #7032846, Carla J Henderson, HomeSmart. ARMLS
- $379,9002 bd2 ba1.6k sqft6709 W WILLOW Way, Florence, AZ 85132For SaleMLS ID #7019603, Carla J Henderson, HomeSmart. ARMLS
- $354,9003 bd3 ba2k sqft8296 W EBBETS Court, Florence, AZ 85132For SaleMLS ID #7060049, Lisset Virgen, Property Management Real Estate. ARMLS
- $357,9502 bd2 ba1.5k sqft3877 N SMITHSONIAN Drive, Florence, AZ 85132For SaleMLS ID #7046987, Jonathan Minerick, HomeCoin.com. ARMLS
- $419,9003 bd2 ba1.7k sqft3218 N LAFAYETTE Drive, Florence, AZ 85132For SaleMLS ID #7052187, Matthew R Pennington, Realty ONE Group. ARMLS
- $615,0003 bd2 ba2.2k sqft2864 W SANTA FE Drive, Queen Creek, AZ 85144For SaleMLS ID #7065260, Barbara Plunkett, West USA Realty. ARMLS
- $467,0003 bd3 ba2.3k sqft30324 N MONARCH Drive, San Tan Valley, AZ 85143For SaleMLS ID #7014417, Scott Baglien, NextHome Alliance. ARMLS
- $569,9003 bd2 ba1.8k sqft30909 N ORANGE BLOSSOM Circle, San Tan Valley, AZ 85143For SaleMLS ID #7061066, Nick D Calvi, Schreiner Realty. ARMLS
- $534,9003 bd2 ba1.9k sqft23050 E QUINTERO Road, Queen Creek, AZ 85142For SaleMLS ID #7063299, Ashley Oppenborn, Limitless Real Estate. ARMLS
- $509,0003 bd2 ba2k sqft400 W CHASKA Trail, San Tan Valley, AZ 85140For SaleMLS ID #7060001, Rachel N Eberspacher, Simply Real Estate. ARMLS
- $514,9004 bd3 ba2.3k sqft189 W HACKBERRY Avenue, Queen Creek, AZ 85140For SaleMLS ID #7059305, Diana No, HomeSmart Lifestyles. ARMLS
- $589,9003 bd3 ba2.2k sqft36162 N QUIROS Drive, San Tan Valley, AZ 85143For SaleMLS ID #7038469, Frank Gerola, Incyte Realty, LLC. ARMLS
