Located in the highly desirable McCartney Ranch community, this stunning 2023 Lennar Wayfarer model sits on an impressive 10,000+ sq. ft. corner lot and offers 2,164 sq. ft. of thoughtfully designed single-level living.
Loaded with upgrades, this home features 4 bedrooms, 3 full bathrooms, and two primary suites, making it ideal for multi-generational living or hosting guests. From the moment you step through the inviting entryway, you'll appreciate the spacious open floor plan, soaring 12-foot flat ceilings, designer paint colors, and beautiful ceramic wood-look tile throughout the main living areas with plush carpet in the bedrooms.
The chef-inspired kitchen is the heart of the home, showcasing crisp white cabinetry, gorgeous quartz countertops, an oversized island, a walk-in pantry, all appliances included, and a gas range--perfect for entertaining or everyday living.
The spacious primary suite offers a relaxing retreat with a spa-inspired bathroom showcasing dual vanities, an oversized walk-in shower, and generous closet space. A second primary suite provides the perfect setup for multigenerational living or guests.
Step outside to your professionally landscaped backyard, complete with synthetic turf, pavers, low-maintenance plants on automatic timers, and a built-in gas firepit--ideal for relaxing Arizona evenings.
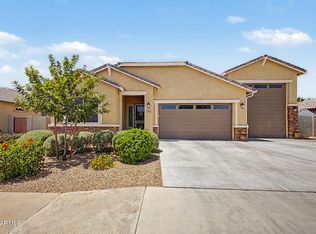
Additional upgrades include a tankless water heater, water softener, and abundant garage storage. The oversized RV garage features both front and rear overhead doors, offering unmatched convenience for RVs, boats, toys, or a workshop.
This home truly checks every box with modern finishes, exceptional functionality, and premium upgrades throughout. One of the finest homes in McCartney Ranch--don't miss your opportunity to make it yours!
For sale
Price cut: $14K (8/15)
$575,000
2507 N CASA GRANDE Avenue, Casa Grande, AZ 85122
4beds
2,164sqft
Single Family Residence
Built in 2023
10,822 Square Feet Lot
$-- Zestimate®
$266/sqft
$77/mo HOA
What's special
- 50 days |
- 147 |
- 5 |
Zillow last checked:
Listing updated:
Listed by:
Guadalupe C Jorgensen 480-688-0915,
Valley Views RE
Source: ARMLS,MLS#: 7053230
Facts & features
Interior
Bedrooms & bathrooms
- Bedrooms: 4
- Bathrooms: 3
- Full bathrooms: 2
- 1/2 bathrooms: 1
Heating
- Electric
Cooling
- Central Air
Appliances
- Included: Water Softener Owned, Refrigerator, Built-in Microwave, Dishwasher, Disposal, Gas Range, Gas Oven
- Laundry: Inside
Features
- Pantry, Non-laminate Counter, High Speed Internet, Double Vanity, Breakfast Bar, 9+ Flat Ceilings, Kitchen Island, 2 Master Baths, Full Bth Master Bdrm
- Flooring: Carpet, Tile
- Windows: Double Pane Windows
- Has basement: No
- Has fireplace: No
Interior area
- Total structure area: 2,164
- Total interior livable area: 2,164 sqft
Property
Parking
- Total spaces: 8
- Parking features: Tandem Garage, RV Access/Parking, Garage Door Opener, Rear Vehicle Entry, RV Garage
- Garage spaces: 5
- Uncovered spaces: 3
Features
- Stories: 1
- Patio & porch: Covered
- Exterior features: Other
- Spa features: None
- Fencing: Block
Lot
- Size: 10,822 Square Feet
- Features: East/West Exposure, Sprinklers In Rear, Sprinklers In Front, Corner Lot, Gravel/Stone Front, Gravel/Stone Back, Synthetic Grass Back, Auto Timer H2O Front, Auto Timer H2O Back
Details
- Parcel number: 50478087
Construction
Type & style
- Home type: SingleFamily
- Property subtype: Single Family Residence
Materials
- Stucco, Wood Frame
- Roof: Tile
Condition
- Year built: 2023
Details
- Builder name: Lennar
Utilities & green energy
- Sewer: Public Sewer
- Water: Pvt Water Company
Green energy
- Water conservation: Tankless Ht Wtr Heat
Community & HOA
Community
- Features: Playground, Biking/Walking Path
- Subdivision: MCCARTNEY RANCH PARCEL 4 AMD
HOA
- Has HOA: Yes
- Services included: Maintenance Grounds
- HOA fee: $77 monthly
- HOA name: McCartney Ranch
- HOA phone: 602-437-4777
Location
- Region: Casa Grande
Financial & listing details
- Price per square foot: $266/sqft
- Tax assessed value: $405,596
- Annual tax amount: $2,310
- Date on market: 7/14/2026
- Cumulative days on market: 36 days
- Listing terms: Cash,Conventional,FHA,VA Loan
- Ownership: Fee Simple
Estimated market value
Not available
Estimated sales range
Not available
Not available
Price history
| Date | Event | Price |
|---|---|---|
| 8/15/2026 | Price change | $575,000-2.4%$266/sqft |
Source:  ARMLS #7053230 Report a problem ARMLS #7053230 Report a problem | ||
| 7/14/2026 | Listed for sale | $589,000+4.8%$272/sqft |
Source: ARMLS #7053230 Report a problem | ||
| 5/20/2025 | Sold | $562,000-5.5%$260/sqft |
Source: ARMLS #6799842 Report a problem | ||
| 4/3/2025 | Pending sale | $595,000$275/sqft |
Source: ARMLS #6799842 Report a problem | ||
| 3/4/2025 | Price change | $595,000-0.8%$275/sqft |
Source: ARMLS #6799842 Report a problem | ||
| 1/3/2025 | Listed for sale | $600,000+16.7%$277/sqft |
Source: ARMLS #6799842 Report a problem | ||
| 11/17/2022 | Sold | $513,990-7.2%$238/sqft |
Source: Public Record Report a problem | ||
| 7/20/2022 | Listing removed | -- |
Source:  Lennar Homes Report a problem Lennar Homes Report a problem | ||
| 6/29/2022 | Price change | $553,990+0.4%$256/sqft |
Source: Lennar Homes Report a problem | ||
| 5/18/2022 | Price change | $551,990+0.2%$255/sqft |
Source: Lennar Homes Report a problem | ||
| 5/13/2022 | Listed for sale | $550,990$255/sqft |
Source: Lennar Homes Report a problem | ||
Public tax history
| Year | Property taxes | Tax assessment |
|---|---|---|
| 2026 | $2,310 +701.4% | $40,559 +4.2% |
| 2025 | $288 -2.3% | $38,923 +297.1% |
| 2024 | $295 +1.1% | $9,801 +71.4% |
| 2023 | $292 -2.7% | $5,717 +75% |
| 2022 | $300 +5.1% | $3,267 |
| 2021 | $285 +4.4% | $3,267 +11.7% |
| 2020 | $273 +2.3% | $2,925 -6.3% |
| 2019 | $267 +2.6% | $3,120 |
| 2018 | $260 +5.4% | $3,120 -8.2% |
| 2017 | $247 +1% | $3,400 |
| 2016 | $245 +9.4% | -- |
| 2014 | $224 | $1,440 |
Find assessor info on the county website
Monthly payment
Est. payment
Payment breakdown
Explore the cost of this home by adjusting the details. Changes won't be saved.Climate risks
Neighborhood: 85122
Nearby schools
GreatSchools rating
- 6/10Mccartney Ranch Elementary SchoolGrades: PK-8Distance: 0.3 mi
- 3/10Casa Grande Union High SchoolGrades: 9-12Distance: 0.9 mi
- 3/10Villago Middle SchoolGrades: 6-8Distance: 1.2 mi
Schools provided by the listing agent
- Elementary: Cholla Elementary School
- Middle: Villago Middle School
- High: Casa Grande Union High School
- District: Casa Grande Elementary District
Source: ARMLS. This data may not be complete. We recommend contacting the local school district to confirm school assignments for this home.
- $423,7004 bd3 ba2.2k sqft2513 N Casa Grande Ave, Casa Grande, AZ 85122Off Market
- $637,0004 bd3 ba2.4k sqft380 E Wiley Way, Casa Grande, AZ 85122Sold

- $433,9005 bd3 ba2.2k sqft2499 N Casa Grande Ave, Casa Grande, AZ 85122Off Market
- $553,000-- bd-- ba2.1k sqft2519 N Casa Grande Ave, Casa Grande, AZ 85122Off Market
- $454,300-- bd-- ba2.1k sqft417 E Wiley Way, Casa Grande, AZ 85122Off Market
- $513,6004 bd3 ba2.7k sqft434 E Shellie Ct, Casa Grande, AZ 85122Off Market
- $513,000-- bd-- ba2.5k sqft417 E Shellie Ct, Casa Grande, AZ 85122Off Market
- $614,9004 bd3 ba2.1k sqft2493 N Casa Grande Ave, Casa Grande, AZ 85122For Sale
A local agent can set up tours, give advice and negotiate with sellers.
Similar homes
- $579,5004 bd3 ba2.1k sqft489 E EMERALD Drive, Casa Grande, AZ 85122For Sale
 MLS ID #7040499, Chad Crimmins, Elite Real Estate Pros. ARMLS
 - $614,9004 bd3 ba2.1k sqft2493 N CASA GRANDE Avenue, Casa Grande, AZ 85122For Sale
 MLS ID #7020902, Brenda Amans, HomeSmart Premier. ARMLS
 - $545,0004 bd2 ba1.9k sqft1266 E CACTUS Court E, Casa Grande, AZ 85122For Sale
 MLS ID #7051499, Sue Pittullo, Reata Land. ARMLS
 - $565,0003 bd2 ba2k sqft10274 W APPALOOSA Trail, Casa Grande, AZ 85194For Sale
 MLS ID #7051147, Sandra Delacruz, HomeSmart Premier. ARMLS
 - $369,9994 bd2 ba1.5k sqft748 E RUBY Drive, Casa Grande, AZ 85122For SaleMLS ID #7025613, Jason Ferguson, eXp Realty. ARMLS
- $472,0003 bd2 ba2.3k sqft1477 E Fleet Place, Casa Grande, AZ 85122For SaleMLS ID #7055987, Sabrina Diaz, Keller Williams Legacy One Realty. ARMLS
- $459,9004 bd2 ba2.1k sqft786 W JAHNS Drive, Casa Grande, AZ 85122For SaleMLS ID #7017804, Jennifer Apodaca, Keller Williams Legacy One Realty. ARMLS
- $715,0004 bd3 ba2.9k sqft302 N COLORADO Street, Casa Grande, AZ 85122For SaleMLS ID #7031213, Jami Aguirre, Elite Real Estate Pros. ARMLS
- $399,9004 bd2 ba2.1k sqft128 E CARIBBEAN Drive, Casa Grande, AZ 85122For SaleMLS ID #6998433, Jose Curbelo, HomeSmart. ARMLS
- $420,0005 bd3 ba3.1k sqft221 W Tahiti Drive, Casa Grande, AZ 85122For SaleMLS ID #7060192, Shannon Behrmann, Berkshire Hathaway HomeServices Arizona Properties. ARMLS
- $444,9004 bd3 ba3.1k sqft1677 E DIEGO Drive, Casa Grande, AZ 85122For SaleMLS ID #7011495, Jennifer Nyman, Realty Executives Arizona Territory. ARMLS
- $649,9004 bd2 ba1.9k sqft10315 W ROSEMEAD Drive, Casa Grande, AZ 85194For SaleMLS ID #6989299, Carmen Villar, HomeSmart Premier. ARMLS
- $439,9004 bd2 ba2k sqft1636 E WALTER Drive, Casa Grande, AZ 85122For SaleMLS ID #7012704, Pamela R Patterson, Realty ONE Group. ARMLS
- $444,4004 bd3 ba2.5k sqft1359 E LAUREL Place, Casa Grande, AZ 85122For SaleMLS ID #6849557, Melissa Yost Fuentes, RE/MAX Casa Grande. ARMLS
- $375,0004 bd2 ba2k sqft1356 E AVENIDA KINO --, Casa Grande, AZ 85122For SaleMLS ID #6997166, Kayli Morgan, Redfin Corporation. ARMLS
- $439,9953 bd2 ba1.8k sqft123 S Naples Ln, Casa Grande, AZ 85122SoldRichmond Homes
- $419,9903 bd2 ba1.8k sqft1230 E GABRILLA Drive, Casa Grande, AZ 85122For SaleMLS ID #7044877, Robin Lynn Foss, Revinre. ARMLS
- $350,0004 bd2 ba1.9k sqft308 W PACIFIC Drive, Casa Grande, AZ 85122For SaleMLS ID #7018754, Jennifer Apodaca, Keller Williams Legacy One Realty. ARMLS
- $425,0003 bd3 ba1.8k sqft171 S Naples Ln, Casa Grande, AZ 85122For Sale By Owner
- $399,9004 bd2 ba2.7k sqft504 E BLACK DIAMOND Drive, Casa Grande, AZ 85122For SaleMLS ID #6981779, Julie Patricia Schilling, Elite Real Estate Pros. ARMLS
