Experience the feeling of walking into a Toll Brothers model home, only better! Every enhancement was carefully selected with quality and style in mind. The resort-style backyard features a sparkling travertine-edged pool, upgraded turf, extended travertine patio for relaxing, bistro pendant lights, covered stylish pergola with BBQ and tiled islands designed for year-round Arizona living. Chef inspired kitchen showcasing KitchenAid Pro Series appliances including a built in beverage cooler, upgraded wood cabinetry, additional island cabinetry for extra storage, sleek slab countertops, an oversized island with a farmhouse sink, upgraded touchless faucet, and classic subway tile backsplash. Throughout the home, you'll find upgraded wood-plank tile flooring, custom woven window treatments and a 3-pocket slider door and additional sliding door. Spa-inspired bathrooms feature square-cut sinks, upgraded lighting and designer hardware plus a custom sliding barn door adds both character and privacy to the en-suite primary bath. Additional electrical upgrades were made at time of build, custom two-tone paint, new in ground irrigation at front yard, upgraded baseboards and gas stub at backyard added to complete this meticulously enhanced home. Third bedroom is currently being used as an office. The Meridian community offers acres of open space, 8 interconnected parks, miles of walking and biking trails, a refreshing gated community pool, splash pad, outdoor movie ramada, community garden, volleyball, bocce ball and climbing nets. Minutes away from trendy Queen Creek restaurants, coffee bars, shopping and adorable downtown Queen Creek.
Accepting backups
$600,000
22738 E CALLE LUNA --, Queen Creek, AZ 85142
3beds
1,868sqft
Single Family Residence
Built in 2019
6,050 Square Feet Lot
$-- Zestimate®
$321/sqft
$112/mo HOA
What's special
Sparkling travertine-edged poolSleek slab countertopsClassic subway tile backsplashCustom woven window treatmentsBuilt in beverage coolerSquare-cut sinksSpa-inspired bathrooms
- 34 days
- 1,160
- 85
Likely to sell faster than
Zillow last checked:
Listing updated:
Listed by:
Elizabeth H Muehlhausen 520-907-4004,
Compass
Source: ARMLS,MLS#: 7060242
Facts & features
Interior
Bedrooms & bathrooms
- Bedrooms: 3
- Bathrooms: 2
- Full bathrooms: 2
Heating
- Natural Gas
Cooling
- Central Air, Programmable Thmstat
Appliances
- Included: Refrigerator, Built-in Microwave, Dishwasher, Disposal, Gas Oven, Gas Cooktop
- Laundry: Inside
Features
- Granite Counters, Double Vanity, Breakfast Bar, No Interior Steps, Kitchen Island, Pantry, Full Bth Master Bdrm
- Flooring: Tile
- Windows: Screens, Double Pane Windows
- Has basement: No
- Has fireplace: No
Interior area
- Total structure area: 1,868
- Total interior livable area: 1,868 sqft
Property
Parking
- Total spaces: 4
- Parking features: Garage, Open
- Garage spaces: 2
- Uncovered spaces: 2
Features
- Stories: 1
- Patio & porch: Covered, Patio
- Has private pool: Yes
- Pool features: Outdoor Pool, Play Pool
- Spa features: None
- Fencing: Back Yard,Block
Lot
- Size: 6,050 Square Feet
- Features: North/South Exposure, Sprinklers In Front, Gravel/Stone Front, Gravel/Stone Back, Synthetic Grass Back
Details
- Parcel number: 31411258
Construction
Type & style
- Home type: SingleFamily
- Architectural style: Ranch
- Property subtype: Single Family Residence
Materials
- Stucco, Wood Frame, Painted
- Roof: Tile
Condition
- Year built: 2019
Details
- Builder name: Toll Brothers
Utilities & green energy
- Sewer: Public Sewer
- Water: City Water
Community & HOA
Community
- Features: Pool, Playground, Biking/Walking Path
- Subdivision: CHURCH FARM PARCEL F1
HOA
- Has HOA: Yes
- Services included: Maintenance Grounds
- HOA fee: $112 monthly
- HOA name: Meridian HOA
- HOA phone: 602-957-9191
Location
- Region: Queen Creek
Financial & listing details
- Price per square foot: $321/sqft
- Tax assessed value: $441,100
- Annual tax amount: $1,967
- Date on market: 7/30/2026
- Cumulative days on market: 35 days
- Listing terms: Cash,Conventional,FHA,VA Loan
- Ownership: Fee Simple
Estimated market value
Not available
Estimated sales range
Not available
Not available
Price history
| Date | Event | Price |
|---|---|---|
| 7/30/2026 | Listed for sale | $600,000+73.5%$321/sqft |
Source:  ARMLS #7060242 Report a problem ARMLS #7060242 Report a problem | ||
| 11/12/2019 | Sold | $345,761$185/sqft |
Source: Public Record Report a problem | ||
Public tax history
| Year | Property taxes | Tax assessment |
|---|---|---|
| 2025 | $1,817 -5.4% | $44,110 -2.7% |
| 2024 | $1,920 -2.4% | $45,330 +134.3% |
| 2023 | $1,968 -4.3% | $19,351 -35.4% |
| 2022 | $2,055 +1.6% | $29,970 +14% |
| 2021 | $2,024 +1226% | $26,300 +10.1% |
| 2020 | $153 -17.5% | $23,880 +1611.8% |
| 2019 | $185 | $1,395 |
Find assessor info on the county website
Monthly payment
Est. payment
Payment breakdown
Explore the cost of this home by adjusting the details. Changes won't be saved.Climate risks
Neighborhood: 85142
Nearby schools
Schools provided by the listing agent
- Elementary: Faith Mather Sossaman Elementary School
- Middle: Queen Creek Junior High School
- High: Queen Creek High School
- District: Queen Creek Unified District
Source: ARMLS. This data may not be complete. We recommend contacting the local school district to confirm school assignments for this home.
- $588,300-- bd5 ba3.1k sqft22732 E Calle Luna, Queen Creek, AZ 85142Off Market
- $525,300-- bd3 ba2.2k sqft22744 E Calle Luna, Queen Creek, AZ 85142Off Market
- $546,2004 bd3 ba2.4k sqft22726 E Calle Luna, Queen Creek, AZ 85142Off Market

- $487,900-- bd2 ba1.8k sqft22750 E Calle Luna, Queen Creek, AZ 85142Off Market
Similar homes
- $599,9004 bd2 ba2.2k sqft22926 E POCO CALLE --, Queen Creek, AZ 85142For Sale
 MLS ID #7072053, Michelle Rae O'Connell, eXp Realty. ARMLS
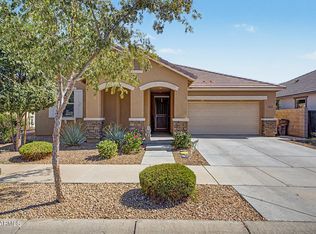
 - $550,0004 bd3 ba2.3k sqft22475 E CALLE DE FLORES --, Queen Creek, AZ 85142For Sale
 MLS ID #7072267, Kristina Stoffel, eXp Realty. ARMLS
 - $629,0004 bd3 ba2.2k sqft22959 E VIA DEL ORO --, Queen Creek, AZ 85142For Sale
 MLS ID #7061141, Andrew Shammo, Realty85. ARMLS
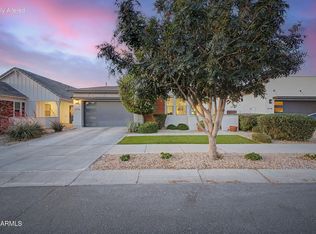
 - $549,9003 bd2 ba1.8k sqft22742 E Poco Calle --, Queen Creek, AZ 85142For Sale
 MLS ID #7034637, Joy Currie, My Home Group Real Estate. ARMLS
