You've heard ''Shows like a model''. This one really does!!**With all the class and quality Toll Brothers is known for (starting with 2x6 construction), this original owner spent over $100K on upgrades**Some of those features (pls see full list in docs tab) include 5'' baseboards, Luxury Vinyl Plank t/o home, 12' multi-pocket ''hideaway'' slider to backyard, security farmhouse front door, custom curtains and Roman shades. Plus, elec. upgrades t/o including ceiling fans, extra outlets ,GFCI's.**Stunning Kitchen includes 42'' shaker cabinets, Kitchenaid appliances, cabinets and beverage fridge in island, quartz counters (t/o home) and custom glass pantry door** Adjacent to kitchen is bar area w/upper & lower cabinets and another beverage fridge**In addition to luxury primary bath, with custom barn door, there are 2 other full baths, with one being an en suite at Bedroom 2. All baths have raised vanities, upgraded square sinks, and comfort height toilets. En suite bath at Bedroom 2 also has walk-in shower, making it perfect for an aging guest or busy teen**4th BR currently used as office w/custom privacy glass doors w/dormer window**Beautiful laundry room has 42" shaker cabinets, shelving, hanging dowel and custom Roman shade at window**Nothing to do outdoors but enjoy the low maintenance artificial turf, porcelain plank tile at front porch & extended rear patio, built-in BBQ island and contemporary gas fireplace w/ledger stone and porcelain cap. Two soothing water features as well**Belgard paver trash pad & walkway leading to 19' extra wide driveway. 6' wide lighted paver steps to front door, low voltage lighting t/o front yard and farmhouse rails enclosing front porch**Path next to home leads to large community park w/community pool, splash pad and playground**Equestrian trail through the Meridian master planned community**More neighborhood parks w/ fireplaces, game tables, bocce ball & play areas**Holiday community events**Watch the Schnepf farm fireworks from the front porch on July 4th and New Year's Eve!
For sale
$699,000
22780 E CALLE LUNA --, Queen Creek, AZ 85142
4beds
2,291sqft
Single Family Residence
Built in 2019
6,050 Square Feet Lot
$-- Zestimate®
$305/sqft
$112/mo HOA
What's special
Low maintenance artificial turfExtra outletsTwo soothing water featuresCustom barn doorCustom glass pantry doorStunning kitchenKitchenaid appliances
- 19 days
- 726
- 55
Zillow last checked:
Listing updated:
Listed by:
Jason Crittenden 602-432-5367,
Realty ONE Group,
Bitsie Fort 480-329-6414,
Realty ONE Group
Source: ARMLS,MLS#: 7065332
Facts & features
Interior
Bedrooms & bathrooms
- Bedrooms: 4
- Bathrooms: 3
- Full bathrooms: 3
Heating
- Natural Gas
Cooling
- Central Air
Appliances
- Included: Refrigerator, Built-in Microwave, Dishwasher, Disposal, Gas Range
- Laundry: Inside
Features
- Pantry, Quartz Countertops, High Speed Internet, Double Vanity, 9+ Flat Ceilings, No Interior Steps, Kitchen Island, Full Bth Master Bdrm
- Windows: Low Emissivity Windows
- Has basement: No
- Number of fireplaces: 1
- Fireplace features: Exterior Fireplace
Interior area
- Total structure area: 2,291
- Total interior livable area: 2,291 sqft
Video & virtual tour
Property
Parking
- Total spaces: 4
- Parking features: Garage Door Opener
- Garage spaces: 2
- Uncovered spaces: 2
Accessibility
- Accessibility features: Accessible Hallway(s)
Features
- Stories: 1
- Patio & porch: Covered, Patio
- Exterior features: Built-in Barbecue
- Spa features: None
- Fencing: Back Yard,Block
- Waterfront features: Wash
Lot
- Size: 6,050 Square Feet
- Features: North/South Exposure, Borders Preserve/Public Land, Sprinklers In Rear, Sprinklers In Front, Synthetic Grass Frnt, Synthetic Grass Back, Auto Timer H2O Front, Auto Timer H2O Back
Details
- Parcel number: 31411251
Construction
Type & style
- Home type: SingleFamily
- Property subtype: Single Family Residence
Materials
- Stucco, Wood Frame, Painted
- Roof: Tile
Condition
- Year built: 2019
Details
- Builder name: Toll Brothers
Utilities & green energy
- Sewer: Public Sewer
- Water: City Water
Community & HOA
Community
- Features: Pool, Biking/Walking Path
- Subdivision: CHURCH FARM PARCEL F1
HOA
- Has HOA: Yes
- Services included: Maintenance Grounds
- HOA fee: $112 monthly
- HOA name: Meridian Community
- HOA phone: 602-957-9191
Location
- Region: Queen Creek
Financial & listing details
- Price per square foot: $305/sqft
- Tax assessed value: $465,600
- Annual tax amount: $2,149
- Date on market: 8/14/2026
- Cumulative days on market: 19 days
- Listing terms: Cash,Conventional,FHA,VA Loan
- Ownership: Fee Simple
Estimated market value
Not available
Estimated sales range
Not available
Not available
Price history
| Date | Event | Price |
|---|---|---|
| 8/14/2026 | Listed for sale | $699,000+81.7%$305/sqft |
Source:  ARMLS #7065332 Report a problem ARMLS #7065332 Report a problem | ||
| 12/13/2019 | Sold | $384,781$168/sqft |
Source: Public Record Report a problem | ||
Public tax history
| Year | Property taxes | Tax assessment |
|---|---|---|
| 2025 | $1,979 -5.4% | $46,560 -2.8% |
| 2024 | $2,092 -2.4% | $47,880 +127.1% |
| 2023 | $2,144 -4.1% | $21,082 -33.9% |
| 2022 | $2,235 +1291.8% | $31,870 +13.3% |
| 2021 | $161 +5.2% | $28,120 +232.4% |
| 2020 | $153 -17.5% | $8,460 +506.5% |
| 2019 | $185 | $1,395 |
Find assessor info on the county website
Monthly payment
Est. payment
Payment breakdown
Explore the cost of this home by adjusting the details. Changes won't be saved.Climate risks
Neighborhood: 85142
Nearby schools
Schools provided by the listing agent
- Elementary: Faith Mather Sossaman Elementary School
- Middle: Queen Creek Junior High School
- High: Queen Creek High School
- District: Queen Creek Unified District
Source: ARMLS. This data may not be complete. We recommend contacting the local school district to confirm school assignments for this home.
- $510,0003 bd2 ba1.8k sqft22774 E Calle Luna, Queen Creek, AZ 85142Sold
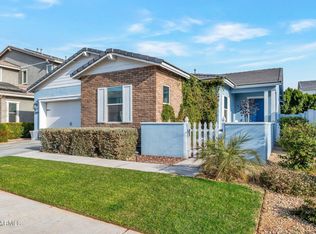
- $502,500-- bd2 ba1.8k sqft22790 E Calle Luna, Queen Creek, AZ 85142Off Market
- $657,1005 bd3 ba2.9k sqft22768 E Calle Luna, Queen Creek, AZ 85142Off Market

- $726,500-- bd5 ba3.1k sqft22779 E Poco Calle, Queen Creek, AZ 85142Off Market
Similar homes
- $699,5006 bd5 ba3.1k sqft3966 W ANTELOPE Way, San Tan Valley, AZ 85144For Sale
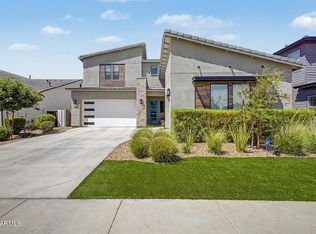 MLS ID #7067924, Sharon M Romano, Romano Realty LLC. ARMLS
 - $670,0006 bd5 ba3.1k sqft22775 E CALLE LUNA --, Queen Creek, AZ 85142For Sale
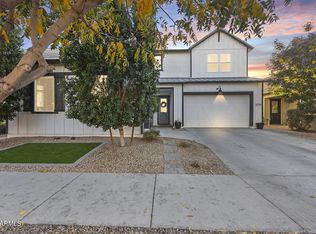 MLS ID #6977408, George Laughton, EveryPlace. ARMLS
 - $695,0006 bd3 ba2.7k sqft22747 S 215TH Street, Queen Creek, AZ 85142For Sale
 MLS ID #7027540, Kayli Morgan, Redfin Corporation. ARMLS
 - $629,9994 bd3 ba2k sqft25778 S 224TH Place, Queen Creek, AZ 85142For Sale
 MLS ID #7044847, Dayton Toombs, HomeSmart Lifestyles. ARMLS
