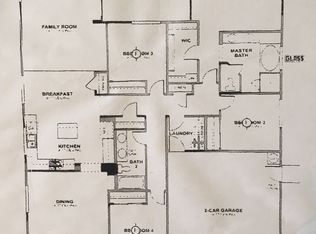
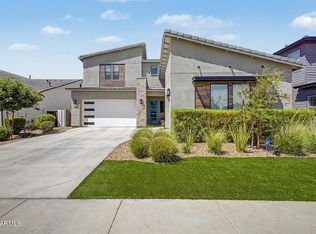
Come and see this gorgeous ready-to-move-in home . You will fall in love with the tall ceilings you are greeted in the living room/dinning room area, complete with a gorgeous chandelier. The house features an updated kitchen with quartz countertops and island, beautiful tile flooring throughout the living areas, brand new carpet installed August 2026, windows replaced in 2020, owned water softener and solar panels. The home is also ready to host parties, with a low maintenance backyard, featuring artificial grass and a covered patio and elementary school is a few blocks away.
For sale
$645,000
18915 E KINGBIRD Drive, Queen Creek, AZ 85142
5beds
2,773sqft
Single Family Residence
Built in 2005
6,567 Square Feet Lot
$-- Zestimate®
$233/sqft
$110/mo HOA
What's special
Covered patioSolar panelsOwned water softenerLow maintenance backyardGorgeous chandelierArtificial grass
- 26 days
- 560
- 44
Zillow last checked:
Listing updated:
Listed by:
Raquel Lopez 480-291-2209,
HomeSmart Lifestyles
Source: ARMLS,MLS#: 7063066
Facts & features
Interior
Bedrooms & bathrooms
- Bedrooms: 5
- Bathrooms: 3
- Full bathrooms: 3
Heating
- Natural Gas
Cooling
- Central Air
Appliances
- Included: Water Softener Owned, Reverse Osmosis, Built-in Microwave, Dishwasher, Disposal, Gas Range, Gas Oven, Built-In Electric Oven
- Laundry: Inside, Gas Dryer Hookup
Features
- Quartz Countertops, High Speed Internet, Double Vanity, Upstairs, Eat-in Kitchen, Breakfast Bar, 9+ Flat Ceilings, Kitchen Island, Full Bth Master Bdrm, Separate Shwr & Tub
- Flooring: Carpet, Tile
- Windows: Screens, Double Pane Windows
- Has basement: No
- Has fireplace: No
Interior area
- Total structure area: 2,773
- Total interior livable area: 2,773 sqft
Property
Parking
- Total spaces: 2
- Parking features: Garage Door Opener
- Garage spaces: 2
Features
- Stories: 2
- Patio & porch: Covered
- Spa features: None
- Fencing: Block
Lot
- Size: 6,567 Square Feet
- Features: Sprinklers In Rear, Sprinklers In Front, Desert Front, Gravel/Stone Back, Synthetic Grass Back
Details
- Parcel number: 31405461
Construction
Type & style
- Home type: SingleFamily
- Property subtype: Single Family Residence
Materials
- Stucco, Wood Frame, Painted
- Roof: Tile
Condition
- Year built: 2005
Utilities & green energy
- Sewer: Public Sewer
- Water: City Water
Green energy
- Energy efficient items: Solar Panels
Community & HOA
Community
- Features: Pool, Near Bus Stop, Playground, Biking/Walking Path
- Subdivision: CORTINA PARCEL 7
HOA
- Has HOA: Yes
- Services included: Maintenance Grounds
- HOA fee: $330 quarterly
- HOA name: Cortina HOA
- HOA phone: 602-437-4777
Location
- Region: Queen Creek
Financial & listing details
- Price per square foot: $233/sqft
- Tax assessed value: $509,100
- Annual tax amount: $2,064
- Date on market: 8/6/2026
- Cumulative days on market: 26 days
- Listing terms: Cash,Conventional,FHA,VA Loan
- Ownership: Fee Simple
Estimated market value
Not available
Estimated sales range
Not available
Not available
Price history
| Date | Event | Price |
|---|---|---|
| 8/6/2026 | Listed for sale | $645,000+3.2%$233/sqft |
Source:  ARMLS #7063066 Report a problem ARMLS #7063066 Report a problem | ||
| 2/25/2026 | Sold | $625,000+155.1%$225/sqft |
Source: Public Record Report a problem | ||
| 9/30/2008 | Sold | $245,000-23.8%$88/sqft |
Source: ARMLS #3024070 Report a problem | ||
| 6/23/2008 | Sold | $321,724-23.4%$116/sqft |
Source: Public Record Report a problem | ||
| 5/16/2007 | Sold | $419,909$151/sqft |
Source: Public Record Report a problem | ||
Public tax history
| Year | Property taxes | Tax assessment |
|---|---|---|
| 2025 | $2,019 -6.6% | $50,910 +3.9% |
| 2024 | $2,163 -1.2% | $49,010 +108.9% |
| 2023 | $2,188 +1.5% | $23,464 -24.4% |
| 2022 | $2,155 -3.5% | $31,030 +8.6% |
| 2021 | $2,232 +0.2% | $28,580 +5.3% |
| 2020 | $2,228 -0.6% | $27,130 +9.7% |
| 2019 | $2,243 | $24,730 +8.2% |
| 2018 | $2,243 -0.6% | $22,860 +6% |
| 2017 | $2,257 +15.2% | $21,570 +1.4% |
| 2016 | $1,959 +2.5% | $21,270 +3.2% |
| 2015 | $1,912 | $20,620 +27.5% |
| 2014 | -- | $16,170 +17.6% |
| 2013 | -- | $13,750 -13.4% |
| 2012 | -- | $15,880 -7.7% |
| 2011 | -- | $17,210 -11.4% |
| 2010 | -- | $19,430 -16.4% |
| 2009 | -- | $23,250 -16.1% |
| 2008 | -- | $27,700 +8.2% |
| 2007 | -- | $25,600 +2623.4% |
| 2005 | -- | $940 |
Find assessor info on the county website
Monthly payment
Est. payment
Payment breakdown
Explore the cost of this home by adjusting the details. Changes won't be saved.Climate risks
Neighborhood: Cortina
Nearby schools
Schools provided by the listing agent
- Elementary: Cortina Elementary
- Middle: Sossaman Middle School
- High: Higley High School
- District: Higley Unified School District
Source: ARMLS. This data may not be complete. We recommend contacting the local school district to confirm school assignments for this home.
- $446,0003 bd2 ba1.6k sqft18901 E Kingbird Dr, Queen Creek, AZ 85142Off Market

- $615,0004 bd3 ba3k sqft18929 E Kingbird Dr, Queen Creek, AZ 85142Sold

- $566,8005 bd3 ba2.7k sqft18930 E Superstition Dr, Queen Creek, AZ 85142Off Market

- $513,9004 bd2 ba1.9k sqft18920 E Superstition Dr, Queen Creek, AZ 85142Off Market
Similar homes
- $595,0004 bd3 ba2.3k sqft20050 S 196TH Street, Queen Creek, AZ 85142For Sale
 MLS ID #7066666, Connie Murphy, Keller Williams Integrity First Realty. ARMLS
 - $699,5006 bd5 ba3.1k sqft3966 W ANTELOPE Way, San Tan Valley, AZ 85144For Sale
 MLS ID #7067924, Sharon M Romano, Romano Realty LLC. ARMLS
 - $629,0004 bd3 ba2.2k sqft22959 E VIA DEL ORO --, Queen Creek, AZ 85142For Sale
 MLS ID #7061141, Andrew Shammo, Realty85. ARMLS
 - $625,0004 bd3 ba2.5k sqft22234 E Tierra Grande Ct, Queen Creek, AZ 85142For Sale By Owner

