Beautiful curb appeal welcomes you to this 5 bedroom, 3 bath home in Bridges at Gilbert! Floor plan includes front living/dining, separate family room and large upstairs loft across 2905 SqFt. The kitchen features stainless appliances, granite countertops, tile backsplash, a pantry, and an island with breakfast bar. The backyard features a refreshing pool, easy care artificial turf, and a covered patio. Upstairs primary bedroom has an en-suite bath with barn door entry, dual sinks, oversized tiled shower with rain shower head & a walk-in closet. One bedroom & bath on the main level, ideal for guests. Other features: new A/C, new tile floors, a water softener, reverse osmosis system, and a 2-car garage with cabinets.
For sale
Price cut: $15K (10/13)
$625,000
3912 E BLUE SPRUCE Lane, Gilbert, AZ 85298
5beds
2,905sqft
Single Family Residence
Built in 2014
5,175 Square Feet Lot
$-- Zestimate®
$215/sqft
$135/mo HOA
What's special
- 42 days
- 898
- 99
Likely to sell faster than
Zillow last checked:
Listing updated:
Listed by:
Beth M Rider 602-315-8749,
Keller Williams Arizona Realty
Source: ARMLS,MLS#: 7086530
Facts & features
Interior
Bedrooms & bathrooms
- Bedrooms: 5
- Bathrooms: 3
- Full bathrooms: 3
Heating
- Natural Gas
Cooling
- HVAC SEER Rating, Central Air, Ceiling Fan(s), Programmable Thmstat
Appliances
- Included: Water Softener Owned, Reverse Osmosis, Built-in Microwave, Dishwasher, Disposal, Gas Range
- Laundry: Inside, Engy Star (See Rmks)
Features
- High Speed Internet, Granite Counters, Double Vanity, Upstairs, Breakfast Bar, 9+ Flat Ceilings, Kitchen Island, Pantry, 3/4 Bath Master Bdrm
- Flooring: Carpet, Tile
- Windows: Low Emissivity Windows, Double Pane Windows
- Has basement: No
- Has fireplace: No
Interior area
- Total structure area: 2,905
- Total interior livable area: 2,905 sqft
Property
Parking
- Total spaces: 4
- Parking features: Attached, Garage Door Opener, Direct Access, Attch'd Gar Cabinets
- Attached garage spaces: 2
- Uncovered spaces: 2
Features
- Stories: 2
- Patio & porch: Covered, Patio
- Has private pool: Yes
- Pool features: Variable Speed Pump, Outdoor Pool, Play Pool
- Spa features: None
- Fencing: Back Yard,Block
Lot
- Size: 5,175 Square Feet
- Features: North/South Exposure, Sprinklers In Rear, Sprinklers In Front, Synthetic Grass Frnt, Synthetic Grass Back, Auto Timer H2O Front, Auto Timer H2O Back
Details
- Parcel number: 30473557
Construction
Type & style
- Home type: SingleFamily
- Property subtype: Single Family Residence
Materials
- Stucco, Wood Frame, Painted, Stone
- Roof: Tile
Condition
- Year built: 2014
Details
- Builder name: Lennar
Utilities & green energy
- Sewer: Public Sewer
Green energy
- Energy efficient items: Multi-Zones
Community & HOA
Community
- Features: Playground, Biking/Walking Path
- Security: Security System Owned
- Subdivision: BRIDGES EAST PARCEL 3-3
HOA
- Has HOA: Yes
- Services included: Maintenance Grounds
- HOA fee: $405 quarterly
- HOA name: Bridges at Gilbert
- HOA phone: 480-921-7500
Location
- Region: Gilbert
Financial & listing details
- Price per square foot: $215/sqft
- Tax assessed value: $535,600
- Annual tax amount: $2,391
- Date on market: 9/29/2026
- Cumulative days on market: 71 days
- Listing terms: VA Loan,Cash,Conventional,1031 Exchange,FHA
- Ownership: Fee Simple
Estimated market value
Not available
Estimated sales range
Not available
Not available
Price history
| Date | Event | Price |
|---|---|---|
| 10/13/2026 | Price change | $625,000-2.3%$215/sqft |
Source:  ARMLS #7086530 Report a problem | ||
| 9/29/2026 | Price change | $640,000-3%$220/sqft |
Source: ARMLS #7086530 Report a problem | ||
| 9/25/2026 | Listed for sale | $660,000-0.8%$227/sqft |
Source: Owner Report a problem | ||
| 9/21/2026 | Listing removed | $665,000$229/sqft |
Source: ARMLS #7070151 Report a problem | ||
| 9/14/2026 | Price change | $665,000-1.5%$229/sqft |
Source: ARMLS #7070151 Report a problem | ||
| 8/23/2026 | Listed for sale | $675,000+84.4%$232/sqft |
Source: ARMLS #7070151 Report a problem | ||
| 2/28/2018 | Sold | $366,000+0.4%$126/sqft |
Source: ARMLS #5619774 Report a problem | ||
| 12/6/2017 | Price change | $364,500-0.1%$125/sqft |
Source: Congress Realty, Inc. #5619774 Report a problem | ||
| 9/13/2017 | Price change | $364,900-0.8%$126/sqft |
Source: Congress Realty, Inc. #5619774 Report a problem | ||
| 8/14/2017 | Price change | $367,900-0.5%$127/sqft |
Source: Congress Realty, Inc. #5619774 Report a problem | ||
| 7/27/2017 | Price change | $369,900-1.3%$127/sqft |
Source: Congress Realty, Inc. #5619774 Report a problem | ||
| 7/22/2017 | Price change | $374,900-1.1%$129/sqft |
Source: Congress Realty, Inc. #5619774 Report a problem | ||
| 7/14/2017 | Price change | $378,900-0.3%$130/sqft |
Source: Congress Realty, Inc. #5619774 Report a problem | ||
| 6/14/2017 | Listed for sale | $379,9000%$131/sqft |
Source: Congress Realty, Inc. #5619774 Report a problem | ||
| 2/20/2017 | Listing removed | $379,999$131/sqft |
Source: Congress Realty, Inc. #5563569 Report a problem | ||
| 2/18/2017 | Listed for sale | $379,999+20.6%$131/sqft |
Source: Congress Realty, Inc. #5563569 Report a problem | ||
| 2/27/2015 | Sold | $315,000$108/sqft |
Source: Public Record Report a problem | ||
Public tax history
| Year | Property taxes | Tax assessment |
|---|---|---|
| 2025 | $2,349 -6.5% | $53,560 -7.7% |
| 2024 | $2,512 -0.6% | $58,020 +97.1% |
| 2023 | $2,527 +3.1% | $29,444 -18.5% |
| 2022 | $2,451 -4.6% | $36,130 +8.7% |
| 2021 | $2,569 +3.2% | $33,230 +3.9% |
| 2020 | $2,489 +3.6% | $31,970 +8.4% |
| 2019 | $2,402 | $29,480 +5.8% |
| 2018 | $2,402 +3.4% | $27,860 +2.8% |
| 2017 | $2,323 +8.7% | $27,100 |
| 2016 | $2,138 +235.3% | $27,100 +6.1% |
| 2015 | $638 | $25,550 +361.5% |
| 2014 | -- | $5,536 +630.3% |
| 2013 | -- | $758 |
Find assessor info on the county website
Monthly payment
Est. payment
Payment breakdown
Explore the cost of this home by adjusting the details. Changes won't be saved.Climate risks
Neighborhood: Bridges at Gilbert
Nearby schools
Schools provided by the listing agent
- Elementary: Bridges Elementary School
- Middle: Sossaman Middle School
- High: Higley High School
- District: Higley Unified School District
Source: ARMLS. This data may not be complete. We recommend contacting the local school district to confirm school assignments for this home.


Similar homes
- $750,0005 bd4 ba3.4k sqft5208 S Seton Court, Gilbert, AZ 85298For Sale
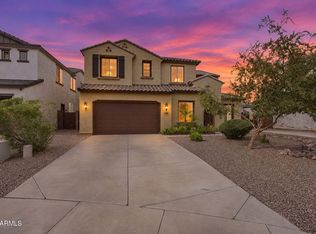 MLS ID #7101218, Portia Chambers, Russ Lyon Sotheby's International Realty. ARMLS
- $619,9004 bd3 ba2.3k sqft3853 E FRUITVALE Avenue, Gilbert, AZ 85297For Sale
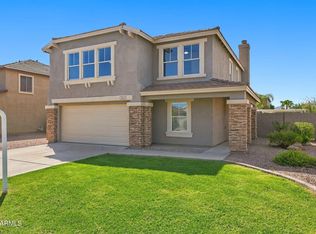 MLS ID #7078174, Timothy R Smith, Presidential Realty, LLC. ARMLS
- $799,5005 bd4 ba4k sqft3647 E BLUE SPRUCE Lane, Gilbert, AZ 85298For Sale
 MLS ID #7042316, Beth Jo Zeitzer, R.O.I. Properties. ARMLS
- $640,0004 bd3 ba2.2k sqft2973 E SANTA FE Lane, Gilbert, AZ 85297For Sale
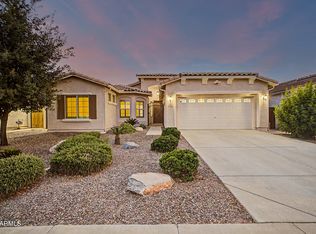 MLS ID #7022481, Ana Beltran, West USA Realty. ARMLS
