Gorgeously updated, and immaculately maintained. This 5 bedroom property in Melody Ranch is sure to please. Freshly painted exterior (and interior), upgraded floors and counters throughout. Amazing, spacious floor plan.
Oversized/pie shaped lot with room to play. This home has been loved for 10+ years, and it shows. Make it yours for the next 10.
Welcome home.
For sale
$599,900
3576 E SAN PEDRO Avenue, Gilbert, AZ 85234
5beds
2,063sqft
Single Family Residence
Built in 2001
8,017 Square Feet Lot
$-- Zestimate®
$291/sqft
$75/mo HOA
What's special
Amazing spacious floor planGorgeously updatedFreshly painted exteriorUpgraded floorsRoom to play
- 12 days
- 522
- 34
Likely to sell faster than
Zillow last checked:
Listing updated:
Listed by:
Zachary Cates 602-369-0140,
PROS Realty LLC
Source: ARMLS,MLS#: 7095340
Facts & features
Interior
Bedrooms & bathrooms
- Bedrooms: 5
- Bathrooms: 2
- Full bathrooms: 2
Heating
- Natural Gas
Cooling
- Central Air, Ceiling Fan(s)
Appliances
- Included: Dryer, Washer, Built-in Microwave, Dishwasher, Disposal, Electric Range
- Laundry: Inside
Features
- Non-laminate Counter, High Speed Internet, Granite Counters, Eat-in Kitchen, 9+ Flat Ceilings, No Interior Steps, Vaulted Ceiling(s), Kitchen Island, Pantry, Full Bth Master Bdrm, Separate Shwr & Tub
- Flooring: Tile, Wood
- Windows: Screens, Double Pane Windows
- Has basement: No
- Has fireplace: No
Interior area
- Total structure area: 2,063
- Total interior livable area: 2,063 sqft
Property
Parking
- Total spaces: 5
- Parking features: Garage Door Opener, Direct Access
- Garage spaces: 2
- Uncovered spaces: 3
Features
- Stories: 1
- Patio & porch: Covered, Patio
- Spa features: None
- Fencing: Block
- Has view: Yes
- View description: Mountain(s)
Lot
- Size: 8,017 Square Feet
- Features: North/South Exposure, Sprinklers In Rear, Sprinklers In Front, Desert Back, Desert Front, Gravel/Stone Front, Gravel/Stone Back, Grass Back, Auto Timer H2O Front, Auto Timer H2O Back
Details
- Parcel number: 30926092
Construction
Type & style
- Home type: SingleFamily
- Architectural style: Contemporary,Ranch
- Property subtype: Single Family Residence
Materials
- Stucco, Wood Frame, Painted
- Foundation: Slab
- Roof: Tile
Condition
- Year built: 2001
Utilities & green energy
- Sewer: Public Sewer
Community & HOA
Community
- Features: Playground, Biking/Walking Path
- Subdivision: DAVE BROWN 172ND STREET AND GUADALUPE
HOA
- Has HOA: Yes
- Services included: Maintenance Grounds
- HOA fee: $75 monthly
- HOA name: Melody Ranch
- HOA phone: 480-545-1745
Location
- Region: Gilbert
Financial & listing details
- Price per square foot: $291/sqft
- Tax assessed value: $417,200
- Annual tax amount: $2,298
- Date on market: 10/29/2026
- Listing terms: VA Loan,Cash,Conventional,FHA
- Ownership: Fee Simple
- Road surface type: Asphalt
Estimated market value
Not available
Estimated sales range
Not available
Not available
Price history
| Date | Event | Price |
|---|---|---|
| 10/29/2026 | Listed for sale | $599,900+126.4%$291/sqft |
Source:  ARMLS #7095340 Report a problem | ||
| 1/16/2015 | Sold | $265,000-1.1%$128/sqft |
Source: ARMLS #5165502 Report a problem | ||
| 10/10/2014 | Price change | $268,000-1.5%$130/sqft |
Source: West USA Realty Revelation #5165502 Report a problem | ||
| 9/25/2014 | Price change | $272,000-1.1%$132/sqft |
Source: West USA Realty Revelation #5165502 Report a problem | ||
| 9/16/2014 | Listed for sale | $274,900-1.8%$133/sqft |
Source: West USA Realty Revelation #5165502 Report a problem | ||
| 5/1/2014 | Listing removed | $279,900$136/sqft |
Source: West USA Realty Revelation #5066153 Report a problem | ||
| 4/2/2014 | Price change | $279,900-1.8%$136/sqft |
Source: West USA Realty Revelation #5066153 Report a problem | ||
| 2/7/2014 | Listed for sale | $285,000+73.3%$138/sqft |
Source: West USA Realty Revelation #5066153 Report a problem | ||
| 9/11/2001 | Sold | $164,439$80/sqft |
Source: Public Record Report a problem | ||
Public tax history
| Year | Property taxes | Tax assessment |
|---|---|---|
| 2025 | $2,212 +3.8% | $41,720 -7.8% |
| 2024 | $2,131 -1.5% | $45,250 +101.6% |
| 2023 | $2,163 -0.9% | $22,440 -23% |
| 2022 | $2,183 -1.5% | $29,130 +2.9% |
| 2021 | $2,216 +7.5% | $28,310 +6.8% |
| 2020 | $2,061 +2.8% | $26,510 +8.6% |
| 2019 | $2,005 | $24,410 +7.1% |
| 2018 | $2,005 -11.1% | $22,800 +3.1% |
| 2017 | $2,254 +47.5% | $22,110 +4.4% |
| 2016 | $1,528 -4.3% | $21,180 +6.3% |
| 2015 | $1,597 | $19,920 +27.9% |
| 2014 | -- | $15,580 +18.5% |
| 2013 | -- | $13,150 -7.1% |
| 2012 | -- | $14,150 -9.1% |
| 2011 | -- | $15,570 -11.9% |
| 2010 | -- | $17,670 -20.3% |
| 2009 | -- | $22,180 -15.7% |
| 2008 | -- | $26,300 +6.3% |
| 2007 | -- | $24,750 +67.8% |
| 2006 | -- | $14,750 |
| 2005 | -- | $14,750 -1.7% |
| 2004 | -- | $15,000 |
| 2003 | -- | $15,000 |
Find assessor info on the county website
Monthly payment
Est. payment
Payment breakdown
Explore the cost of this home by adjusting the details. Changes won't be saved.Climate risks
Neighborhood: Melody Ranch
Nearby schools
Schools provided by the listing agent
- Elementary: Carol Rae Ranch Elementary
- Middle: Highland Jr High School
- High: Highland High School
- District: Gilbert Unified District
Source: ARMLS. This data may not be complete. We recommend contacting the local school district to confirm school assignments for this home.


Similar homes
- $599,0004 bd3 ba2.4k sqft1557 E DOUGLAS Avenue, Gilbert, AZ 85234For Sale
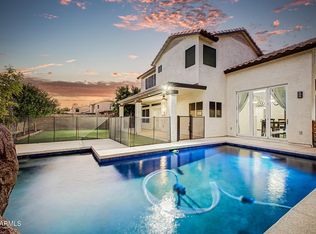 MLS ID #7067589, Chelsea Capone, HomeSmart Lifestyles. ARMLS
- $739,8004 bd2 ba2.7k sqft845 N THUNDERBIRD Avenue, Gilbert, AZ 85234For Sale
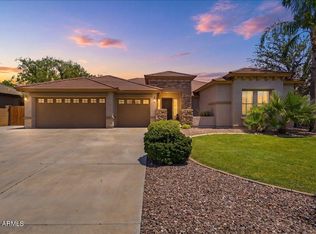 MLS ID #7055790, Cindy Tessitore, Balboa Realty, LLC. ARMLS
- $639,9004 bd2 ba2.1k sqft3935 E SIERRA MADRE Avenue, Gilbert, AZ 85296For Sale
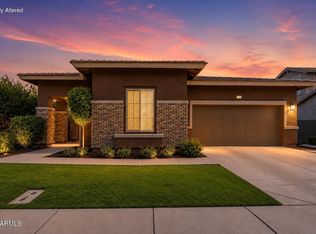 MLS ID #7012546, Julie W. Martinez, eXp Realty. ARMLS
- $584,9003 bd2 ba1.9k sqft3452 E MAYBERRY Court, Gilbert, AZ 85297For Sale
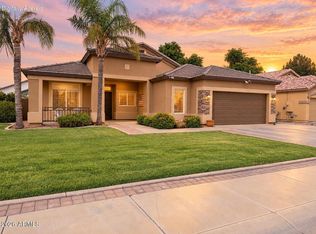 MLS ID #7088466, Ashley Kincaid, Realty ONE Group. ARMLS
