Single-story living in a location that's hard to beat-just one block from the elementary school, main park, and community pool.
Updated kitchen, low-maintenance backyard with view fence and park/greenbelt directly behind, and a quiet, low-traffic street.
The neighborhood delivers: 26+ miles of walking trails, splash pad, community events, golf cart-friendly streets, and quick access to the golf club. Costco is just 10 minutes away, keeping everyday errands simple.
2022 A/C unit - This home has been well cared for and is ready for its new owners.
For sale
$525,000
4230 E SIDEWINDER Court, Gilbert, AZ 85297
4beds
2,029sqft
Single Family Residence
Built in 2001
6,267 Square Feet Lot
$-- Zestimate®
$259/sqft
$134/mo HOA
What's special
Updated kitchenSingle-story livingQuiet low-traffic street
- 177 days
- 351
- 31
Zillow last checked:
Listing updated:
Listed by:
Ryan Meeks 480-612-2219,
Compass
Source: ARMLS,MLS#: 7018017
Facts & features
Interior
Bedrooms & bathrooms
- Bedrooms: 4
- Bathrooms: 2
- Full bathrooms: 2
Heating
- Natural Gas
Cooling
- Central Air
Appliances
- Included: Refrigerator, Built-in Microwave, Dishwasher, Disposal, Gas Range, Gas Oven
- Laundry: Inside
Features
- Granite Counters, Double Vanity, Eat-in Kitchen, Breakfast Bar, No Interior Steps, Vaulted Ceiling(s), Kitchen Island, Pantry, Full Bth Master Bdrm, Separate Shwr & Tub
- Flooring: Carpet, Tile
- Windows: Double Pane Windows
- Has basement: No
- Number of fireplaces: 1
- Fireplace features: Family Room, Gas
Interior area
- Total structure area: 2,029
- Total interior livable area: 2,029 sqft
Property
Parking
- Total spaces: 2
- Parking features: Garage Door Opener, Direct Access
- Garage spaces: 2
Features
- Stories: 1
- Patio & porch: Covered, Patio
- Spa features: None
- Fencing: Block,Wrought Iron
Lot
- Size: 6,267 Square Feet
- Features: Borders Common Area, North/South Exposure, Desert Front, Gravel/Stone Front
Details
- Parcel number: 31302301
Construction
Type & style
- Home type: SingleFamily
- Architectural style: Ranch
- Property subtype: Single Family Residence
Materials
- Stucco, Wood Frame, Painted
- Foundation: Slab
- Roof: Tile
Condition
- Year built: 2001
Details
- Builder name: Greystone Homes
Utilities & green energy
- Sewer: Public Sewer
Community & HOA
Community
- Features: Pool, Pickleball, Lake, Tennis Court(s), Playground, Biking/Walking Path
- Security: Security System Owned
- Subdivision: POWER RANCH NEIGHBORHOOD 2
HOA
- Has HOA: Yes
- Services included: Maintenance Grounds
- HOA fee: $402 quarterly
- HOA name: Power Ranch
- HOA phone: 866-244-2262
Location
- Region: Gilbert
Financial & listing details
- Price per square foot: $259/sqft
- Tax assessed value: $432,300
- Annual tax amount: $1,783
- Date on market: 4/23/2026
- Cumulative days on market: 177 days
- Listing terms: VA Loan,Cash,Conventional
- Ownership: Fee Simple
Estimated market value
Not available
Estimated sales range
Not available
Not available
Price history
| Date | Event | Price |
|---|---|---|
| 6/20/2026 | Price change | $525,000-3.7%$259/sqft |
Source:  ARMLS #7018017 Report a problem ARMLS #7018017 Report a problem | ||
| 5/15/2026 | Price change | $545,000-4.4%$269/sqft |
Source: ARMLS #7018017 Report a problem | ||
| 4/23/2026 | Listed for sale | $570,000+90.6%$281/sqft |
Source: ARMLS #7018017 Report a problem | ||
| 12/4/2017 | Sold | $299,000$147/sqft |
Source: ARMLS #5670993 Report a problem | ||
| 10/14/2017 | Pending sale | $299,000$147/sqft |
Source: Opendoor #5670993 Report a problem | ||
| 10/7/2017 | Listed for sale | $299,000+4.5%$147/sqft |
Source: Opendoor Homes #5670993 Report a problem | ||
| 9/15/2017 | Sold | $286,000+7.9%$141/sqft |
Source: Public Record Report a problem | ||
| 9/29/2015 | Sold | $265,000+6%$131/sqft |
Source: ARMLS #5322951 Report a problem | ||
| 8/19/2015 | Listed for sale | $250,000+40.7%$123/sqft |
Source: Morrison Residential, LLC #5322951 Report a problem | ||
| 10/29/2001 | Sold | $177,740$88/sqft |
Source: Public Record Report a problem | ||
Public tax history
| Year | Property taxes | Tax assessment |
|---|---|---|
| 2025 | $1,743 -6.5% | $43,230 -6.6% |
| 2024 | $1,864 -0.6% | $46,270 +111.8% |
| 2023 | $1,874 +2.6% | $21,843 -26.5% |
| 2022 | $1,827 -4.8% | $29,710 +10.2% |
| 2021 | $1,919 +3.3% | $26,960 +4.8% |
| 2020 | $1,858 +3.7% | $25,730 +12.1% |
| 2019 | $1,792 | $22,960 +5.7% |
| 2018 | $1,792 +3.8% | $21,720 +8.8% |
| 2017 | $1,727 +12.6% | $19,970 +1.3% |
| 2016 | $1,534 | $19,720 +3% |
| 2015 | $1,534 | $19,150 +28.8% |
| 2014 | -- | $14,870 +16.2% |
| 2013 | -- | $12,800 -6.2% |
| 2012 | -- | $13,650 -6.3% |
| 2011 | -- | $14,570 -18.4% |
| 2010 | -- | $17,850 -22.7% |
| 2009 | -- | $23,100 -8.2% |
| 2008 | -- | $25,150 +7.2% |
| 2007 | -- | $23,450 +59.5% |
| 2006 | -- | $14,700 |
| 2005 | -- | $14,700 +7.3% |
| 2004 | -- | $13,700 |
| 2003 | -- | $13,700 +558.7% |
| 2002 | -- | $2,080 |
Find assessor info on the county website
Monthly payment
Est. payment
Payment breakdown
Explore the cost of this home by adjusting the details. Changes won't be saved.Climate risks
Neighborhood: Power Ranch
Nearby schools
Schools provided by the listing agent
- Elementary: Power Ranch Elementary
- Middle: Sossaman Middle School
- High: Higley High School
- District: Higley Unified School District
Source: ARMLS. This data may not be complete. We recommend contacting the local school district to confirm school assignments for this home.
Similar homes
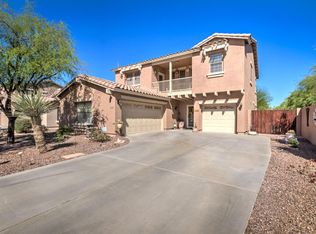
- $585,0004 bd2 ba2k sqft4524 S STOCKADE Court, Gilbert, AZ 85297For Sale
 MLS ID #7089547, Erin M Woodruff, Realty ONE Group. ARMLS
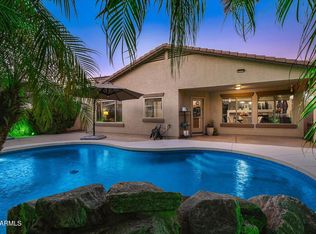
 - $524,9003 bd2 ba2.3k sqft20628 S 185TH Place, Queen Creek, AZ 85142For Sale
 MLS ID #7080835, Michael Bolerjack, Real Broker. ARMLS
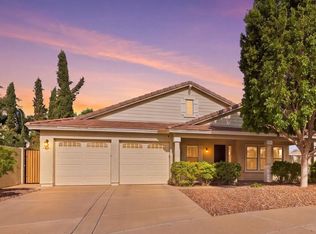
 - $469,9003 bd3 ba2.1k sqft3526 S WINTER Lane, Gilbert, AZ 85297For Sale
 MLS ID #7022638, Anna S Reynolds, West USA Realty. ARMLS
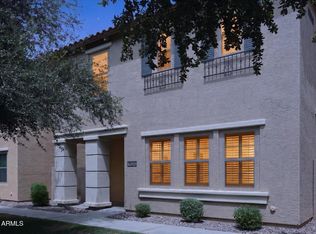
 - $664,9994 bd3 ba2.6k sqft3377 E MAYBERRY Avenue, Gilbert, AZ 85297For Sale
 MLS ID #7058762, Kimberli Horyza, Compass. ARMLS
