Welcome to your Power Ranch oasis! Nestled on a desirable cul-de-sac in one of Gilbert's most sought-after communities, this beautiful single-level, 4-bedroom home offers the perfect blend of comfort, functionality, and resort-style, entertainment living. Step inside to a bright, inviting open-concept floor plan designed for easy everyday living and entertaining. The spacious kitchen flows seamlessly into the main living area, creating the perfect gathering space for family and friends. A real fireplace adds warmth, charm, and a cozy focal point to the living room--perfect for relaxing on cool Arizona evenings. The true showstopper is the backyard oasis, offering a private outdoor retreat where you can relax, entertain, dine al fresco, or simply enjoy the beautiful Arizona weather!
For sale
$585,000
4524 S STOCKADE Court, Gilbert, AZ 85297
4beds
2,029sqft
Single Family Residence
Built in 2003
7,002 Square Feet Lot
$-- Zestimate®
$288/sqft
$134/mo HOA
What's special
Real fireplaceSpacious kitchenPrivate outdoor retreatDesirable cul-de-sacBackyard oasis
- 11 days
- 700
- 31
Likely to sell faster than
Zillow last checked:
Listing updated:
Listed by:
Erin M Woodruff 480-250-6983,
Realty ONE Group
Source: ARMLS,MLS#: 7089547
Facts & features
Interior
Bedrooms & bathrooms
- Bedrooms: 4
- Bathrooms: 2
- Full bathrooms: 2
Heating
- Heat Pump
Cooling
- Central Air, Programmable Thmstat
Appliances
- Included: Dryer, Washer, Water Softener Owned, Refrigerator, Disposal, Gas Oven, Gas Cooktop
- Laundry: Inside
Features
- Eat-in Kitchen, Kitchen Island, Pantry, Full Bth Master Bdrm, Separate Shwr & Tub
- Flooring: Tile, Wood
- Windows: Low Emissivity Windows, Double Pane Windows, ENERGY STAR Qualified Windows
- Has basement: No
- Number of fireplaces: 1
- Fireplace features: Gas
Interior area
- Total structure area: 2,029
- Total interior livable area: 2,029 sqft
Property
Parking
- Total spaces: 6
- Parking features: Garage, Open
- Garage spaces: 2
- Uncovered spaces: 4
Features
- Stories: 1
- Has private pool: Yes
- Pool features: Variable Speed Pump, Outdoor Pool
- Spa features: None
- Fencing: Back Yard
Lot
- Size: 7,002 Square Feet
- Features: Corner Lot, Desert Front, Cul-De-Sac
Details
- Parcel number: 31302329
Construction
Type & style
- Home type: SingleFamily
- Architectural style: Ranch
- Property subtype: Single Family Residence
Materials
- Stucco, Block
- Foundation: Slab
- Roof: Tile
Condition
- Year built: 2003
Details
- Builder name: Greystone Homes
Utilities & green energy
- Sewer: Public Sewer
Community & HOA
Community
- Features: Pool, Lake, Community Media Room, Playground, Biking/Walking Path
- Subdivision: POWER RANCH NEIGHBORHOOD 2
HOA
- Has HOA: Yes
- Services included: Maintenance Grounds
- HOA fee: $402 quarterly
- HOA name: Power Ranch
- HOA phone: 866-244-2262
Location
- Region: Gilbert
Financial & listing details
- Price per square foot: $288/sqft
- Tax assessed value: $425,600
- Annual tax amount: $1,770
- Date on market: 10/6/2026
- Cumulative days on market: 11 days
- Listing terms: VA Loan,Cash,Conventional,FHA
- Ownership: Fee Simple
Estimated market value
Not available
Estimated sales range
Not available
Not available
Price history
| Date | Event | Price |
|---|---|---|
| 10/6/2026 | Listed for sale | $585,000+203.9%$288/sqft |
Source:  ARMLS #7089547 Report a problem ARMLS #7089547 Report a problem | ||
| 5/30/2003 | Sold | $192,475$95/sqft |
Source: Public Record Report a problem | ||
Public tax history
| Year | Property taxes | Tax assessment |
|---|---|---|
| 2025 | $1,730 -10.9% | $42,560 |
| 2024 | $1,943 -5.3% | $42,560 +78% |
| 2023 | $2,052 +2.6% | $23,908 -25% |
| 2022 | $2,000 -4.8% | $31,880 +9.7% |
| 2021 | $2,100 +3.3% | $29,060 +5% |
| 2020 | $2,034 +3.7% | $27,680 +11.3% |
| 2019 | $1,962 | $24,860 +5.9% |
| 2018 | $1,962 +3.8% | $23,480 +9.1% |
| 2017 | $1,890 +12.6% | $21,530 +0.5% |
| 2016 | $1,679 +0.6% | $21,420 +2.7% |
| 2015 | $1,669 | $20,860 +27.8% |
| 2014 | -- | $16,320 +16.5% |
| 2013 | -- | $14,010 -4.7% |
| 2012 | -- | $14,700 -5.6% |
| 2011 | -- | $15,580 -18.7% |
| 2010 | -- | $19,160 -21.8% |
| 2009 | -- | $24,500 -7.9% |
| 2008 | -- | $26,600 +7.3% |
| 2007 | -- | $24,800 +57.5% |
| 2006 | -- | $15,750 +4.7% |
| 2005 | -- | $15,050 +93.9% |
| 2004 | -- | $7,760 +246.4% |
| 2003 | -- | $2,240 |
| 2002 | -- | $2,240 |
Find assessor info on the county website
Monthly payment
Est. payment
Payment breakdown
Explore the cost of this home by adjusting the details. Changes won't be saved.Climate risks
Neighborhood: Power Ranch
Nearby schools
Schools provided by the listing agent
- Elementary: Power Ranch Elementary
- Middle: Sossaman Middle School
- High: Higley High School
- District: Higley Unified School District
Source: ARMLS. This data may not be complete. We recommend contacting the local school district to confirm school assignments for this home.

Similar homes
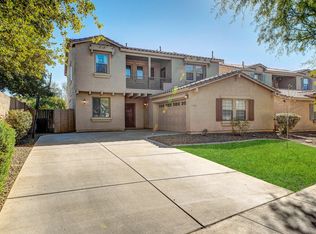
- $500,0004 bd2 ba1.9k sqft2989 S FISHER Lane, Gilbert, AZ 85295For Sale
 MLS ID #7070114, Justin D Roberts, Barrett Real Estate. ARMLS
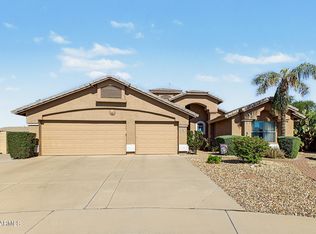
 - $590,0003 bd2 ba1.6k sqft6602 S CARTIER Drive, Gilbert, AZ 85298For Sale
 MLS ID #7075925, Jody Poling, AZ Seville Realty, LLC. ARMLS
 - $590,0004 bd2 ba2.2k sqft2933 S COYOTE Canyon, Mesa, AZ 85212For Sale
 MLS ID #7090278, Barbara Plunkett, West USA Realty. ARMLS
 - $627,0002 bd2 ba1.6k sqft4906 S VERBENA Avenue, Gilbert, AZ 85298For Sale
 MLS ID #7079870, Richard Johnson, Coldwell Banker Realty. ARMLS
