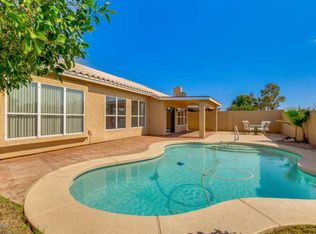
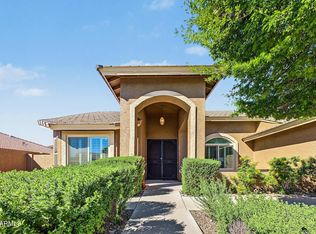
Reduced by $59,000!! This is one you need to see in person! Beautifully remodeled with new custom cabinetry, quartz countertops, flooring, appliances, and designer finishes throughout. A stunning primary bath, vaulted ceilings, and a backyard with no rear neighbors complete the package. Every detail gives you another reason to take a closer look.
For sale
Price cut: $2.1K (10/13)
$597,777
1490 N PHEASANT Drive, Gilbert, AZ 85234
3beds
2,108sqft
Single Family Residence
Built in 1994
7,409 Square Feet Lot
$-- Zestimate®
$284/sqft
$40/mo HOA
What's special
Quartz countertopsDesigner finishes throughoutVaulted ceilingsStunning primary bath
- 117 days
- 846
- 61
Zillow last checked:
Listing updated:
Listed by:
Andrea Francis 480-225-4707,
West USA Realty
Source: ARMLS,MLS#: 7044643
Facts & features
Interior
Bedrooms & bathrooms
- Bedrooms: 3
- Bathrooms: 2
- Full bathrooms: 2
Heating
- Forced Air
Cooling
- Central Air, Ceiling Fan(s), Programmable Thmstat, See Remarks
Appliances
- Included: Refrigerator, Built-in Microwave, Dishwasher, Built-In Electric Oven
- Laundry: Inside
Features
- Quartz Countertops, Double Vanity, Eat-in Kitchen, Vaulted Ceiling(s), Kitchen Island, Pantry, Full Bth Master Bdrm
- Flooring: Carpet, Tile
- Windows: Screens, Double Pane Windows
- Has basement: No
- Has fireplace: No
Interior area
- Total structure area: 2,108
- Total interior livable area: 2,108 sqft
Video & virtual tour
Property
Parking
- Total spaces: 4
- Parking features: Garage, Open
- Garage spaces: 2
- Uncovered spaces: 2
Features
- Stories: 1
- Has spa: Yes
- Spa features: Above Ground, Heated, Private
- Fencing: Block
Lot
- Size: 7,409 Square Feet
- Features: East/West Exposure, Sprinklers In Rear, Sprinklers In Front, Desert Back, Desert Front, Synthetic Grass Frnt, Synthetic Grass Back, Auto Timer H2O Front, Auto Timer H2O Back
Details
- Parcel number: 30905003
- Special conditions: Owner/Agent
Construction
Type & style
- Home type: SingleFamily
- Architectural style: Ranch
- Property subtype: Single Family Residence
Materials
- Stucco, Wood Frame
- Roof: Tile
Condition
- Year built: 1994
Details
- Builder name: US Home Corp
Utilities & green energy
- Electric: 220 Volts in Kitchen
- Sewer: Public Sewer
- Utilities for property: Natural Gas Connected, Natural Gas Available
Community & HOA
Community
- Features: Playground, Biking/Walking Path
- Subdivision: SUPERSTITION MEADOWS SUBDIVISION
HOA
- Has HOA: Yes
- Services included: Maintenance Grounds
- HOA fee: $480 annually
- HOA name: Circle G Meadows
- HOA phone: 480-396-3176
Location
- Region: Gilbert
Financial & listing details
- Price per square foot: $284/sqft
- Tax assessed value: $434,500
- Annual tax amount: $1,828
- Date on market: 6/20/2026
- Cumulative days on market: 117 days
- Listing terms: VA Loan,Cash,Conventional,1031 Exchange,FHA
- Ownership: Fee Simple
- Electric utility on property: Yes
Estimated market value
Not available
Estimated sales range
Not available
Not available
Price history
| Date | Event | Price |
|---|---|---|
| 10/13/2026 | Price change | $597,777-0.4%$284/sqft |
Source:  ARMLS #7044643 Report a problem ARMLS #7044643 Report a problem | ||
| 10/7/2026 | Price change | $599,9000%$285/sqft |
Source: ARMLS #7044643 Report a problem | ||
| 9/20/2026 | Price change | $599,990-1.6%$285/sqft |
Source: ARMLS #7044643 Report a problem | ||
| 9/11/2026 | Price change | $609,999-0.8%$289/sqft |
Source: ARMLS #7044643 Report a problem | ||
| 9/3/2026 | Price change | $615,000-0.5%$292/sqft |
Source: ARMLS #7044643 Report a problem | ||
| 8/28/2026 | Price change | $618,000-0.3%$293/sqft |
Source: ARMLS #7044643 Report a problem | ||
| 8/24/2026 | Price change | $619,9000%$294/sqft |
Source: ARMLS #7044643 Report a problem | ||
| 8/13/2026 | Price change | $619,999-0.8%$294/sqft |
Source: ARMLS #7044643 Report a problem | ||
| 8/10/2026 | Price change | $624,9000%$296/sqft |
Source: ARMLS #7044643 Report a problem | ||
| 8/1/2026 | Price change | $624,999-1.6%$296/sqft |
Source: ARMLS #7044643 Report a problem | ||
| 7/22/2026 | Price change | $635,000-1.6%$301/sqft |
Source: ARMLS #7044643 Report a problem | ||
| 7/11/2026 | Price change | $645,000-2.1%$306/sqft |
Source: ARMLS #7044643 Report a problem | ||
| 6/20/2026 | Listed for sale | $659,000+92.7%$313/sqft |
Source: ARMLS #7044643 Report a problem | ||
| 3/25/2026 | Sold | $342,000+186.5%$162/sqft |
Source: Public Record Report a problem | ||
| 9/1/1994 | Sold | $119,389$57/sqft |
Source: Public Record Report a problem | ||
Public tax history
| Year | Property taxes | Tax assessment |
|---|---|---|
| 2025 | $1,764 +4% | $43,450 -6.4% |
| 2024 | $1,696 -0.9% | $46,430 +116.7% |
| 2023 | $1,711 -0.5% | $21,424 -26.5% |
| 2022 | $1,719 -3.4% | $29,130 +5.9% |
| 2021 | $1,779 +8.7% | $27,500 +7.3% |
| 2020 | $1,637 +3.1% | $25,630 +8.1% |
| 2019 | $1,587 | $23,710 +7.4% |
| 2018 | $1,587 +3.6% | $22,080 +5.7% |
| 2017 | $1,533 +6.2% | $20,880 +3.5% |
| 2016 | $1,443 -1.7% | $20,170 +2.5% |
| 2015 | $1,469 | $19,670 +42.4% |
| 2014 | -- | $13,810 +4.8% |
| 2013 | -- | $13,180 -4.7% |
| 2012 | -- | $13,830 -7.9% |
| 2011 | -- | $15,010 -19.8% |
| 2010 | -- | $18,710 -16% |
| 2009 | -- | $22,270 -13.7% |
| 2008 | -- | $25,800 +6% |
| 2007 | -- | $24,350 +61.3% |
| 2006 | -- | $15,100 |
| 2005 | -- | $15,100 +7.9% |
| 2004 | -- | $14,000 |
| 2003 | -- | $14,000 +12.9% |
| 2002 | -- | $12,400 |
Find assessor info on the county website
Monthly payment
Est. payment
Payment breakdown
Explore the cost of this home by adjusting the details. Changes won't be saved.Climate risks
Neighborhood: Superstition Meadows
Nearby schools
Schools provided by the listing agent
- Elementary: Towne Meadows Elementary School
- Middle: Highland Jr High School
- High: Highland High School
- District: Gilbert Unified District
Source: ARMLS. This data may not be complete. We recommend contacting the local school district to confirm school assignments for this home.
Similar homes
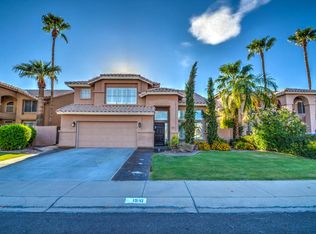
- $550,0003 bd2 ba1.6k sqft1028 N COLUMBUS Drive, Gilbert, AZ 85234For Sale
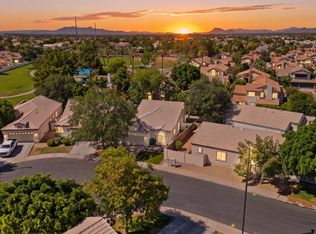 MLS ID #7035483, Len Nevin, Real Broker. ARMLS
 - $739,9004 bd2 ba2.7k sqft845 N THUNDERBIRD Avenue, Gilbert, AZ 85234For Sale
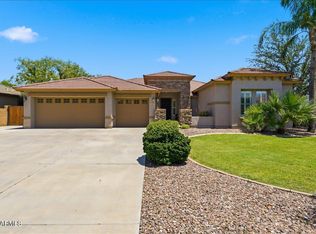 MLS ID #7055790, Cindy Tessitore, Balboa Realty, LLC. ARMLS
 - $599,0003 bd2 ba2.3k sqft6904 E Minton Street, Mesa, AZ 85207For Sale
 MLS ID #7089411, Simon Hoffmann, My Home Group Real Estate. ARMLS
 - $635,0004 bd3 ba2.5k sqft3451 E AMBER Lane, Gilbert, AZ 85296For Sale
 MLS ID #7071720, Tammy Medigovich, Good Oak Real Estate. ARMLS
