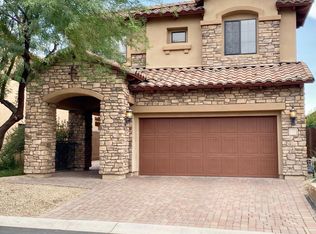
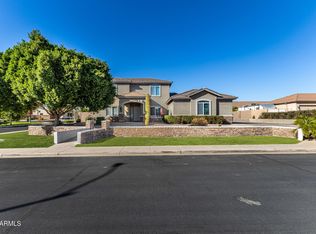
Situated within the gated community of Las Sendas, this beautifully maintained two-story residence offers 4 bedrooms, 4 bathrooms, and 2,835 square feet of well-designed living space, enhanced by timeless stone accents inside and out. A private enclosed courtyard creates a welcoming entry and additional outdoor living space. The main level includes a private office with access to a full bathroom, offering flexibility as a guest room or optional bedroom. The kitchen features granite countertops, a center island, upgraded maple cabinetry, gas cooking, and a refrigerator that conveys, opening to comfortable living areas with tile flooring throughout the main spaces. The upper level offers a private retreat, highlighted by a spacious primary suite with a sitting area, dual vanities, soaking tub, separate shower, and walk-in closet. Three additional bedrooms are well-sized and are served by a full hallway bathroom and a shared bathroom. An upstairs loft and conveniently located laundry room enhance the functional layout.
Fresh interior and exterior paint add to the move-in-ready appeal. The backyard is designed for effortless outdoor living, featuring pavers and grass that create a functional yet inviting setting for relaxing or entertaining. North/south exposure, a 3-car tandem garage, and a setting with homes on only one side of the street further elevate the home's appeal.
Las Sendas amenities include golf, pools, parks, pickleball and tennis courts, and miles of hiking and biking trails, with convenient access to freeways, Saguaro Lake, and Usery Mountain Regional Park.
For sale
$599,000
7253 E NATHAN Street, Mesa, AZ 85207
4beds
2,835sqft
Single Family Residence
Built in 2007
4,590 Square Feet Lot
$-- Zestimate®
$211/sqft
$178/mo HOA
What's special
Upstairs loftPrivate enclosed courtyardSeparate showerCenter islandGas cookingRefrigerator that conveysWalk-in closet
- 245 days
- 349
- 18
Zillow last checked:
Listing updated:
Listed by:
Aimee Groeschner 480-586-8866,
Compass,
Jennifer Smith 602-486-2646,
Compass
Source: ARMLS,MLS#: 6983388
Facts & features
Interior
Bedrooms & bathrooms
- Bedrooms: 4
- Bathrooms: 4
- Full bathrooms: 4
Heating
- Natural Gas
Cooling
- Central Air, Ceiling Fan(s)
Appliances
- Included: Dryer, Washer, Refrigerator, Built-in Microwave, Dishwasher, Disposal, Gas Range, Gas Oven
Features
- High Speed Internet, Granite Counters, Double Vanity, Upstairs, Eat-in Kitchen, 9+ Flat Ceilings, Kitchen Island, Separate Shwr & Tub
- Flooring: Carpet, Tile
- Windows: Double Pane Windows
- Has basement: No
- Has fireplace: No
Interior area
- Total structure area: 2,835
- Total interior livable area: 2,835 sqft
Property
Parking
- Total spaces: 5
- Parking features: Attached, Garage Door Opener, Storage
- Attached garage spaces: 3
- Uncovered spaces: 2
Features
- Stories: 2
- Patio & porch: Covered, Patio
- Exterior features: Private Yard
- Spa features: None
- Fencing: Front Yard,Back Yard,Block,Wrought Iron
- Has view: Yes
- View description: Mountain(s)
Lot
- Size: 4,590 Square Feet
- Features: North/South Exposure, Desert Front, Grass Back, Auto Timer H2O Front, Auto Timer H2O Back
Details
- Parcel number: 21925727
Construction
Type & style
- Home type: SingleFamily
- Architectural style: Santa Barbara/Tuscan
- Property subtype: Single Family Residence
Materials
- Stucco, Wood Frame, Painted, Stone
- Roof: Tile
Condition
- Year built: 2007
Details
- Builder name: Blandford
Utilities & green energy
- Sewer: Public Sewer
Community & HOA
Community
- Features: Pool, Golf, Pickleball, Gated, Community Spa, Community Spa Htd, Community Media Room, Tennis Court(s), Playground, Biking/Walking Path, Fitness Center
- Subdivision: LAS SENDAS
HOA
- Has HOA: Yes
- Services included: Maintenance Grounds, Street Maint
- HOA fee: $535 quarterly
- HOA name: Las Sendas Community
- HOA phone: 480-357-8780
Location
- Region: Mesa
Financial & listing details
- Price per square foot: $211/sqft
- Tax assessed value: $466,800
- Annual tax amount: $2,784
- Date on market: 2/12/2026
- Cumulative days on market: 245 days
- Listing terms: VA Loan,Cash,Conventional,1031 Exchange,FHA
- Ownership: Fee Simple
Estimated market value
Not available
Estimated sales range
Not available
Not available
Price history
| Date | Event | Price |
|---|---|---|
| 7/15/2026 | Price change | $599,000-1%$211/sqft |
Source:  ARMLS #6983388 Report a problem ARMLS #6983388 Report a problem | ||
| 7/6/2026 | Price change | $605,000-0.8%$213/sqft |
Source: ARMLS #6983388 Report a problem | ||
| 4/17/2026 | Price change | $610,000-1.6%$215/sqft |
Source: ARMLS #6983388 Report a problem | ||
| 4/4/2026 | Price change | $620,000-0.8%$219/sqft |
Source: ARMLS #6983388 Report a problem | ||
| 2/12/2026 | Listed for sale | $625,000-18.3%$220/sqft |
Source: ARMLS #6983388 Report a problem | ||
| 8/14/2025 | Listing removed | $765,000$270/sqft |
Source: ARMLS #6825981 Report a problem | ||
| 2/25/2025 | Listed for sale | $765,000+20.5%$270/sqft |
Source: ARMLS #6825981 Report a problem | ||
| 4/13/2023 | Sold | $635,000+71.7%$224/sqft |
Source: Public Record Report a problem | ||
| 12/11/2018 | Sold | $369,750-2.6%$130/sqft |
Source: ARMLS #5844819 Report a problem | ||
| 11/12/2018 | Pending sale | $379,750$134/sqft |
Source: Perkinson Properties LLC #5844819 Report a problem | ||
| 11/9/2018 | Listed for sale | $379,750+48.9%$134/sqft |
Source: Perkinson Properties LLC #5844819 Report a problem | ||
| 6/17/2010 | Sold | $255,000$90/sqft |
Source: ARMLS #4332863 Report a problem | ||
Public tax history
| Year | Property taxes | Tax assessment |
|---|---|---|
| 2025 | $2,767 +0% | $46,680 -11.5% |
| 2024 | $2,766 -1.2% | $52,770 +73.6% |
| 2023 | $2,799 +1.7% | $30,406 -10.5% |
| 2022 | $2,753 -1.3% | $33,980 +5.2% |
| 2021 | $2,790 +7.9% | $32,310 +5.6% |
| 2020 | $2,585 +4.7% | $30,610 +8.9% |
| 2019 | $2,468 | $28,120 +3.2% |
| 2018 | $2,468 +3.2% | $27,250 -4.6% |
| 2017 | $2,390 +7.9% | $28,560 +13.5% |
| 2016 | $2,216 +4.9% | $25,170 -1.2% |
| 2015 | $2,112 | $25,480 +30% |
| 2014 | -- | $19,600 +2.7% |
| 2013 | -- | $19,080 -7.5% |
| 2012 | -- | $20,630 -9.6% |
| 2011 | -- | $22,830 -14.1% |
| 2010 | -- | $26,580 -12.5% |
| 2009 | -- | $30,380 +22.9% |
| 2008 | -- | $24,720 |
Find assessor info on the county website
Monthly payment
Est. payment
Payment breakdown
Explore the cost of this home by adjusting the details. Changes won't be saved.Climate risks
Neighborhood: Las Sendas
Nearby schools
Schools provided by the listing agent
- Elementary: Las Sendas Elementary School
- Middle: Fremont Junior High School
- High: Red Mountain High School
- District: Mesa Unified District
Source: ARMLS. This data may not be complete. We recommend contacting the local school district to confirm school assignments for this home.


Similar homes
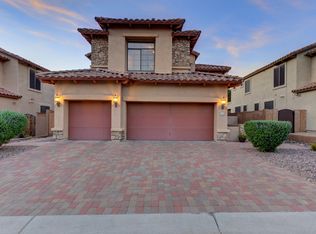
- $635,0003 bd2 ba2k sqft8710 E HOBART Street, Mesa, AZ 85207For Sale
 MLS ID #7074141, Jessica Tartaglio, My Home Group Real Estate. ARMLS
 - $670,0005 bd4 ba2.7k sqft8536 E INCA Street, Mesa, AZ 85207For Sale
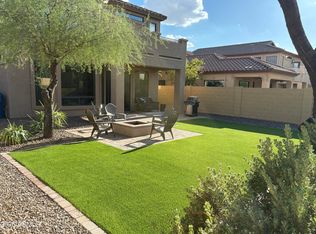 MLS ID #6983336, Beverly Idle, HomeSmart. ARMLS
 - $572,5004 bd3 ba2.9k sqft11029 E DECATUR Street, Mesa, AZ 85207For Sale
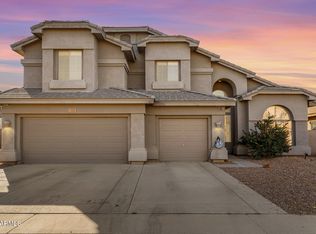 MLS ID #6971394, Trent Windsor, Real Broker. ARMLS
 - $849,0004 bd4 ba3.3k sqft7114 E GRANDVIEW Street, Mesa, AZ 85207For Sale
 MLS ID #7078795, Deedra Gardner, Call Realty, Inc.. ARMLS
