This immaculate 2023 semi-custom Blanford Homes residence showcases a thoughtfully curated collection of modern upgrades and luxury finishes, set within the gated Monteluna, an upscale 108-homesite enclave of exclusively single-level residences. A decorative gatehouse leads into this intimate, semi-custom community surrounded by open space and nearby trailheads, seamlessly connecting residents to the Upper Sonoran Desert landscape.
Positioned in one of the community's premier locations, the home captures sweeping, unobstructed desert vistas with ideal north/south exposure, a north-facing rear yard and no neighbors to the south, offering privacy, light and a rare sense of openness. In total, over $120,000 in combined upgrades and lot premium enhance both form and function. Architecturall inspired by an Andalusian aesthetic, the home's brick façade, slate paver-lined driveway and covered front patio create a refined arrival, perfect for taking in the expansive desert views to the south.
The home is defined by soaring 12-foot ceilings, expansive large-format tile flooring and a dramatic great room wall of glass with a three-panel telescoping sliding door, perfect for effortless indoor-outdoor living.
The chef's kitchen anchors the space with quartz countertops, an oversized island, 42" white soft-close cabinetry, GE stainless steel appliance package including a 36" gas cooktop, wall oven, built-in microwave and hood, walk-in pantry and an elegant butler's pantry ideal for storage, prep, and entertaining.
The flexible floorplan offers 4 generously sized bedrooms PLUS a den and 3 timeless baths, designed for both livability and style. The split primary suite serves as a private retreat with direct patio access, plush carpeting and a spa-style bath featuring a super walk-in shower with full bench and recessed soap niche, dual quartz vanities, private water closet and an expansive walk-in closet. Guest bedrooms are thoughtfully finished with ceiling fans, roller shades and neutral palettes, while secondary baths maintain a crisp, classic aesthetic. The den offers versatility as a home office, media space, or, with the addition of a closet, the possibility of a 5th bedroom.
Notable upgrades include a 3-car tandem garage with a 2' extension and garage keypad, central vacuum system, dual-zone HVAC, designer lighting with recessed illumination and a fully-equipped laundry room with LG front-load washer and dryer, utility sink and cabinetry. The extended garage is ideal for car or toy enthusiasts, or easily adaptable as a home gym or recreation space.
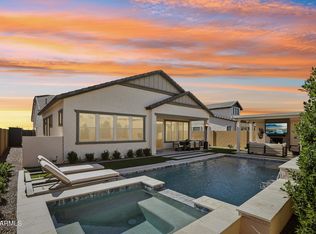
The north-facing backyard is designed for low-maintenance luxury with premium turf, slate paver hardscape, a pergola, gas BBQ hookup, ambient landscape lighting and generous side yards, all creating a polished outdoor retreat with minimal upkeep.
Monteluna offers residents a gated entry with a grand decorative gatehouse, pickleball and sports courts, playgrounds, fire pit, shaded ramadas and expansive green spaces, along with convenient access to Loop 202, nearby outdoor recreation, including many trailheads and Northeast Mesa amenities. This residence delivers architectural presence, thoughtful upgrades and refined desert living in a truly turnkey, single-level setting.
For sale
Price cut: $25K (7/6)
$924,900
8134 E JASMINE Street, Mesa, AZ 85207
4beds
2,597sqft
:
Get pre-qualified$5,699/mo
Single Family Residence
Built in 2023
7,776 Square Feet Lot
$-- Zestimate®
$356/sqft
$189/mo HOA
What's special
Ambient landscape lightingSlate paver hardscapeWall ovenCovered front patioCentral vacuum systemOversized islandWalk-in pantry
- 69 days |
- 254 |
- 7 |
Zillow last checked:
Listing updated:
Listed by:
Christine L Kinchen 602-908-8946,
Twins & Co. Realty, LLC,
Jennifer L Hibbard 602-908-5801,
Twins & Co. Realty, LLC
Source: ARMLS,MLS#: 7030240
Facts & features
Interior
Bedrooms & bathrooms
- Bedrooms: 4
- Bathrooms: 3
- Full bathrooms: 3
Heating
- Forced Air, ENERGY STAR Qualified Equipment
Cooling
- Central Air, Ceiling Fan(s), Programmable Thmstat
Appliances
- Included: Built In Recycling, Refrigerator, Built-in Microwave, Dishwasher, Disposal, Gas Range, Electric Oven, Gas Cooktop, Built-In Electric Oven
- Laundry: Inside
Features
- Pantry, Non-laminate Counter, Quartz Countertops, High Speed Internet, Double Vanity, Eat-in Kitchen, Breakfast Bar, 9+ Flat Ceilings, Central Vacuum, No Interior Steps, Kitchen Island, Full Bth Master Bdrm, Separate Shwr & Tub
- Flooring: Carpet, Tile
- Windows: Screens, Double Pane Windows, ENERGY STAR Qualified Windows, Vinyl Frame
- Has basement: No
- Has fireplace: No
Interior area
- Total structure area: 2,597
- Total interior livable area: 2,597 sqft
Property
Parking
- Total spaces: 5
- Parking features: Attached, Garage Door Opener, Direct Access
- Attached garage spaces: 3
- Uncovered spaces: 2
Accessibility
- Accessibility features: Lever Handles, Hard/Low Nap Floors, Bath Raised Toilet
Features
- Stories: 1
- Patio & porch: Covered, Patio
- Exterior features: Private Street(s)
- Spa features: None
- Fencing: Perimeter,Back Yard,Block
- Has view: Yes
- View description: Desert
- Waterfront features: Wash
Lot
- Size: 7,776 Square Feet
- Features: North/South Exposure, Sprinklers In Rear, Sprinklers In Front, Corner Lot, Desert Back, Synthetic Grass Frnt, Synthetic Grass Back, Auto Timer H2O Front, Auto Timer H2O Back
Details
- Additional structures: Gazebo
- Parcel number: 21934068
Construction
Type & style
- Home type: SingleFamily
- Architectural style: Santa Barbara/Tuscan
- Property subtype: Single Family Residence
Materials
- Brick Veneer, Stucco, Wood Frame, Painted
- Foundation: Block
- Roof: Tile
Condition
- Year built: 2023
Details
- Builder name: Blanford
Utilities & green energy
- Sewer: Public Sewer, Private Sewer
- Water: City Water
- Utilities for property: Phone Available
Green energy
- Energy efficient items: Multi-Zones
- Water conservation: Low-Flow Fixtures
Community & HOA
Community
- Features: Pickleball, Gated, Playground, Biking/Walking Path
- Subdivision: MONTELUNA
HOA
- Has HOA: Yes
- Services included: Maintenance Grounds
- HOA fee: $189 monthly
- HOA name: Monteluna
- HOA phone: 602-437-4777
Location
- Region: Mesa
Financial & listing details
- Price per square foot: $356/sqft
- Tax assessed value: $651,500
- Annual tax amount: $2,868
- Date on market: 5/19/2026
- Cumulative days on market: 69 days
- Listing terms: Cash,Conventional,FHA,VA Loan
- Ownership: Fee Simple
- Road surface type: Asphalt
Estimated market value
Not available
Estimated sales range
Not available
Not available
Price history
| Date | Event | Price |
|---|---|---|
| 7/6/2026 | Price change | $924,900-2.6%$356/sqft |
Source:  ARMLS #7030240 Report a problem ARMLS #7030240 Report a problem | ||
| 6/23/2026 | Price change | $949,900-2.6%$366/sqft |
Source: ARMLS #7030240 Report a problem | ||
| 6/8/2026 | Price change | $975,000-2.5%$375/sqft |
Source: ARMLS #7030240 Report a problem | ||
| 5/19/2026 | Listed for sale | $999,999+20.2%$385/sqft |
Source: ARMLS #7030240 Report a problem | ||
| 1/24/2024 | Sold | $832,217$320/sqft |
Source: Public Record Report a problem | ||
Public tax history
| Year | Property taxes | Tax assessment |
|---|---|---|
| 2025 | $2,850 +1741.6% | $65,150 +368% |
| 2024 | $155 -0.9% | $13,920 +868% |
| 2023 | $156 +1.6% | $1,438 -42.2% |
| 2022 | $154 | $2,490 -12.7% |
| 2021 | -- | $2,852 |
Find assessor info on the county website
Monthly payment
Est. payment
Payment breakdown
Explore the cost of this home by adjusting the details. Changes won't be saved.Climate risks
Neighborhood: 85207
Nearby schools
GreatSchools rating
- 6/10Falcon Hill Elementary SchoolGrades: PK-6Distance: 1 mi
- 5/10Fremont Junior High SchoolGrades: 7-8Distance: 1.9 mi
- 7/10Red Mountain High SchoolGrades: 9-12Distance: 1.4 mi
Schools provided by the listing agent
- Elementary: Zaharis Elementary
- Middle: Fremont Junior High School
- High: Red Mountain High School
- District: Mesa Unified District
Source: ARMLS. This data may not be complete. We recommend contacting the local school district to confirm school assignments for this home.
- $915,0003 bd3 ba2.2k sqft8128 E Jasmine St, Mesa, AZ 85207Sold
- $747,984-- bd-- ba-- sqft8122 E Jasmine St, Mesa, AZ 85207Sold
- $819,4744 bd3 ba2.4k sqft8139 E Jacaranda St, Mesa, AZ 85207Sold

- $725,0003 bd3 ba2.2k sqft8133 E Jacaranda St, Mesa, AZ 85207Sold

- $1,060,5674 bd4 ba3.1k sqft1811 N Hillridge St, Mesa, AZ 85207Sold
- $802,087-- bd-- ba2.5k sqft8127 E Jacaranda St, Mesa, AZ 85207Sold
- $1,116,800-- bd-- ba-- sqft1823 N Hillridge, Mesa, AZ 85207Off Market
- $960,9054 bd3 ba2.4k sqft8121 E Jacaranda St, Mesa, AZ 85207Sold
A local agent can set up tours, give advice and negotiate with sellers.
Similar homes
- $975,0004 bd3 ba2.7k sqft3632 N EAGLE CANYON --, Mesa, AZ 85207For Sale
 MLS ID #7049408, Doug Bonham, Balboa Realty, LLC. ARMLS
 - $724,9003 bd3 ba2.2k sqft8044 E June Circle, Mesa, AZ 85207For Sale
 MLS ID #7004708, Christine Gommels, HomeSmart. ARMLS
 - $949,0005 bd4 ba3.4k sqft7943 E SUGARLOAF Circle, Mesa, AZ 85207For Sale
 MLS ID #7011857, Suzanne Distler, HomeSmart. ARMLS
 - $1,175,0004 bd5 ba3.5k sqft9838 E JUNE Street, Mesa, AZ 85207For Sale
 MLS ID #7047694, Mary Jo Santistevan, SERHANT.. ARMLS
 - $918,8004 bd3 ba3k sqft2282 E TOMAHAWK Drive, Gilbert, AZ 85298For SaleMLS ID #7046566, Taylyr Pistone, ProSmart Realty. ARMLS
- $949,0004 bd4 ba2.7k sqft4450 S FREQUENCY --, Mesa, AZ 85212For SaleMLS ID #7044275, Angela Gordon, eXp Realty. ARMLS
- $1,030,0004 bd3 ba2.6k sqft5841 E SANFORD Street, Mesa, AZ 85215For SaleMLS ID #7047324, Sinan Zakaria, LISTED SIMPLY. ARMLS
- $964,0004 bd3 ba2.3k sqft2830 E RYAN Road, Gilbert, AZ 85297For SaleMLS ID #7037984, Max Dewitt, Realty ONE Group. ARMLS
- $514,9003 bd3 ba2.1k sqft8544 E OSAGE Avenue, Mesa, AZ 85212For SaleMLS ID #7057499, Stacie Toma, HomeSmart Lifestyles. ARMLS
- $899,9005 bd3 ba3.3k sqft1961 S PHEASANT Drive, Gilbert, AZ 85295For SaleMLS ID #7036887, Teddy Shonka, HomeSmart. ARMLS
- $899,0004 bd3 ba3.1k sqft21286 S 227TH Way, Queen Creek, AZ 85142For SaleMLS ID #6986063, Gary Wales, AZ Real Experts LLC. ARMLS
- $795,0004 bd3 ba3.1k sqft4377 E AMBER Lane, Gilbert, AZ 85296For SaleMLS ID #7034686, Kirk Erickson, Schreiner Realty. ARMLS
- $684,4955 bd3 ba2.8k sqft7951 E Plata Avenue, Mesa, AZ 85212For SaleMLS ID #7043546, Byron Applegate, Perk Prop Real Estate LLC. ARMLS
- $950,0004 bd3 ba3.2k sqft2052 E SCORPIO Place, Chandler, AZ 85249For SaleMLS ID #7039708, Julio C Felix, A.Z. & Associates. ARMLS
- $975,0004 bd4 ba2.9k sqft1461 E San Carlos Way, Gilbert, AZ 85298For SaleMLS ID #7008889, Doris Osorio, Realty ONE Group. ARMLS
- $945,0004 bd4 ba3.3k sqft4185 S ROGER Way, Chandler, AZ 85249For SaleMLS ID #7031716, Asher Cohen, Realty ONE Group. ARMLS
- $845,0003 bd4 ba2.8k sqft5250 S WESLEY Circle, Mesa, AZ 85212For SaleMLS ID #6977641, Michelle Rae O'Connell, eXp Realty. ARMLS
- $875,0004 bd3 ba2.5k sqft4013 S PLEASANT Place, Chandler, AZ 85248For SaleMLS ID #7005150, Blake E Williams, Balboa Realty, LLC. ARMLS
- $689,0005 bd3 ba2.4k sqft2533 E STOTTLER Drive, Gilbert, AZ 85296For SaleMLS ID #7057550, Jacob Landis, My Home Group Real Estate. ARMLS
- $1,045,0005 bd5 ba3.8k sqft9719 E SUPERNOVA Drive, Mesa, AZ 85212For SaleMLS ID #7011352, Kim Panozzo, HomeSmart. ARMLS
