Skip main navigation
For sale
  • Price cut: $5K (6/8)
    $729,900

    8044 E June Circle, Mesa, AZ 85207

    3beds
    2,279sqft
    : 
    Loading
    Get pre-qualified
    Single Family Residence
    Built in 2023
    7,854 Square Feet Lot
    $-- Zestimate®
    $320/sqft
    $189/mo HOA

    What's special

    Automated motorized blinds throughoutSurrounded by mountain viewsIdeal backyard spaceCustom motorized blinds throughoutModern ceiling fans throughoutSolid iron entry doorEv charging port
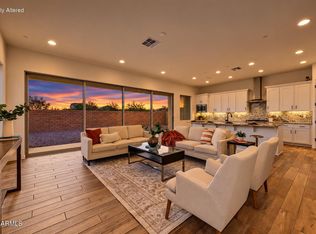
    PRICE REDUCTION! LOWEST PRICE HOME IN THE BEAUTIFUL GATED COMMUNITY OF MONTELUNA. NO NEIGHBORS BEHIND! This Stunning highly upgraded home is located on premium CUL DE SAC lot with an extended driveway large enough to park 4 cars in driveway alone! Surrounded by mountain views this gated neighborhood was thoughtfully designed with all single-level homes. This home features 3 bedrooms, 3 full bathrooms, & a dedicated office for a separate workspace. Features and upgrades include beautiful wood looking floor tile throughout entire home (NO CARPET), CUSTOM MOTORIZED BLINDS throughout, Upgraded GE profile Gas cooktop & appliance package, SOLID IRON ENTRY DOOR. 3CMTHICK UPGRADED QUARTZ in kitchen for an elegant look, FULL OVERLAY WHITE SHAKER CABINETS, Ampule can lighting, modern ceiling fans throughout, & laundry room with sink. Extended paver patio with paver walkway at side of house. Widened drivedway PLUS 3 Car Tandem garage with raised storage racks, EV Charging port & Much More! NO neighbors to the rear. Rather than neighbors rooftops, your view of mountain peaks are visible from the great room and patio. Ideal backyard space to create your own dream oasis. With security cameras, & automated motorized blinds throughout, this home reflects intentional design & modern convenience. Monteluna offers a serene and picturesque setting with lush open areas, a pickleball court, expansive park, ramada, fire pit, and sports court. Conveniently located with a quick commute to Scottsdale and Sky Harbor Airport, this home also offers easy access to Usery Park, Saguaro Lake, and Salt River for outdoor adventures. Close to top rated schools, great restaurants and shopping. Don't miss your chance! Please see DOcuments for list of upgrades.
    98 days
    |
    257
    |
    9
    |

    Zillow last checked:

    Listing updated:

    Listed by:

    Christine Gommels 602-703-5061,

    HomeSmart

    Source: ARMLS,MLS#: 7004708MLS Logo

    Loading...

      Facts & features

      Interior

      Bedrooms & bathrooms
      • Bedrooms: 3
      • Bathrooms: 3
      • Full bathrooms: 3
      Heating
      • Natural Gas
      Cooling
      • Central Air, Ceiling Fan(s)
      Appliances
      • Included: Built-in Microwave, Dishwasher, Disposal, Gas Cooktop, Built-In Electric Oven
      • Laundry: Inside, Engy Star (See Rmks)
      Features
      • Pantry, Quartz Countertops, Smart Home, Double Vanity, Eat-in Kitchen, Breakfast Bar, No Interior Steps, Kitchen Island, Full Bth Master Bdrm, Separate Shwr & Tub
      • Flooring: Tile
      • Has basement: No
      • Has fireplace: No
      Interior area
      • Total structure area: 2,279
      • Total interior livable area: 2,279 sqft

      Property

      Parking
      • Total spaces: 3
      • Parking features: Tandem Garage, Garage Door Opener, Direct Access
      • Garage spaces: 3
      Features
      • Stories: 1
      • Patio & porch: Covered
      • Spa features: None
      • Fencing: Block
      • Has view: Yes
      • View description: Mountain(s)
      Lot
      • Size: 7,854 Square Feet
      • Features: North/South Exposure, Desert Back, Desert Front
      Details
      • Parcel number: 21934129

      Construction

      Type & style
      • Home type: SingleFamily
      • Architectural style: Ranch
      • Property subtype: Single Family Residence
      Materials
      • Stucco, Wood Frame, Painted, Stone
      • Foundation: Slab
      • Roof: Tile
      Condition
      • Year built: 2023
      Details
      • Builder name: Blandford Homes

      Utilities & green energy

      • Sewer: Public Sewer
      • Water: City Water

      Community & HOA

      Community
      • Features: Pickleball, Gated, Playground, Biking/Walking Path
      • Subdivision: MONTELUNA
      HOA
      • Has HOA: Yes
      • Services included: Maintenance Grounds, Street Maint
      • HOA fee: $189 monthly
      • HOA name: Monteluna Community
      • HOA phone: 602-437-4777
      Location
      • Region: Mesa

      Financial & listing details

      • Price per square foot: $320/sqft
      • Tax assessed value: $602,300
      • Annual tax amount: $2,651
      • Date on market: 4/9/2026
      • Cumulative days on market: 95 days
      • Listing terms: Cash,Conventional,VA Loan
      • Ownership: Fee Simple

        Estimated market value

        Not available

        Estimated sales range

        Not available

        Not available

        Price history

        DateEventPrice
        6/8/2026Price change$729,900-0.7%$320/sqft
        Source: ARMLS #7004708 Report a problem
        5/11/2026Price change$734,900-0.7%$322/sqft
        Source: ARMLS #7004708 Report a problem
        4/10/2026Listed for sale$739,900+8.8%$325/sqft
        Source: ARMLS #7004708 Report a problem
        2/16/2024Sold$679,900$298/sqft
        Source: ARMLS #6650157 Report a problem
        1/16/2024Pending sale$679,900$298/sqft
        Source: ARMLS #6650157 Report a problem
        1/13/2024Listed for sale$679,900$298/sqft
        Source: ARMLS #6650157 Report a problem
        1/13/2024Listing removed$679,900$298/sqft
        Source: ARMLS #6589945 Report a problem
        12/16/2023Pending sale$679,900$298/sqft
        Source: ARMLS #6589945 Report a problem
        11/8/2023Price change$679,900-2.7%$298/sqft
        Source: ARMLS #6589945 Report a problem
        10/14/2023Price change$699,000-6.8%$307/sqft
        Source: ARMLS #6589945 Report a problem
        10/3/2023Price change$749,900-0.1%$329/sqft
        Source: ARMLS #6589945 Report a problem
        9/16/2023Price change$750,732+4.9%$329/sqft
        Source: ARMLS #6589945 Report a problem
        8/8/2023Listed for sale$715,570$314/sqft
        Source: ARMLS #6589945 Report a problem

        Public tax history

        YearProperty taxesTax assessment
        2025$2,635 +1592.4%$60,230 +351.7%
        2024$156 -0.9%$13,335 +821.6%
        2023$157 +1.6%$1,447 -42.2%
        2022$155 $2,505 -13.1%
        2021-- $2,881
        Find assessor info on the county website

        Monthly payment

        Est. payment

        Payment breakdown

        Explore the cost of this home by adjusting the details. Changes won't be saved.
        All calculations are estimates and provided by Zillow, Inc. for informational purposes only. Actual amounts may vary.
        HOA fees may include property taxes on listings classified as Co-Ops. Contact the listing agent and/or owner for fee details.
        Mortgage interest rates are dependent on a number of factors, including credit score, down payment, and repayment length. Interest rate data provided by Zillow Group Marketplace, Inc. as of 1/1/1970 from various mortgage lenders with which we have lead or other similar arrangements; the Estimated Payment is an average of those rates.
        See how much you could borrow to make a competitive offer.

        Climate risks

        Neighborhood: 85207

        Getting around

        4 / 100
        Car-Dependent
        0 / 100
        No Nearby Transit
        49 / 100
        Somewhat Bikeable

        Nearby schools

        GreatSchools rating
        Schools provided by the listing agent
        • Elementary: Zaharis Elementary
        • Middle: Fremont Junior High School
        • High: Red Mountain High School
        • District: Mesa Unified District

        Source: ARMLS. This data may not be complete. We recommend contacting the local school district to confirm school assignments for this home.

        A local agent can set up tours, give advice and negotiate with sellers.

        Browse local experts

        Similar homes