Never occupied & meticulously maintained, this stunning Residence Six floorplan by Blandford Homes, one of their most sought-after designs, sits on a premium cul-de-sac lot in the gated community of Monteluna, home to just over 100 residences. A covered front porch w/paver decking & a striking steel door w/a view window welcome you inside to 2,596 sqft of wood-look tile plank flooring, 10-foot ceilings, & 9-foot doors throughout. The home offers 4 bedrooms plus a den/office framed by glass French doors, along w/3 full bathrooms, The great room opens through a 20-foot retractable wall of glass to the covered, north-facing patio, filling the space w/natural light & creating an easy indoor-outdoor flow for entertaining. The kitchen is outfitted with KitchenAid appliances, a 5-burner gas cook top, built-in microwave, granite countertops with a full granite backsplash, white shaker cabinets with 4-inch crown molding, an oversized island with an upgraded Blanco Diamond u/m deep sink, and a walk-in pantry. The primary suite features a super walk-in shower with frameless glass and a white Pottofino surround, a private water closet, and a large walk-in closet. Additional upgrades include an oversized laundry room with a sink and cabinetry, pre-wiring for surround sound in the great room, pre-wiring for security and pendant lighting over the island, and a 3-car tandem garage with a soft water loop and side access to the backyard, which offers a blank canvas ready for your own design.
Monteluna offers sweeping mountain, city light, and sunset views, with the freedom of a gated, low-maintenance lifestyle. The location is unbeatable -- less than 2 minutes to the 202 freeway, with quick access to hiking, biking, golf, shopping, and dining. Outdoor enthusiasts will love being just minutes from Saguaro Lake, Usery Mountain Park, and Salt River Recreation, offering endless opportunities for boating, paddleboarding, river tubing, fishing, and hiking right outside your door.
Pending
$750,000
8032 E JUNE Circle, Mesa, AZ 85207
4beds
2,596sqft
Single Family Residence
Built in 2022
7,800 Square Feet Lot
$-- Zestimate®
$289/sqft
$189/mo HOA
What's special
Built-in microwaveWalk-in pantryLarge walk-in closetPrivate water closetPre-wiring for securityKitchenaid appliancesPremium cul-de-sac lot
- 28 days
- 670
- 34
Likely to sell faster than
Zillow last checked:
Listing updated:
Listed by:
Becky Blair 602-644-1762,
Keller Williams Integrity First Realty,
Kim J Carlson 480-993-9384,
Keller Williams Integrity First Realty
Source: ARMLS,MLS#: 7085043
Facts & features
Interior
Bedrooms & bathrooms
- Bedrooms: 4
- Bathrooms: 3
- Full bathrooms: 3
Primary bedroom
- Level: First
- Area: 244.8
- Dimensions: 14.40 x 17.00
Bedroom 2
- Level: First
- Area: 134.2
- Dimensions: 11.00 x 12.20
Bedroom 3
- Level: First
- Area: 127.2
- Dimensions: 10.60 x 12.00
Bedroom 4
- Level: First
- Area: 127.2
- Dimensions: 10.60 x 12.00
Den
- Level: First
- Area: 118.65
- Dimensions: 10.50 x 11.30
Great room
- Description: with the formal dining room it is 16x31.10
- Level: First
- Area: 512
- Dimensions: 16.00 x 32.00
Heating
- Forced Air, See Remarks, Natural Gas
Cooling
- Central Air, See Remarks
Appliances
- Included: Refrigerator, Built-in Microwave, Dishwasher, Disposal, Gas Range, Gas Oven
- Laundry: Inside, See Remarks
Features
- Pantry, High Speed Internet, Granite Counters, Double Vanity, See Remarks, Breakfast Bar, 9+ Flat Ceilings, No Interior Steps, Kitchen Island
- Flooring: Tile
- Windows: Screens, Double Pane Windows
- Has basement: No
- Has fireplace: No
Interior area
- Total structure area: 2,596
- Total interior livable area: 2,596 sqft
Property
Parking
- Total spaces: 3
- Parking features: Attached, Garage Door Opener, Direct Access
- Attached garage spaces: 3
Features
- Stories: 1
- Patio & porch: Covered, Patio
- Exterior features: Private Street(s)
- Spa features: None
- Fencing: Block
- Has view: Yes
- View description: Mountain(s)
Lot
- Size: 7,800 Square Feet
- Features: North/South Exposure, Sprinklers In Front, Desert Front, Cul-De-Sac, Gravel/Stone Front, Gravel/Stone Back, Auto Timer H2O Front
Details
- Parcel number: 21934127
Construction
Type & style
- Home type: SingleFamily
- Property subtype: Single Family Residence
Materials
- Stucco, Wood Frame, Painted
- Foundation: Slab
- Roof: Tile
Condition
- Year built: 2022
Details
- Builder name: Blandford Homes
Utilities & green energy
- Sewer: Public Sewer
Community & HOA
Community
- Features: Pickleball, Gated, Tennis Court(s), Playground, Biking/Walking Path
- Subdivision: MONTELUNA
HOA
- Has HOA: Yes
- Services included: Maintenance Grounds, Other (See Remarks), Street Maint
- HOA fee: $189 monthly
- HOA name: Monteluna
- HOA phone: 602-437-4777
Location
- Region: Mesa
Financial & listing details
- Price per square foot: $289/sqft
- Tax assessed value: $635,500
- Annual tax amount: $3,979
- Date on market: 9/25/2026
- Cumulative days on market: 29 days
- Listing terms: VA Loan,Cash,Conventional,FHA
- Ownership: Fee Simple
Estimated market value
Not available
Estimated sales range
Not available
Not available
Price history
| Date | Event | Price |
|---|---|---|
| 10/18/2026 | Pending sale | $750,000$289/sqft |
Source:  ARMLS #7085043 Report a problem | ||
| 9/25/2026 | Listed for sale | $750,000-1.6%$289/sqft |
Source: ARMLS #7085043 Report a problem | ||
| 8/1/2026 | Listing removed | $762,000$294/sqft |
Source: ARMLS #6971595 Report a problem | ||
| 6/11/2026 | Price change | $762,000-1%$294/sqft |
Source: ARMLS #6971595 Report a problem | ||
| 4/22/2026 | Price change | $769,999-1.6%$297/sqft |
Source: ARMLS #6971595 Report a problem | ||
| 4/10/2026 | Price change | $782,900-1.5%$302/sqft |
Source: ARMLS #6971595 Report a problem | ||
| 2/14/2026 | Price change | $795,000-1.8%$306/sqft |
Source: ARMLS #6971595 Report a problem | ||
| 1/20/2026 | Listed for sale | $809,500-4.8%$312/sqft |
Source: ARMLS #6971595 Report a problem | ||
| 11/15/2025 | Listing removed | $850,000$327/sqft |
Source: ARMLS #6920202 Report a problem | ||
| 9/16/2025 | Listed for sale | $850,000+10.8%$327/sqft |
Source: ARMLS #6920202 Report a problem | ||
| 10/6/2022 | Sold | $767,240$296/sqft |
Source: Public Record Report a problem | ||
Public tax history
| Year | Property taxes | Tax assessment |
|---|---|---|
| 2025 | $3,959 +0.5% | $63,550 -8.5% |
| 2024 | $3,940 -0.8% | $69,430 +89.8% |
| 2023 | $3,973 +2484.9% | $36,583 +1369.2% |
| 2022 | $154 | $2,490 -13% |
| 2021 | -- | $2,861 |
Find assessor info on the county website
Monthly payment
Est. payment
Payment breakdown
Explore the cost of this home by adjusting the details. Changes won't be saved.Climate risks
Neighborhood: 85207
Nearby schools
Schools provided by the listing agent
- Elementary: Zaharis Elementary
- Middle: Fremont Junior High School
- High: Red Mountain High School
- District: Mesa Unified District
Source: ARMLS. This data may not be complete. We recommend contacting the local school district to confirm school assignments for this home.

Similar homes
- $760,0004 bd4 ba2.8k sqft4157 S NEPTUNE --, Mesa, AZ 85212For Sale
 MLS ID #7075991, Donna Mendoza, Jason Mitchell Real Estate. ARMLS
- $717,0004 bd3 ba2.6k sqft10128 E SUPERNOVA Drive, Mesa, AZ 85212For Sale
 MLS ID #7095636, Richard Harless, AZ Flat Fee. ARMLS
- $765,0004 bd4 ba3.3k sqft10713 E DIFFRACTION Avenue, Mesa, AZ 85212For Sale
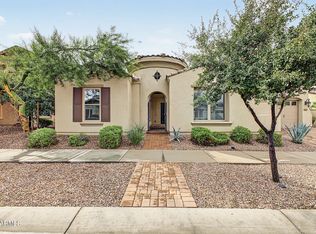 MLS ID #7088695, Kimberly Lotz, Redfin Corporation. ARMLS
- $719,0005 bd3 ba2.9k sqft9662 E RAINBOW Avenue, Mesa, AZ 85212For Sale
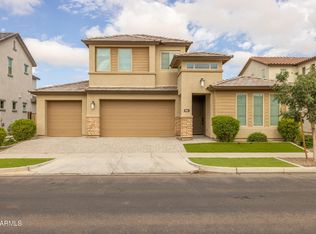 MLS ID #7087532, Michelle Rae O'Connell, eXp Realty. ARMLS
