Welcome to this great 4 bedroom plus bonus turn key home in the wonderful prestigious community of Cadence! Loaded with upgrades and ready for a new owner. Spacious open floorplan with gourmet kitchen, s/s appliances, island kitchen, primary split for privacy, generous sized bonus room for the kids, gym, library etc., 3 car garage, great community center with pool, spa, workout center, clubhouse, tennis and more!, Soaring ceilings, gas cooking, white cabinetry, primary suite includes dual walk in closets and lavish spa inspired ensuite, wood look tile flooring epoxy garage flooring, wood blinds, slab granite on all counters including upgraded laundry room...great price bring contract today!
For sale
Price cut: $15K (5/23)
$650,000
5732 S COBALT --, Mesa, AZ 85212
4beds
2,859sqft
Single Family Residence
Built in 2020
7,893 Square Feet Lot
$-- Zestimate®
$227/sqft
$209/mo HOA
What's special
Spacious open floorplanEpoxy garage flooringPrimary split for privacySoaring ceilingsGas cookingWhite cabinetryGenerous sized bonus room
- 318 days |
- 556 |
- 42 |
Zillow last checked:
Listing updated:
Listed by:
Denise S Monteforte 480-694-3949,
Realty Executives Arizona Territory,
Gary A Monteforte 480-694-1063,
Realty Executives Arizona Territory
Source: ARMLS,MLS#: 6917443
Facts & features
Interior
Bedrooms & bathrooms
- Bedrooms: 4
- Bathrooms: 3
- Full bathrooms: 3
Heating
- Natural Gas
Cooling
- Central Air, Ceiling Fan(s), Programmable Thmstat
Appliances
- Included: Refrigerator, Dishwasher, Disposal, Gas Range, Gas Oven, Gas Cooktop
- Laundry: Inside
Features
- Pantry, Non-laminate Counter, High Speed Internet, Granite Counters, Double Vanity, Eat-in Kitchen, Breakfast Bar, No Interior Steps, Kitchen Island, Full Bth Master Bdrm, Separate Shwr & Tub
- Flooring: Carpet, Tile
- Windows: Double Pane Windows, Vinyl Frame
- Has basement: No
- Has fireplace: No
Interior area
- Total structure area: 2,859
- Total interior livable area: 2,859 sqft
Video & virtual tour
Property
Parking
- Total spaces: 6
- Parking features: Garage Door Opener
- Garage spaces: 3
- Uncovered spaces: 3
Features
- Stories: 1
- Patio & porch: Covered, Patio
- Exterior features: Built-in Barbecue
- Spa features: None
- Fencing: Block
Lot
- Size: 7,893 Square Feet
- Features: Borders Common Area, Gravel/Stone Front, Synthetic Grass Back
Details
- Parcel number: 31218784
Construction
Type & style
- Home type: SingleFamily
- Architectural style: Contemporary
- Property subtype: Single Family Residence
Materials
- Stucco, Wood Frame, Painted
- Roof: Tile
Condition
- Year built: 2020
Details
- Builder name: Lennar
Utilities & green energy
- Sewer: Public Sewer
- Water: City Water
Community & HOA
Community
- Features: Pool, Community Spa, Community Spa Htd, Community Media Room, Tennis Court(s), Playground, Biking/Walking Path, Fitness Center
- Security: Security System Owned
- Subdivision: CADENCE AT GATEWAY PHASE 2 PARCEL R
HOA
- Has HOA: Yes
- Services included: Maintenance Grounds
- HOA fee: $209 monthly
- HOA name: Cadence
- HOA phone: 480-758-4006
Location
- Region: Mesa
Financial & listing details
- Price per square foot: $227/sqft
- Tax assessed value: $588,200
- Annual tax amount: $4,126
- Date on market: 9/7/2025
- Cumulative days on market: 316 days
- Listing terms: Cash,Conventional,VA Loan
- Ownership: Fee Simple
Estimated market value
Not available
Estimated sales range
Not available
Not available
Price history
| Date | Event | Price |
|---|---|---|
| 5/23/2026 | Price change | $650,000-2.3%$227/sqft |
Source:  ARMLS #6917443 Report a problem ARMLS #6917443 Report a problem | ||
| 4/22/2026 | Price change | $665,000-3.6%$233/sqft |
Source: ARMLS #6917443 Report a problem | ||
| 1/3/2026 | Price change | $689,999-1.4%$241/sqft |
Source: ARMLS #6917443 Report a problem | ||
| 9/10/2025 | Listed for sale | $699,999+16.7%$245/sqft |
Source: ARMLS #6917443 Report a problem | ||
| 5/28/2021 | Sold | $600,000+20.4%$210/sqft |
Source: ARMLS #6225624 Report a problem | ||
| 3/31/2021 | Sold | $498,490$174/sqft |
Source: Public Record Report a problem | ||
Public tax history
| Year | Property taxes | Tax assessment |
|---|---|---|
| 2025 | $3,183 -4.1% | $58,820 -4% |
| 2024 | $3,318 -1.6% | $61,280 +99.2% |
| 2023 | $3,371 -15.5% | $30,764 -29.7% |
| 2022 | $3,992 +346.4% | $43,730 +852.7% |
| 2021 | $894 | $4,590 |
Find assessor info on the county website
Monthly payment
Est. payment
Payment breakdown
Explore the cost of this home by adjusting the details. Changes won't be saved.Climate risks
Neighborhood: 85212
Nearby schools
GreatSchools rating
- 8/10Silver Valley ElementaryGrades: PK-6Distance: 0.1 mi
- 6/10Eastmark High SchoolGrades: 7-12Distance: 0.8 mi
Schools provided by the listing agent
- Elementary: Silver Valley Elementary
- Middle: Eastmark High School
- High: Eastmark High School
- District: Queen Creek Unified District
Source: ARMLS. This data may not be complete. We recommend contacting the local school district to confirm school assignments for this home.
- $725,900-- bd3 ba2.6k sqft5726 S Cobalt, Mesa, AZ 85212Off Market
- $648,300-- bd3 ba2.6k sqft5720 S Cobalt, Mesa, AZ 85212Off Market
- $730,000-- bd3 ba2.6k sqft9834 E Thistle Ave, Mesa, AZ 85212Off Market
- $730,0004 bd3 ba2.6k sqft9829 E Thistle Ave, Mesa, AZ 85212For Sale
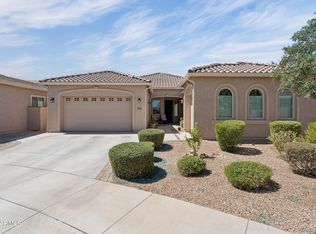
- $669,200-- bd3 ba2.6k sqft5714 S Cobalt, Mesa, AZ 85212Off Market
- $682,500-- bd3 ba2.8k sqft9833 E Thistle Ave, Mesa, AZ 85212Off Market
- $669,400-- bd3 ba2.8k sqft9838 E Thistle Ave, Mesa, AZ 85212Off Market
- $758,800-- bd3 ba2.8k sqft9837 E Trent Ave, Mesa, AZ 85212Off Market
A local agent can set up tours, give advice and negotiate with sellers.
Similar homes
- $698,0004 bd4 ba2.8k sqft10115 E THUNDERBOLT Avenue, Mesa, AZ 85212For Sale
 MLS ID #7044398, Debra A. Mann, Arizona Gold Realty. ARMLS
 - $664,9903 bd3 ba2.7k sqft9607 E Solina Avenue, Mesa, AZ 85212For Sale
 MLS ID #7013151, Blaire D Miccolis, HomeSmart Lifestyles. ARMLS
 - $674,9005 bd3 ba1.9k sqft11018 E TESLA Avenue, Mesa, AZ 85212For Sale
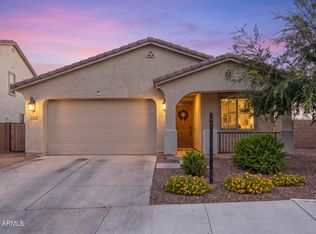 MLS ID #7051283, George Laughton, EveryPlace. ARMLS
 - $525,0004 bd3 ba2.2k sqft9916 E TEXAS Avenue, Mesa, AZ 85212For Sale
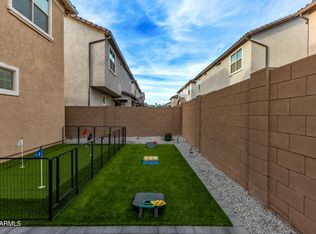 MLS ID #6991824, Bradley E Magnant, Howe Realty. ARMLS
 - $739,0004 bd4 ba2.9k sqft9960 E RUBIDIUM Avenue, Mesa, AZ 85212For SaleMLS ID #7034479, Mark Perkins, HomeSmart. ARMLS
- $649,0004 bd3 ba2.8k sqft10214 E LOS LAGOS VISTA Avenue, Mesa, AZ 85209For SaleMLS ID #7032167, Danielle Crowell, HomeSmart. ARMLS
- $739,0005 bd3 ba2.9k sqft9662 E RAINBOW Avenue, Mesa, AZ 85212For SaleMLS ID #7026755, Marian Edwards, Capital West Homes Realty LLC. ARMLS
- $639,8954 bd4 ba3k sqft22696 E BONANZA Way, Queen Creek, AZ 85142For SaleMLS ID #7012054, Marian Swanson, Realty ONE Group. ARMLS
- $494,9994 bd3 ba2k sqft9231 E SEQUENCE Avenue, Mesa, AZ 85212For SaleMLS ID #6982261, Ben Swanson, Keller Williams Integrity First Realty. ARMLS
- $789,9995 bd5 ba4.1k sqft10207 E STROBE Avenue, Mesa, AZ 85212For SaleMLS ID #7005473, Catherine Vanwert, Orchard Brokerage. ARMLS
- $530,0004 bd3 ba1.8k sqft4510 S NAGELI --, Mesa, AZ 85212For SaleMLS ID #6991611, Lori Lynne Webster, HomeSmart Lifestyles. ARMLS
- $639,9003 bd3 ba2.5k sqft22612 E LORDS Way, Queen Creek, AZ 85142For SaleMLS ID #7051915, Beth M Rider, Keller Williams Arizona Realty. ARMLS
- $959,0005 bd5 ba3.9k sqft9960 E SEISMIC Avenue, Mesa, AZ 85212For SaleMLS ID #7000512, Sarah Morales, eXp Realty. ARMLS
- $665,0005 bd5 ba2.7k sqft22593 E INDIANA Avenue, Queen Creek, AZ 85142For SaleMLS ID #7004092, Tanner Crandell, Balboa Realty, LLC. ARMLS
- $650,0006 bd5 ba3.1k sqft3914 W SERPENTINE Drive, San Tan Valley, AZ 85144For SaleMLS ID #7032397, Lewis Taylor, Ashby Realty Group, LLC. ARMLS
- $555,0004 bd3 ba2.1k sqft21785 S 213TH Place, Queen Creek, AZ 85142For SaleMLS ID #7045957, Paige N Hargis, Limitless Real Estate. ARMLS
- $735,0004 bd4 ba2.7k sqft23053 E REINS Road, Queen Creek, AZ 85142For SaleMLS ID #7050625, Zachary Young, ProSmart Realty. ARMLS
- $650,0005 bd5 ba3.2k sqft26430 S 230th Street, Queen Creek, AZ 85142For SaleMLS ID #7029732, Travis C Hinton, Citiea. ARMLS
- $599,9003 bd3 ba2.3k sqft20134 S 188TH Drive, Queen Creek, AZ 85142For SaleMLS ID #7003750, Devin Guerrero, Realty ONE Group. ARMLS
- $550,0004 bd2 ba1.8k sqft9550 E KEATS Avenue, Mesa, AZ 85209For SaleMLS ID #7052481, Dalton R Gillespie, W and Partners, LLC. ARMLS
