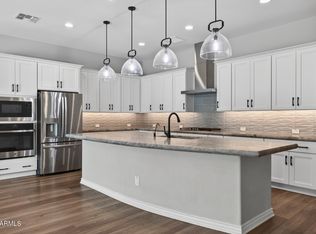
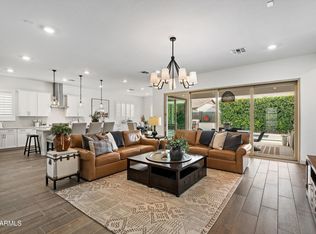
Barney Farms Showstopper! This stunning Sequoia floor plan offers 2,537 sq. ft. of beautifully appointed living space with 3 bedrooms, a dedicated office, 3 full bathrooms, and an impressive 4-car garage. Move-in ready and finished to perfection, this home shows better than a model with high-end upgrades, designer finishes, and thoughtful details throughout. The desirable split floor plan features tile flooring throughout, skylights, quartz countertops, beautifully designed custom closets, and a spacious great room with a custom built-in fireplace. The gourmet kitchen is an entertainer's dream, showcasing stainless steel appliances, 42-inch cabinetry, an oversized island with gorgeous countertops, designer backsplash, gas cooktop, and an expansive walk-in pantry. Large sliding glass doors open to the backyard, creating the perfect indoor-outdoor connection. Enjoy a beautifully designed outdoor retreat featuring low-maintenance turf, a tranquil water feature, and an extended covered patio. Additional highlights include a tankless water heater, whole-house water treatment system, and exceptional storage and functionality throughout. Just moments from the neighborhood lake, Barney Farms offers an incredible resort-style lifestyle with lakes, pools, an aquatic center, walking paths, sports courts, fountains, and even an on-site K-6 school. Experience the best of Arizona living in one of Queen Creek's most sought-after communities. Beautifully upgraded, impeccably maintained, and truly move-in ready--this home is definitely a showstopper!
For sale
$724,900
22875 E MAYBERRY Road, Queen Creek, AZ 85142
3beds
2,537sqft
Single Family Residence
Built in 2022
7,250 Square Feet Lot
$-- Zestimate®
$286/sqft
$165/mo HOA
What's special
Extended covered patioCustom built-in fireplaceDesirable split floor planLow-maintenance turfImpeccably maintainedGas cooktopThoughtful details throughout
- 4 days
- 175
- 13
Likely to sell faster than
Zillow last checked:
Listing updated:
Listed by:
Preston Felker 602-882-4722,
Compass,
Jennifer Felker 602-881-8088,
Compass
Source: ARMLS,MLS#: 7104553
Facts & features
Interior
Bedrooms & bathrooms
- Bedrooms: 3
- Bathrooms: 3
- Full bathrooms: 3
Heating
- Forced Air
Cooling
- Central Air
Appliances
- Included: Water Softener Owned, Built-in Microwave, Dishwasher, Disposal, Gas Cooktop
- Laundry: Inside
Features
- Granite Counters, Double Vanity, Eat-in Kitchen
- Has basement: No
- Number of fireplaces: 1
- Fireplace features: Family Room
Interior area
- Total structure area: 2,537
- Total interior livable area: 2,537 sqft
Property
Parking
- Total spaces: 6
- Parking features: Attch'd Gar Cabinets
- Garage spaces: 4
- Uncovered spaces: 2
Features
- Stories: 1
- Patio & porch: Covered
- Spa features: None
- Fencing: Block
Lot
- Size: 7,250 Square Feet
- Features: Sprinklers In Rear, Sprinklers In Front, Synthetic Grass Frnt, Synthetic Grass Back
Details
- Parcel number: 30463402
Construction
Type & style
- Home type: SingleFamily
- Property subtype: Single Family Residence
Materials
- Stucco, Wood Frame
- Roof: Tile
Condition
- Year built: 2022
Details
- Builder name: Fulton
Utilities & green energy
- Sewer: Public Sewer
Community & HOA
Community
- Features: Pool, Pickleball, Lake, Community Spa, Community Spa Htd, Tennis Court(s), Playground, Biking/Walking Path
- Subdivision: FULTON HOMES BARNEY FARMS PHASE 1B
HOA
- Has HOA: Yes
- Services included: Maintenance Grounds
- HOA fee: $495 quarterly
- HOA name: Barney Farms
- HOA phone: 480-921-7500
Location
- Region: Queen Creek
Financial & listing details
- Price per square foot: $286/sqft
- Tax assessed value: $525,500
- Annual tax amount: $2,668
- Date on market: 11/9/2026
- Cumulative days on market: 4 days
- Listing terms: VA Loan,Cash,Conventional,FHA
- Ownership: Fee Simple
Estimated market value
Not available
Estimated sales range
Not available
Not available
Price history
| Date | Event | Price |
|---|---|---|
| 11/9/2026 | Listed for sale | $724,900-7.7%$286/sqft |
Source:  ARMLS #7104553 Report a problem | ||
| 2/6/2026 | Sold | $785,000-1.3%$309/sqft |
Source: ARMLS #6955598 Report a problem | ||
| 12/17/2025 | Listed for sale | $795,000+4.6%$313/sqft |
Source: ARMLS #6955598 Report a problem | ||
| 1/3/2025 | Sold | $760,000+4.1%$300/sqft |
Source: ARMLS #6653107 Report a problem | ||
| 1/3/2025 | Pending sale | $729,966$288/sqft |
Source: ARMLS #6653107 Report a problem | ||
| 10/17/2024 | Price change | $729,966+0.3%$288/sqft |
Source: ARMLS #6653107 Report a problem | ||
| 7/10/2024 | Price change | $727,966-0.3%$287/sqft |
Source: ARMLS #6653107 Report a problem | ||
| 5/7/2024 | Price change | $729,966-3.9%$288/sqft |
Source: ARMLS #6653107 Report a problem | ||
| 3/28/2024 | Price change | $759,966+0.1%$300/sqft |
Source: ARMLS #6653107 Report a problem | ||
| 2/29/2024 | Price change | $758,966+0.1%$299/sqft |
Source: ARMLS #6653107 Report a problem | ||
| 2/3/2024 | Price change | $757,971+0.1%$299/sqft |
Source: ARMLS #6653107 Report a problem | ||
| 1/19/2024 | Listed for sale | $756,971$298/sqft |
Source: ARMLS #6653107 Report a problem | ||
| 12/1/2023 | Listing removed | $756,971$298/sqft |
Source: ARMLS #6575367 Report a problem | ||
| 8/2/2023 | Price change | $756,971-2.2%$298/sqft |
Source: ARMLS #6575367 Report a problem | ||
| 7/7/2023 | Price change | $774,000-7.5%$305/sqft |
Source: ARMLS #6575367 Report a problem | ||
| 7/1/2023 | Listed for sale | $836,791$330/sqft |
Source: ARMLS #6575367 Report a problem | ||
Public tax history
| Year | Property taxes | Tax assessment |
|---|---|---|
| 2025 | $2,594 -19% | $52,550 +2.3% |
| 2024 | $3,204 -1.9% | $51,370 +85.9% |
| 2023 | $3,267 +1414.7% | $27,628 +179.9% |
| 2022 | $216 -6.5% | $9,870 +284.8% |
| 2021 | $231 | $2,565 |
Find assessor info on the county website
Monthly payment
Est. payment
Payment breakdown
Explore the cost of this home by adjusting the details. Changes won't be saved.Climate risks
Neighborhood: 85142
Nearby schools
Schools provided by the listing agent
- Elementary: Katherine Mecham Barney Elementary
- Middle: Queen Creek Junior High School
- High: Queen Creek High School
- District: Queen Creek Unified District
Source: ARMLS. This data may not be complete. We recommend contacting the local school district to confirm school assignments for this home.
- $718,200-- bd-- ba2.5k sqft22867 E Mayberry Rd, Queen Creek, AZ 85142Off Market
- $715,400-- bd-- ba2.6k sqft22883 E Mayberry Rd, Queen Creek, AZ 85142Off Market
- $798,647-- bd-- ba-- sqft22859 E Mayberry Rd, Queen Creek, AZ 85142Sold
- $885,0005 bd4 ba3.7k sqft22891 E Mayberry Rd, Queen Creek, AZ 85142Sold
Similar homes
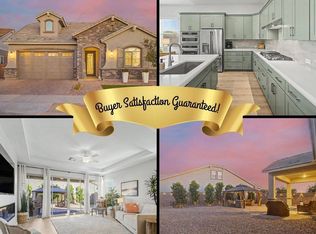
- $745,0004 bd4 ba2.6k sqft20847 S 226TH Place, Queen Creek, AZ 85142For Sale
 MLS ID #7105713, Jessica L Vukobratovich, Real Broker. ARMLS
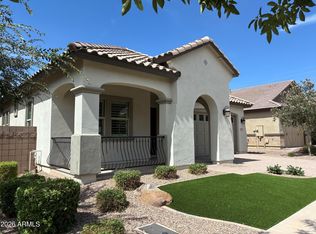
- $725,0003 bd3 ba2k sqft23011 E Arrowhead Trl, Queen Creek, AZ 85142For Sale
 MLS ID #11799589, Carol Royse, Your Home Sold. My State MLS
- $709,5563 bd3 ba2.3k sqft23114 E Canary Way, Queen Creek, AZ 85142New Construction
 ARMLS
- $691,7483 bd3 ba2.3k sqft23154 E Canary Way, Queen Creek, AZ 85142New Construction
 ARMLS
