Exceptional multi-gen home featuring the sought-after Redwood floor plan with TWO private primary suites, plus an additional en suite bedroom, versatile flex room/den, 4 baths, & an oversized 3-car tandem garage. The gourmet kitchen showcases stainless steel appliances, granite countertops, & upgraded wood cabinetry. Artificial turf & pavered seating create any easy maintanance outdoor living space. Energy-efficient upgrades include a tankless water heater, 16-SEER A/C, & ENERGY STAR® certification. Enjoy resort-style living with community pools, clubhouse, playgrounds, deep-water lakes for kayaking & catch-and-release fishing, pickleball, bocce ball, sand volleyball, scenic walking trails, docks, ramadas, greenbelts, & the A-rated Katherine Mecham Barney K-6 School within the community. Barney Farms is a premier new build community with views of the San Tan Mountains & Superstitions. Across from the new Queen Creek Frontier Park and QC Recreation & Aquatic Center. This resort-style community includes deep water lakes for catch & release fishing & kayaking, an aquatic center with splashpad, leisure/lap, sports pools. A clubhouse for socials, events, and rental venues. Amenities include pickleball, basketball, sand volleyball, corn hole, bocce ball, themed playgrounds, miles of walking paths, covered ramadas with BBQs, & more!
MISCELLANEOUS ITEMS:
Dual primary suites
Tray ceilings at the primary owner suite
Upgraded plank tile flooring
Upgraded wood cabinets
Crown molding
Double recycle bin & trash pullout
Quartz countertops
Granite countertops at laundry
74" Allusion electrical fireplace
16' Glass atrium door at great room
Wood plantation shutters throughout
Cape Cod baseboards
8'high 2-panel interior doors
Ring doorbell
Eero Network package
EV ready at garage
16 SEER High efficiency heating & cooling system
Indoor airPLUS certified
Exterior keyless entry pad
Honeywell home - WiFi thermostat
Sound insulation interior walls
Courtyard exterior lighting
Navien NPE-210S2tankless water heater
Aqua-Pex plumbing
Dual energy to dryer
Dual energy to range/cooktop
DuPure Custom Care Plus with Media Shield Water Softener
For sale
$790,000
22924 E REINS Road, Queen Creek, AZ 85142
3beds
2,774sqft
Single Family Residence
Built in 2024
7,250 Square Feet Lot
$-- Zestimate®
$285/sqft
$175/mo HOA
What's special
Courtyard exterior lightingRing doorbellDual primary suitesArtificial turfCrown moldingCape cod baseboardsExterior keyless entry pad
- 18 days
- 243
- 18
Zillow last checked:
Listing updated:
Listed by:
Mondai Adair 602-793-0977,
Keller Williams Integrity First Realty
Source: ARMLS,MLS#: 7066036
Facts & features
Interior
Bedrooms & bathrooms
- Bedrooms: 3
- Bathrooms: 4
- Full bathrooms: 4
Heating
- Natural Gas
Cooling
- Central Air, Ceiling Fan(s), Programmable Thmstat
Appliances
- Included: Dryer, Washer, Water Softener Owned, Gas Stub for Range, Refrigerator, Built-in Microwave, Dishwasher, Disposal, Electric Cooktop, Built-In Electric Oven
- Laundry: Inside, Gas Dryer Hookup
Features
- Pantry, Quartz Countertops, High Speed Internet, Double Vanity, Eat-in Kitchen, Breakfast Bar, No Interior Steps, Kitchen Island, 2 Master Baths, 3/4 Bath Master Bdrm
- Flooring: Carpet, Tile
- Windows: Double Pane Windows, ENERGY STAR Qualified Windows, Vinyl Frame
- Has basement: No
- Number of fireplaces: 1
- Fireplace features: Insert, Fire Pit, Family Room
Interior area
- Total structure area: 2,774
- Total interior livable area: 2,774 sqft
Property
Parking
- Total spaces: 5
- Parking features: Garage Door Opener, Extended Length Garage, Direct Access, Over Height Garage, Electric Vehicle Charging Station(s)
- Garage spaces: 3
- Uncovered spaces: 2
Features
- Stories: 1
- Patio & porch: Covered, Patio
- Spa features: None
- Fencing: Back Yard,Block
Lot
- Size: 7,250 Square Feet
- Features: North/South Exposure, Sprinklers In Rear, Sprinklers In Front, Gravel/Stone Front, Gravel/Stone Back, Synthetic Grass Frnt, Synthetic Grass Back, Auto Timer H2O Front, Auto Timer H2O Back
Details
- Parcel number: 30463461
Construction
Type & style
- Home type: SingleFamily
- Architectural style: Ranch
- Property subtype: Single Family Residence
Materials
- Stucco, Wood Frame, Painted
- Foundation: Slab
- Roof: Tile
Condition
- Year built: 2024
Details
- Builder name: Fulton Homes
Utilities & green energy
- Sewer: Public Sewer
Green energy
- Energy efficient items: Multi-Zones
Community & HOA
Community
- Features: Pool, Pickleball, Lake, Playground, Biking/Walking Path
- Security: Security Guard
- Subdivision: BARNEY FARMS
HOA
- Has HOA: Yes
- Services included: Maintenance Grounds
- HOA fee: $525 quarterly
- HOA name: Barney Farms
- HOA phone: 480-921-7500
Location
- Region: Queen Creek
Financial & listing details
- Price per square foot: $285/sqft
- Tax assessed value: $528,200
- Annual tax amount: $2,059
- Date on market: 9/11/2026
- Cumulative days on market: 18 days
- Listing terms: Cash,Conventional,1031 Exchange,VA Loan
- Ownership: Fee Simple
Estimated market value
Not available
Estimated sales range
Not available
Not available
Price history
| Date | Event | Price |
|---|---|---|
| 9/11/2026 | Listed for sale | $790,000+23.7%$285/sqft |
Source:  ARMLS #7066036 Report a problem ARMLS #7066036 Report a problem | ||
| 7/8/2025 | Listing removed | $638,900-16.3%$230/sqft |
Source: ARMLS #6582270 Report a problem | ||
| 10/29/2024 | Sold | $763,744+17.5%$275/sqft |
Source: ARMLS #6597397 Report a problem | ||
| 2/27/2024 | Pending sale | $649,900$234/sqft |
Source: ARMLS #6597397 Report a problem | ||
| 2/2/2024 | Price change | $649,900+0.2%$234/sqft |
Source: ARMLS #6597397 Report a problem | ||
| 8/26/2023 | Listed for sale | $648,900+1.6%$234/sqft |
Source: ARMLS #6597397 Report a problem | ||
| 8/13/2023 | Listing removed | $638,900$230/sqft |
Source: ARMLS #6582270 Report a problem | ||
| 8/1/2023 | Price change | $638,900-11.1%$230/sqft |
Source: ARMLS #6582270 Report a problem | ||
| 7/19/2023 | Listed for sale | $718,900$259/sqft |
Source: ARMLS #6582270 Report a problem | ||
Public tax history
| Year | Property taxes | Tax assessment |
|---|---|---|
| 2025 | $1,979 +959.2% | $52,820 +242.9% |
| 2024 | $187 -2% | $15,405 +855.6% |
| 2023 | $191 -11.6% | $1,612 -83.7% |
| 2022 | $216 -6.5% | $9,870 +284.8% |
| 2021 | $231 | $2,565 |
Find assessor info on the county website
Monthly payment
Est. payment
Payment breakdown
Explore the cost of this home by adjusting the details. Changes won't be saved.Climate risks
Neighborhood: 85142
Nearby schools
Schools provided by the listing agent
- Elementary: Katherine Mecham Barney Elementary
- Middle: Queen Creek Junior High School
- High: Queen Creek High School
- District: Queen Creek Unified District
Source: ARMLS. This data may not be complete. We recommend contacting the local school district to confirm school assignments for this home.
Similar homes
- $775,0005 bd4 ba3.4k sqft22911 E THORNTON Road, Queen Creek, AZ 85142For Sale
 MLS ID #7070036, Sinan Zakaria, LISTED SIMPLY. ARMLS
 - $869,0004 bd3 ba2.4k sqft23032 E ARROWHEAD Trail, Queen Creek, AZ 85142For Sale
 MLS ID #7009707, Beth M Rider, Keller Williams Arizona Realty. ARMLS
 - $775,0004 bd4 ba3.1k sqft22386 E Duncan Street, Queen Creek, AZ 85142For Sale
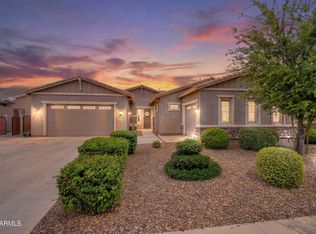 MLS ID #7014832, Sharon J White, Real Broker. ARMLS
 - $699,0006 bd4 ba2.7k sqft23069 E MAYBERRY Road, Queen Creek, AZ 85142For Sale
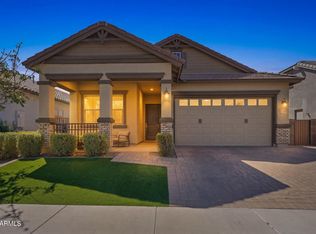 MLS ID #7001421, Carole Hewitt, Homie. ARMLS
