GORGEOUS, 3BA/3.5BA plus a versatile den/office space and a TRUE 4-CAR GARAGE on a PREMIUM ¼-acre lot, this beautifully upgraded home is ready for a new owner. Spacious split floor plan showcases soaring 10-foot ceilings, plantation shutters, neutral flooring with NO CARPET, and an inviting open-concept design. Each bedroom is a suite with a large closet and personal bathroom.
The gourmet kitchen is an entertainer's dream, featuring an oversized T-shaped island, quartz countertops, white cabinetry with pull out drawers, gas cooktop, double ovens, NEW Bosch dishwasher, expansive walk-in pantry, and beautiful NEW herringbone tile backsplash and cabinet hardware. Additional improvements include fresh interior paint, built-in entertainment center, custom closet storage, and garage cabinetry The luxurious owner's suite features a clawfoot soaking tub, oversized tiled shower, and dual vanities. Enjoy Arizona living in the expansive backyard with lush, upgraded landscaping, manicured lawn, generous covered patio, and room for your dream pool!
Enjoy the exceptional lifestyle of this GATED COMMUNITY, Estates at Eastmark, featuring a resort-style community pool, an elegant clubhouse, fitness center, playgrounds, scenic walking paths, lush greenbelts, family events, weekly food trucks and beautifully maintained common areas. Conveniently located near highly regarded schools, shopping, and dining.
For sale
$774,999
5418 S DEL RANCHO --, Mesa, AZ 85212
3beds
2,759sqft
Single Family Residence
Built in 2021
0.26 Acres Lot
$-- Zestimate®
$281/sqft
$182/mo HOA
What's special
Manicured lawnSpacious split floor planInviting open-concept designBuilt-in entertainment centerOversized tiled showerGas cooktopFresh interior paint
- 21 days
- 895
- 95
Likely to sell faster than
Zillow last checked:
Listing updated:
Listed by:
Bobbee Kornhoff 520-471-2312,
OMNI Homes International
Source: ARMLS,MLS#: 7098150
Facts & features
Interior
Bedrooms & bathrooms
- Bedrooms: 3
- Bathrooms: 4
- Full bathrooms: 3
- 1/2 bathrooms: 1
Heating
- Natural Gas
Cooling
- Central Air, Ceiling Fan(s)
Appliances
- Included: Refrigerator, Built-in Microwave, Dishwasher, Disposal, Gas Cooktop, Built-In Electric Oven
- Laundry: Inside
Features
- Pantry, Quartz Countertops, Double Vanity, Eat-in Kitchen, 9+ Flat Ceilings, No Interior Steps, Kitchen Island, Full Bth Master Bdrm, Separate Shwr & Tub
- Flooring: Other, Tile
- Has basement: No
- Has fireplace: No
Interior area
- Total structure area: 2,759
- Total interior livable area: 2,759 sqft
Property
Parking
- Total spaces: 8
- Parking features: Garage Door Opener
- Garage spaces: 4
- Uncovered spaces: 4
Features
- Stories: 1
- Patio & porch: Covered
- Spa features: None
- Fencing: Block
Lot
- Size: 0.26 Acres
- Features: Gravel/Stone Front, Grass Back, Auto Timer H2O Front, Auto Timer H2O Back
Details
- Parcel number: 31217663
Construction
Type & style
- Home type: SingleFamily
- Architectural style: Contemporary
- Property subtype: Single Family Residence
Materials
- Stucco, Wood Frame, Painted
- Roof: Tile
Condition
- Year built: 2021
Details
- Builder name: Taylor Morrison
Utilities & green energy
- Sewer: Public Sewer
Community & HOA
Community
- Features: Pool, Gated, Playground, Biking/Walking Path, Fitness Center
- Subdivision: ESTATES AT EASTMARK PARCEL 8-7
HOA
- Has HOA: Yes
- Services included: Maintenance Grounds
- HOA fee: $182 monthly
- HOA name: Estate of Eastmark
- HOA phone: 480-909-4555
Location
- Region: Mesa
Financial & listing details
- Price per square foot: $281/sqft
- Tax assessed value: $578,200
- Annual tax amount: $3,958
- Date on market: 10/23/2026
- Cumulative days on market: 21 days
- Listing terms: VA Loan,Cash,Conventional,FHA
- Ownership: Fee Simple
Estimated market value
Not available
Estimated sales range
Not available
Not available
Price history
| Date | Event | Price |
|---|---|---|
| 10/24/2026 | Listed for sale | $774,999+6.9%$281/sqft |
Source:  ARMLS #7098150 Report a problem | ||
| 3/20/2026 | Sold | $725,000-3.3%$263/sqft |
Source: ARMLS #6889204 Report a problem | ||
| 2/23/2026 | Pending sale | $749,800$272/sqft |
Source: ARMLS #6889204 Report a problem | ||
| 2/11/2026 | Price change | $749,8000%$272/sqft |
Source: ARMLS #6889204 Report a problem | ||
| 12/4/2025 | Listed for sale | $749,900$272/sqft |
Source: ARMLS #6889204 Report a problem | ||
| 12/1/2025 | Pending sale | $749,900$272/sqft |
Source: ARMLS #6889204 Report a problem | ||
| 11/18/2025 | Price change | $749,900-3.2%$272/sqft |
Source: ARMLS #6889204 Report a problem | ||
| 10/27/2025 | Price change | $775,000-3%$281/sqft |
Source: ARMLS #6889204 Report a problem | ||
| 10/3/2025 | Price change | $799,000-2.4%$290/sqft |
Source: ARMLS #6889204 Report a problem | ||
| 8/30/2025 | Price change | $819,000-2.5%$297/sqft |
Source: ARMLS #6889204 Report a problem | ||
| 8/29/2025 | Price change | $839,8000%$304/sqft |
Source: ARMLS #6889204 Report a problem | ||
| 8/23/2025 | Price change | $839,900-1.1%$304/sqft |
Source: ARMLS #6889204 Report a problem | ||
| 8/16/2025 | Price change | $849,3000%$308/sqft |
Source: ARMLS #6889204 Report a problem | ||
| 7/30/2025 | Price change | $849,4000%$308/sqft |
Source: ARMLS #6889204 Report a problem | ||
| 7/7/2025 | Listed for sale | $849,500+45.6%$308/sqft |
Source: ARMLS #6889204 Report a problem | ||
| 9/29/2021 | Sold | $583,437$211/sqft |
Source: Public Record Report a problem | ||
Public tax history
| Year | Property taxes | Tax assessment |
|---|---|---|
| 2025 | $2,859 -5.3% | $57,820 -8.5% |
| 2024 | $3,020 -2% | $63,200 +90.7% |
| 2023 | $3,083 -32.1% | $33,142 -29.6% |
| 2022 | $4,541 +471.6% | $47,110 +216% |
| 2021 | $795 +222.9% | $14,910 +156.8% |
| 2020 | $246 | $5,805 +290150% |
| 2019 | -- | $2 |
Find assessor info on the county website
Monthly payment
Est. payment
Payment breakdown
Explore the cost of this home by adjusting the details. Changes won't be saved.Climate risks
Neighborhood: 85212
Nearby schools
Schools provided by the listing agent
- Elementary: Desert Mountain Elementary
- Middle: Eastmark High School
- High: Eastmark High School
- District: Queen Creek Unified District
Source: ARMLS. This data may not be complete. We recommend contacting the local school district to confirm school assignments for this home.
Similar homes
- $809,0004 bd3 ba3.1k sqft10910 E Travertine Avenue, Mesa, AZ 85212For Sale
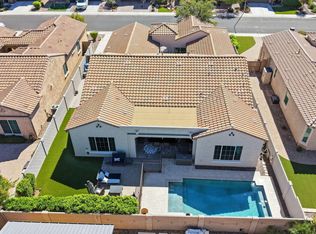 MLS ID #7093226, Susan Dempster, Coldwell Banker Realty. ARMLS
- $750,0004 bd3 ba2.6k sqft10945 E TUMBLEWEED Avenue, Mesa, AZ 85212For Sale
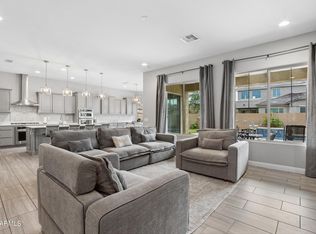 MLS ID #7084974, Michael Mastantuono, DeLex Realty. ARMLS
- $749,9003 bd3 ba2.4k sqft10716 E THATCHER Avenue, Mesa, AZ 85212For Sale
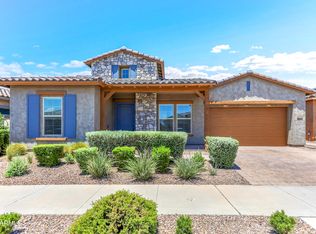 MLS ID #7044462, Richard Noeltner, Service Star Realty. ARMLS
- $775,0003 bd4 ba2.8k sqft5250 S WESLEY Circle, Mesa, AZ 85212For Sale
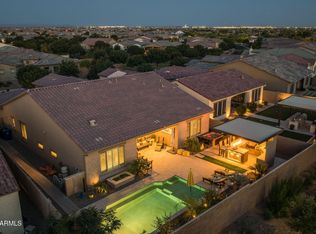 MLS ID #7074014, Michelle Rae O'Connell, eXp Realty. ARMLS
