Welcome to this spacious home on a premium 16,436 sq ft corner lot in the amazing community of Eastmark. Featuring 4 bedrooms, plus an office with built-ins, teen room/second living area, and rare 4-car garage. Stunning chef's kitchen showcases quartz countertops, real wood soft-close cabinetry, gas cooktop, custom hood, full backsplash, and big island. Upgrades throughout include real wood flooring, plantation shutters, iron front door, tankless water heater, water softener, surround sound (great room & patio), alarm system, epoxy garage floors with cabinets, and two security entry doors. Enjoy outdoor living under an extended covered patio, shed with pavers underneath, and raised garden boxes with irrigation. No detail spared in builder upgrades with some warranty's still in place.
For sale
Price cut: $49K (8/24)
$1,000,000
4740 S Venus --, Mesa, AZ 85212
4beds
3,222sqft
Single Family Residence
Built in 2023
0.38 Acres Lot
$-- Zestimate®
$310/sqft
$128/mo HOA
What's special
- 246 days
- 386
- 14
Zillow last checked:
Listing updated:
Listed by:
Justin James Mercer 602-690-8867,
Limitless Real Estate
Source: ARMLS,MLS#: 6989039
Facts & features
Interior
Bedrooms & bathrooms
- Bedrooms: 4
- Bathrooms: 3
- Full bathrooms: 3
Heating
- Natural Gas
Cooling
- Central Air, Ceiling Fan(s), Programmable Thmstat
Appliances
- Included: Water Softener Owned, Refrigerator, Built-in Microwave, Dishwasher, Disposal, Gas Range, Gas Cooktop, Built-In Electric Oven
- Laundry: Gas Dryer Hookup
Features
- Quartz Countertops, High Speed Internet, Double Vanity, Eat-in Kitchen, 9+ Flat Ceilings, Kitchen Island, Pantry, Full Bth Master Bdrm, Separate Shwr & Tub
- Flooring: Wood
- Windows: Low Emissivity Windows, Double Pane Windows, Vinyl Frame
- Has basement: No
- Has fireplace: No
Interior area
- Total structure area: 3,222
- Total interior livable area: 3,222 sqft
Property
Parking
- Total spaces: 7
- Parking features: Attached, Garage Door Opener, Attch'd Gar Cabinets
- Attached garage spaces: 4
- Uncovered spaces: 3
Accessibility
- Accessibility features: Ktch Modified Range, Bath Roll-In Shower, Accessible Hallway(s)
Features
- Stories: 1
- Patio & porch: Covered
- Exterior features: Storage
- Has spa: Yes
- Spa features: Heated
- Fencing: Block
Lot
- Size: 0.38 Acres
- Features: Corner Lot, Grass Front, Grass Back
Details
- Additional structures: Shed(s)
- Parcel number: 31216714
- Special conditions: Short Sale
Construction
Type & style
- Home type: SingleFamily
- Architectural style: Ranch
- Property subtype: Single Family Residence
Materials
- Stucco, Wood Frame, Painted
- Foundation: Slab
- Roof: Tile
Condition
- Year built: 2023
Details
- Builder name: David Weekley
Utilities & green energy
- Sewer: Public Sewer
Green energy
- Water conservation: Tankless Ht Wtr Heat
Community & HOA
Community
- Features: Pool, Pickleball, Community Spa Htd, Community Media Room, Tennis Court(s), Playground, Biking/Walking Path, Fitness Center
- Subdivision: EASTMARK DU 3/4 NORTH PHASE 1
HOA
- Has HOA: Yes
- Services included: Maintenance Grounds
- HOA fee: $128 monthly
- HOA name: Eastmark
- HOA phone: 480-625-4900
Location
- Region: Mesa
Financial & listing details
- Price per square foot: $310/sqft
- Tax assessed value: $773,500
- Annual tax amount: $4,214
- Date on market: 2/26/2026
- Cumulative days on market: 237 days
- Listing terms: VA Loan,Cash,Conventional,FHA
- Ownership: Fee Simple
- Road surface type: Asphalt
Estimated market value
Not available
Estimated sales range
Not available
Not available
Price history
| Date | Event | Price |
|---|---|---|
| 8/24/2026 | Price change | $1,000,000-4.7%$310/sqft |
Source:  ARMLS #6989039 Report a problem ARMLS #6989039 Report a problem | ||
| 7/8/2026 | Price change | $1,049,000-0.9%$326/sqft |
Source: ARMLS #6989039 Report a problem | ||
| 6/23/2026 | Price change | $1,059,000-0.9%$329/sqft |
Source: ARMLS #6989039 Report a problem | ||
| 6/16/2026 | Price change | $1,069,000-0.9%$332/sqft |
Source: ARMLS #6989039 Report a problem | ||
| 6/9/2026 | Price change | $1,079,000-3.6%$335/sqft |
Source: ARMLS #6989039 Report a problem | ||
| 6/5/2026 | Price change | $1,119,000-0.9%$347/sqft |
Source: ARMLS #6989039 Report a problem | ||
| 4/28/2026 | Price change | $1,129,000-0.9%$350/sqft |
Source: ARMLS #6989039 Report a problem | ||
| 4/2/2026 | Price change | $1,139,000-3.4%$354/sqft |
Source: ARMLS #6989039 Report a problem | ||
| 3/12/2026 | Price change | $1,179,000-0.8%$366/sqft |
Source: ARMLS #6989039 Report a problem | ||
| 2/26/2026 | Listed for sale | $1,189,000-4.8%$369/sqft |
Source: ARMLS #6989039 Report a problem | ||
| 9/6/2023 | Sold | $1,249,584$388/sqft |
Source: Public Record Report a problem | ||
Public tax history
| Year | Property taxes | Tax assessment |
|---|---|---|
| 2025 | $3,083 -4.9% | $77,350 +5.6% |
| 2024 | $3,243 +153.4% | $73,280 +527.5% |
| 2023 | $1,280 -33.5% | $11,679 -51.5% |
| 2022 | $1,925 +545.4% | $24,090 +29.6% |
| 2021 | $298 | $18,585 |
Find assessor info on the county website
Monthly payment
Est. payment
Payment breakdown
Explore the cost of this home by adjusting the details. Changes won't be saved.Climate risks
Neighborhood: 85212
Nearby schools
Schools provided by the listing agent
- Elementary: Silver Valley Elementary
- Middle: Queen Creek Junior High School
- High: Eastmark High School
- District: Queen Creek Unified District
Source: ARMLS. This data may not be complete. We recommend contacting the local school district to confirm school assignments for this home.
Similar homes
- $984,5004 bd4 ba3k sqft4717 S VENUS --, Mesa, AZ 85212For Sale
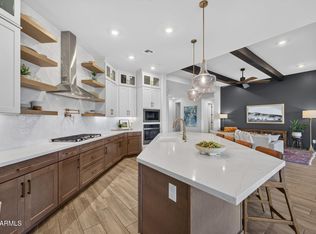 MLS ID #7047046, Michelle Rae O'Connell, eXp Realty. ARMLS
 - $899,0003 bd3 ba2.7k sqft10404 E GAMMA Avenue, Mesa, AZ 85212For Sale
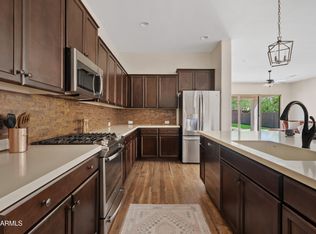 MLS ID #7078281, Angela Gordon, eXp Realty. ARMLS
 - $760,0004 bd4 ba2.8k sqft4157 S NEPTUNE --, Mesa, AZ 85212For Sale
 MLS ID #7075991, Donna Mendoza, Jason Mitchell Real Estate. ARMLS
 - $850,0003 bd3 ba3.3k sqft10339 E TOPAZ Avenue, Mesa, AZ 85212For Sale
 MLS ID #7061360, Ashley Walmsley, Real Broker. ARMLS
