Thoughtfully redesigned, this beautifully updated home is located in the highly sought-after Seville Golf & Country Club. The reimagined floor plan creates an open, light-filled living space, with expansive sliding glass doors that showcase the lush backyard and sparkling pool. The kitchen opens seamlessly to the great room and features neutral finishes, stainless steel appliances, ample cabinetry, and generous prep space--perfect for everyday living and entertaining. A split floor plan with private primary suite on one side of the home, and three additional bedrooms on the opposite side. Primary suite offers an expansive closet with boutique inspired cabinetry. The resort-style backyard is designed for enjoying Arizona living with a built-in BBQ, covered patio, and mature landscaping
For sale
Price cut: $25K (10/8)
$999,000
4432 E ARBOR Drive, Gilbert, AZ 85298
4beds
2,860sqft
Single Family Residence
Built in 2002
0.28 Acres Lot
$-- Zestimate®
$349/sqft
$103/mo HOA
What's special
Sparkling poolCovered patioSplit floor planBeautifully updated homePrivate primary suiteOpen light-filled living spaceGenerous prep space
- 85 days
- 1,312
- 110
Zillow last checked:
Listing updated:
Listed by:
Sara J Weller 480-823-1824,
SERHANT.
Source: ARMLS,MLS#: 7058710
Facts & features
Interior
Bedrooms & bathrooms
- Bedrooms: 4
- Bathrooms: 3
- Full bathrooms: 3
Heating
- Natural Gas
Cooling
- Gas, Central Air, Ceiling Fan(s)
Appliances
- Included: Dryer, Water Softener Owned, Refrigerator, Dishwasher, Disposal, Gas Oven, Gas Cooktop
Features
- High Speed Internet, Double Vanity, Eat-in Kitchen, 3/4 Bath Master Bdrm
- Flooring: Carpet, Vinyl
- Has basement: No
- Has fireplace: No
Interior area
- Total structure area: 2,860
- Total interior livable area: 2,860 sqft
Property
Parking
- Total spaces: 6
- Parking features: Garage, Open
- Garage spaces: 3
- Uncovered spaces: 3
Features
- Stories: 1
- Patio & porch: Covered
- Has private pool: Yes
- Pool features: Heated
- Spa features: None
- Fencing: Block
Lot
- Size: 0.28 Acres
- Features: North/South Exposure, Grass Front, Grass Back, Auto Timer H2O Front, Auto Timer H2O Back
Details
- Parcel number: 30478844
Construction
Type & style
- Home type: SingleFamily
- Architectural style: Other
- Property subtype: Single Family Residence
Materials
- Stucco, Wood Frame, Painted, Stone
- Roof: Tile
Condition
- Year built: 2002
Details
- Builder name: Shea
Utilities & green energy
- Sewer: Public Sewer
Community & HOA
Community
- Features: Golf, Playground, Biking/Walking Path
- Subdivision: SEVILLE PARCEL 11
HOA
- Has HOA: Yes
- Services included: Maintenance Grounds
- HOA fee: $618 semi-annually
- HOA name: Seville
- HOA phone: 480-539-1396
Location
- Region: Gilbert
Financial & listing details
- Price per square foot: $349/sqft
- Tax assessed value: $626,700
- Annual tax amount: $3,522
- Date on market: 7/25/2026
- Cumulative days on market: 86 days
- Listing terms: VA Loan,Cash,Conventional
- Ownership: Fee Simple
- Road surface type: Paved
Estimated market value
Not available
Estimated sales range
Not available
Not available
Price history
| Date | Event | Price |
|---|---|---|
| 10/8/2026 | Price change | $999,000-2.4%$349/sqft |
Source:  ARMLS #7058710 Report a problem ARMLS #7058710 Report a problem | ||
| 10/1/2026 | Price change | $1,024,000-2.4%$358/sqft |
Source: ARMLS #7058710 Report a problem | ||
| 9/21/2026 | Price change | $1,049,000-1.9%$367/sqft |
Source: ARMLS #7058710 Report a problem | ||
| 9/10/2026 | Price change | $1,069,000-1.8%$374/sqft |
Source: ARMLS #7058710 Report a problem | ||
| 8/27/2026 | Price change | $1,089,000-0.9%$381/sqft |
Source: ARMLS #7058710 Report a problem | ||
| 8/7/2026 | Price change | $1,099,000-4.4%$384/sqft |
Source: ARMLS #7058710 Report a problem | ||
| 7/25/2026 | Listed for sale | $1,149,000+33.6%$402/sqft |
Source: ARMLS #7058710 Report a problem | ||
| 6/3/2025 | Sold | $860,000+79.2%$301/sqft |
Source: Public Record Report a problem | ||
| 1/3/2014 | Sold | $480,000-4%$168/sqft |
Source: ARMLS #5007534 Report a problem | ||
| 10/2/2013 | Listed for sale | $499,995+37%$175/sqft |
Source: Keller Williams Realty Sonoran Living #5007534 Report a problem | ||
| 12/30/2009 | Sold | $365,000-6.4%$128/sqft |
Source: ARMLS #4249045 Report a problem | ||
| 9/5/2009 | Listed for sale | $389,900+59.8%$136/sqft |
Source: Independence Realty Professionals, Inc #4249045 Report a problem | ||
| 4/18/2003 | Sold | $244,000$85/sqft |
Source: Public Record Report a problem | ||
Public tax history
| Year | Property taxes | Tax assessment |
|---|---|---|
| 2025 | $3,367 +1.9% | $62,670 -7.3% |
| 2024 | $3,305 +2.4% | $67,570 +72.8% |
| 2023 | $3,228 -0.4% | $39,112 -8.9% |
| 2022 | $3,241 -2.5% | $42,950 +6.3% |
| 2021 | $3,325 +3.9% | $40,420 +5.5% |
| 2020 | $3,201 +3.3% | $38,310 +10.2% |
| 2019 | $3,097 | $34,770 +1% |
| 2018 | $3,097 +6.6% | $34,410 -1.6% |
| 2017 | $2,905 +6.9% | $34,980 +1.7% |
| 2016 | $2,717 -4% | $34,380 +6.3% |
| 2015 | $2,829 | $32,330 +18.1% |
| 2014 | -- | $27,370 +19.4% |
| 2013 | -- | $22,920 -3.6% |
| 2012 | -- | $23,770 -10% |
| 2011 | -- | $26,400 -13.6% |
| 2010 | -- | $30,570 -18.8% |
| 2009 | -- | $37,650 -4.1% |
| 2008 | -- | $39,250 +5.7% |
| 2007 | -- | $37,150 +59.8% |
| 2006 | -- | $23,250 +3.3% |
| 2005 | -- | $22,500 +24% |
| 2004 | -- | $18,150 +453.4% |
| 2003 | -- | $3,280 |
Find assessor info on the county website
Monthly payment
Est. payment
Payment breakdown
Explore the cost of this home by adjusting the details. Changes won't be saved.Climate risks
Neighborhood: Seville
Nearby schools
Schools provided by the listing agent
- Elementary: Riggs Elementary
- Middle: Dr. Camille Casteel High School
- High: Dr. Camille Casteel High School
- District: Chandler Unified District #80
Source: ARMLS. This data may not be complete. We recommend contacting the local school district to confirm school assignments for this home.


Similar homes
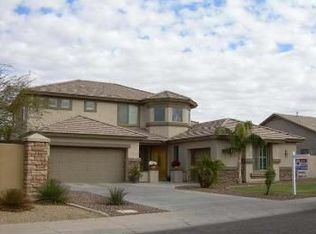
- $1,099,0004 bd2 ba2.7k sqft3984 E MEADOWVIEW Drive, Gilbert, AZ 85298For Sale
 MLS ID #7095458, Frank C. Merlo III, SERHANT.. ARMLS
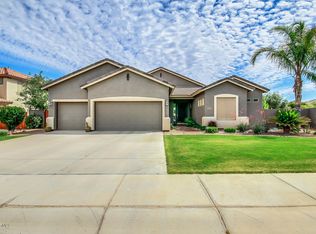
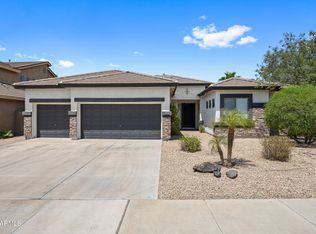
 - $865,0004 bd3 ba2.5k sqft3938 E Dubois Avenue, Gilbert, AZ 85298For Sale
 MLS ID #7066295, Deena Fischer, DeLex Realty. ARMLS
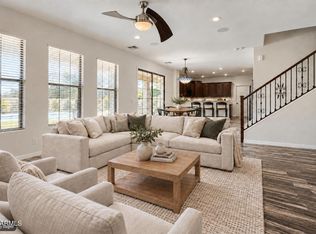
 - $850,0004 bd4 ba3.1k sqft3108 E RIDGEWOOD Lane, Gilbert, AZ 85298For Sale
 MLS ID #7069070, Kiley Hapner, Compass. ARMLS
 - $899,0004 bd3 ba2.3k sqft2830 E RYAN Road, Gilbert, AZ 85297For Sale
 MLS ID #7037984, Max Dewitt, Realty ONE Group. ARMLS
