Welcome home to your fully remodeled county island oasis in the heart of Gilbert. This 1.36-acre, tree-lined corner lot is accessed by privately maintained paved roads and offers flood irrigation, horse privileges, and no HOA.
Inside the 2,160 sq ft home, 3 bedrooms, a dedicated office, and 2.5 fully remodeled baths set the tone. The kitchen features Taj Mahal countertops, two-tone cabinetry, and stainless appliances. Wood-look tile throughout, an enclosed four-season patio bonus room, and a 3-car garage provides plenty of space.
Step outside and the property delivers on lifestyle with a 20x40 pool, 1,600 sq ft detached workshop, complete with a car lift and 125-amp subpanel. A horse-ready pole barn, separately fenced farm animal area with a chicken coop, and a shade-covered playground.
For sale
$1,290,000
15508 E VIA DEL RANCHO --, Gilbert, AZ 85298
3beds
2,160sqft
Single Family Residence
Built in 1997
1.36 Acres Lot
$-- Zestimate®
$597/sqft
$-- HOA
What's special
Shade-covered playgroundHorse-ready pole barnDedicated officeTwo-tone cabinetryPrivately maintained paved roadsFlood irrigationStainless appliances
- 1 day
- 325
- 38
Zillow last checked:
Listing updated:
Listed by:
Steven Larsen 602-803-6899,
W and Partners, LLC,
Preston White 480-318-8971,
W and Partners, LLC
Source: ARMLS,MLS#: 7090425
Facts & features
Interior
Bedrooms & bathrooms
- Bedrooms: 3
- Bathrooms: 3
- Full bathrooms: 2
- 1/2 bathrooms: 1
Heating
- Heat Pump
Cooling
- Central Air, Ceiling Fan(s)
Appliances
- Included: Refrigerator, Built-in Microwave, Dishwasher, Disposal, Electric Cooktop, Built-In Electric Oven
- Laundry: Inside
Features
- Quartz Countertops, High Speed Internet, Double Vanity, Eat-in Kitchen, Vaulted Ceiling(s), Kitchen Island, Pantry, 3/4 Bath Master Bdrm
- Flooring: Laminate, Tile
- Windows: Screens
- Has basement: No
- Has fireplace: No
Interior area
- Total structure area: 2,160
- Total interior livable area: 2,160 sqft
Property
Parking
- Total spaces: 8
- Parking features: Attached, Detached Garage, Garage Door Opener, Circular Driveway
- Attached garage spaces: 3
- Uncovered spaces: 5
Features
- Stories: 1
- Patio & porch: Patio
- Exterior features: Playground, Private Street(s), Storage
- Has private pool: Yes
- Pool features: Outdoor Pool, Play Pool, Fenced
- Spa features: None
- Fencing: Back Yard
Lot
- Size: 1.36 Acres
- Features: North/South Exposure, Corner Lot, Grass Front, Grass Back, Irrigation Front, Irrigation Back
Details
- Additional structures: Workshop, Shed(s), Barn(s), Gazebo
- Parcel number: 30476018A
- Horses can be raised: Yes
- Horse amenities: Barn, Stall
Construction
Type & style
- Home type: SingleFamily
- Architectural style: Spanish
- Property subtype: Single Family Residence
Materials
- Stucco, Wood Frame
- Foundation: Slab
- Roof: Concrete
Condition
- Year built: 1997
Utilities & green energy
- Sewer: Septic Tank
Community & HOA
HOA
- Has HOA: No
- Services included: Street Maint
Location
- Region: Gilbert
Financial & listing details
- Price per square foot: $597/sqft
- Tax assessed value: $716,100
- Annual tax amount: $4,013
- Date on market: 10/7/2026
- Listing terms: VA Loan,Cash,Conventional,1031 Exchange,FHA
- Ownership: Fee Simple
- Road surface type: Asphalt
Estimated market value
Not available
Estimated sales range
Not available
Not available
Price history
| Date | Event | Price |
|---|---|---|
| 10/7/2026 | Listed for sale | $1,290,000+375.1%$597/sqft |
Source:  ARMLS #7090425 Report a problem ARMLS #7090425 Report a problem | ||
| 9/28/2009 | Sold | $271,500+12.7%$126/sqft |
Source: ARMLS #4228253 Report a problem | ||
| 8/6/2009 | Listed for sale | $240,900$112/sqft |
Source: NRT Arizona #4228253 Report a problem | ||
Public tax history
| Year | Property taxes | Tax assessment |
|---|---|---|
| 2025 | $3,120 +1.2% | $71,610 -6.9% |
| 2024 | $3,084 +1.7% | $76,930 +123.4% |
| 2023 | $3,033 -19.4% | $34,437 -29.4% |
| 2022 | $3,763 +1.6% | $48,750 +11.4% |
| 2021 | $3,705 +1.6% | $43,750 +5.3% |
| 2020 | $3,647 +3.5% | $41,560 +7.6% |
| 2019 | $3,525 | $38,630 +6.7% |
| 2018 | $3,525 +5.2% | $36,200 +10.7% |
| 2017 | $3,349 +9.7% | $32,710 +1.6% |
| 2016 | $3,055 +2.3% | $32,210 +17.7% |
| 2015 | $2,986 | $27,360 +22.7% |
| 2014 | -- | $22,300 +10.5% |
| 2013 | -- | $20,180 -8.3% |
| 2012 | -- | $22,000 -14.4% |
| 2011 | -- | $25,710 -24.6% |
| 2010 | -- | $34,100 -16.9% |
| 2009 | -- | $41,020 +7.1% |
| 2008 | -- | $38,300 +10.4% |
| 2007 | -- | $34,700 |
Find assessor info on the county website
Monthly payment
Est. payment
Payment breakdown
Explore the cost of this home by adjusting the details. Changes won't be saved.Climate risks
Neighborhood: 85298
Nearby schools
Schools provided by the listing agent
- Elementary: Weinberg Gifted Academy
- Middle: Willie & Coy Payne Jr. High
- High: Perry High School
- District: Chandler Unified District #80
Source: ARMLS. This data may not be complete. We recommend contacting the local school district to confirm school assignments for this home.
- $1,246,7004 bd3 ba3k sqft15512 E Via Del Rancho, Gilbert, AZ 85298Off Market
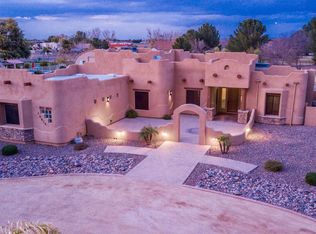
- $1,538,700-- bd4 ba3.3k sqft15438 E Via Del Rancho, Gilbert, AZ 85298Off Market
- $837,900-- bd3 ba1.8k sqft15505 E Via Del Rancho, Gilbert, AZ 85298Off Market
- $925,800-- bd2 ba2.4k sqft15514 E Via Del Rancho, Gilbert, AZ 85298Off Market
Similar homes
- $1,275,0004 bd3 ba3.1k sqft2656 E HAYMORE Court, Gilbert, AZ 85298For Sale
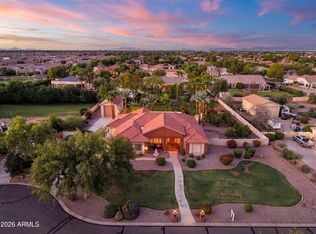 MLS ID #7075745, Heather Rodriguez, eXp Realty. ARMLS
 - $1,050,0004 bd2 ba2k sqft23303 S 156TH Street, Gilbert, AZ 85298For Sale
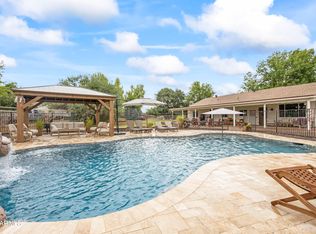 MLS ID #7085412, William Carter, Real Broker. ARMLS
 - $--4 bd4 ba3.1k sqft1508 E Rakestraw Ln, Gilbert, AZ 85298Auction
 Auction.com 2
 - $839,9004 bd3 ba2.6k sqft1974 E DUBOIS Avenue, Gilbert, AZ 85298For Sale
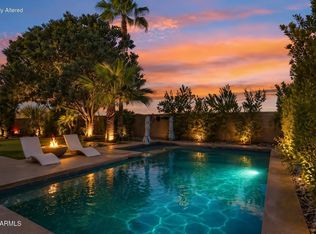 MLS ID #7090461, Bethany Curry, Howe Realty. ARMLS
