Skip main navigation
Off market
  • $1,251,800

    15512 E Via Del Rancho, Gilbert, AZ 85298

    4beds
    3baths
    3,065sqft
    SingleFamily
    Built in 2006
    1.02 Acres Lot
    $1,251,800 Zestimate®
    $408/sqft
    $4,436 Estimated rent

    Home value

    $1,251,800

    $1.16M - $1.35M

    $4,436/mo

    Zestimate® history
    Loading
    Loading...

    Owner options

    List your home for rent

    $4,436/mo

    Rent Zestimate®

    Find your next renter with Zillow Rental Manager. Plus, with online applications, you can quickly screen prospective tenants – for free.

    Learn more

    $4,436/mo

    Rent Zestimate®

    Refinance and save

    $7,238/mo

    Est. payment

    Refinancing to a lower rate could help reduce your monthly payments and save thousands over the life of the loan.

    See today's rates

    $7,238/mo

    Est. payment

    Explore your selling options

    Work with a Zillow partner agent

    Leverage their expertise and Zillow's premium Showcase listings to get your home seen by more buyers.

    Get started

    List with your own agent

    Get your home in front of millions of buyers by listing it on Zillow.

    Learn how to do it

    Sell it yourself

    Take full control of how buyers see your home on Zillow by listing For Sale by Owner (FSBO).

    List your home

    What's special

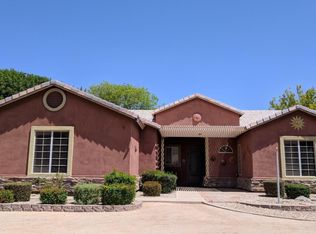
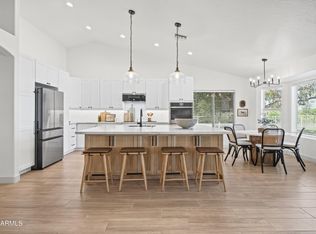
    This majestic luxurious highly upgraded Adobe/Country style custom build home is nested in a quite 1.02 Acres County Island surrounded by farmland yet in the middle of the fastest growing metropolises in the country--City of Gilbert. N/S exposure & amazing view of the San Tan Mountain. If your client like to watch the majestic night skies of Az. then this is their home along with a stunning custom curb appeal,soaring 20 ft ceilings,solid wood columns throughout the interior. Split Floor plan--4 BR/3 bathroom & office on one side and on the other side is well appointed Luxurious master suite with gas fire place and master bath featuring garden tub, his/her vanities & huge customized spacious walk-in closet with a door to the BY & in the middle is a gourmet chef's kitchen. over$125K in upgrade Luxury at its finest with stunning curb appeal with wood and stone columns opening to a private courtyard surrounded by adobe walls. Soaring ceilings greet you at the foyer which leads you into the formal living /dining rooms with 20-foot ceilings and solid wood columns. Note the picturesque wall sized windows overlooking the backyard. Great custom lighting throughout the home. The home great split floor plan consists of 4 bedrooms plus den/office with privacy doors lead to an open courtyard in the front of the house and 3 full luxurious bathrooms and an oversized 4 car garage with cabinets, 3 ceiling fans, extended utility areas, sink and epoxy flooring. A Luxurious master suite with wood flooring, gas fire place and master bath featuring a large travertine floor, wrapped snail shower with overhead shower head, garden tub, separate his and her vanities and a huge customized spacious walk-in closet with a private door entrance to the backyard. Suite of two bedrooms with a shared luxurious Jack and Jill bathroom and a guest room with a bathroom. Well-appointed gourmet chef's kitchen is outfitted with hand spice wood cabinetry, high end stainless appliances, large thick slab granite, island and counters, 6 burners cook top, double ovens, a custom hand-made iron ceiling mounted pot rack and a commercial grade hood/ventilation system. A side by side refrigerator conveys with the home. Kitchen overlooks the open nook and breakfast area. Bright and spacious family room has a cozy remote-controlled gas fireplace and additional custom cabinetry. Many upgraded features throughout the home include : energy efficient insulation, natural stone slate, wood, travertine and carpet flooring, oak wood interior doors, woven wood & 2 inch wood blinds, stacked stone accents & decorative niches, custom French and exterior doors with custom drapes that also convey with the home, ceiling fans in every bedroom, energy efficiency A/C units, high-end security system and over 24 in-wall surround system speakers in every room and back patio, central vacuum system, soft water, RO system. Over $125K spent on this outdoor living space alone! Professionally landscaped front yard with stamped concrete, ceiling fan, landscape lighting and over 1500 square foot of pavers. Extended backyard covered patio with stamped wood concrete, ceiling fans and fenced area featuring a, glistening salted pebble tec pool with water features, heated build-in spa, fire pit and a beehive fireplace with seating area. Two 14-foot RV gates on each side of property with extended parking area and over 14,000 square feet of grass area, with both irrigation and auto sprinkler system installed. This is a beautiful luxury home, move-in ready in a spectacular neighborhood and minutes away from San Tan village, shopping, restaurants, movie theaters, and entertainment and you really have to see this gorgeous home to appreciate all the details unbelievable custom quality throughout! Welcome to your new home!

    This property is not currently displayed as for sale or rent on Zillow. This may be different from what's on other websites or public sources.

    Facts & features

    Interior

    Bedrooms & bathrooms
    • Bedrooms: 4
    • Bathrooms: 3
    Heating
    • Other, Electric, Gas
    Cooling
    • Central
    Appliances
    • Included: Dishwasher, Dryer, Microwave, Range / Oven
    • Laundry: Dryer Included, Inside Laundry, Other (See Remarks), Wshr/Dry HookUp Only, Engy Star (See Rmks), 220 V Dryer Hookup
    Features
    • Flooring: Tile, Carpet, Concrete, Hardwood
    • Has fireplace: Yes
    Interior area
    • Total interior livable area: 3,065 sqft

    Property

    Parking
    • Total spaces: 8
    • Parking features: Garage - Attached
    Features
    • Exterior features: Stone, Stucco
    • Fencing: Partial, Block, View/Wrought Iron
    Lot
    • Size: 1.02 Acres
    Details
    • Parcel number: 30476018B

    Construction

    Type & style
    • Home type: SingleFamily
    Materials
    • Roof: Other
    Condition
    • Year built: 2006

    Utilities & green energy

    • Sewer: Septic
    • Utilities for property: Butane/Propane, Oth Elec (See Rmrks), Oth Gas (See Rmrks), SRP, Other (See Remarks)

    Community & HOA

    HOA
    • Has HOA: Yes
    • HOA fee: $15 monthly
    Location
    • Region: Gilbert

    Financial & listing details

    • Price per square foot: $408/sqft
    • Tax assessed value: $878,000
    • Annual tax amount: $3,483
    • Ownership: Fee Simple

    Price history

    DateEventPrice
    2/25/2020Sold$765,000-1.3%$250/sqft
    Source: ARMLS #6023241 Report a problem
    1/13/2020Listed for sale$775,000+26171.2%$253/sqft
    Source: HomeSmart #6023241 Report a problem
    2/6/2016Listing removed$2,299$1/sqft
    Source: HomeSmart #5380867 Report a problem
    1/21/2016Price change$2,299-4%$1/sqft
    Source: HomeSmart #5380867 Report a problem
    11/1/2015Price change$2,395-4%$1/sqft
    Source: RentFeeder Report a problem
    9/29/2015Price change$2,495-3.9%$1/sqft
    Source: RentFeeder Report a problem
    8/9/2015Price change$2,595-3.7%$1/sqft
    Source: RentFeeder Report a problem
    7/26/2015Price change$2,695-3.6%$1/sqft
    Source: RentFeeder Report a problem
    7/3/2015Price change$2,795-5.3%$1/sqft
    Source: HomeSmart #5286372 Report a problem
    7/1/2015Listing removed$2,950-99.4%$1/sqft
    Source: HomeSmart #5286372 Report a problem
    6/16/2015Price change$2,950-10.5%$1/sqft
    Source: HomeSmart #5286372 Report a problem
    5/29/2015Listed for rent$3,297$1/sqft
    Source: HomeSmart #5286372 Report a problem
    6/19/2014Sold$500,000$163/sqft
    Source: ARMLS #4994948 Report a problem
    1/4/2014Price change$500,000+25%$163/sqft
    Source: Keller Williams Realty Phoenix #4994948 Report a problem
    9/7/2013Listed for sale$400,000$131/sqft
    Source: Keller Williams Arizona Realty #4994948 Report a problem

    Public tax history

    YearProperty taxesTax assessment
    2025$3,483 +1.4%$87,800 -6.8%
    2024$3,435 -13.4%$94,160 +81.7%
    2023$3,964 -18.4%$51,825 -16.3%
    2022$4,858 +1%$61,930 +10.5%
    2021$4,811 -9.6%$56,030 +2.2%
    2020$5,324 +3.3%$54,820 +10.5%
    2019$5,156 $49,620 +6.8%
    2018$5,156 +5.4%$46,470 +5.7%
    2017$4,891 +26.3%$43,960 -0.4%
    2016$3,872 +2%$44,150 +9%
    2015$3,798 $40,510 +19.1%
    2014-- $34,010 +12%
    2013-- $30,370 -4.8%
    2012-- $31,910 -11%
    2011-- $35,870 -21.9%
    2010-- $45,910 -15.8%
    2009-- $54,550 +16.8%
    2008-- $46,700 +60.4%
    2007-- $29,120
    Find assessor info on the county website

    Neighborhood: 85298

    Nearby schools

    GreatSchools rating
    Schools provided by the listing agent
    • Elementary: Weinberg Elementary School
    • Middle: Weinberg Elementary School
    • High: Basha High School
    • District: Chandler Unified District (080)

    Source: The MLS. This data may not be complete. We recommend contacting the local school district to confirm school assignments for this home.

    Get a cash offer in 3 minutes
    Find out how much your home could sell for in as little as 3 minutes with a no-obligation cash offer.
    Estimated market value
    $1,251,800
    Get a cash offer in 3 minutes
    Find out how much your home could sell for in as little as 3 minutes with a no-obligation cash offer.
    Estimated market value
    $1,251,800