Exceptional space, thoughtful design, and resort-style outdoor living come together in this beautifully maintained Mattamy home offering over 3,200 square feet, 5 bedrooms, 4.5 bathrooms, a first-floor primary suite, a 3-car tandem garage, and one of Eastmark's most sought-after floor plans, all for under $700,000.
Designed for both everyday living and effortless entertaining, the open-concept layout is anchored by a spacious great room that flows seamlessly into the gourmet kitchen. Complete with granite countertops, stainless steel appliances, a gas cooktop, oversized center island with seating, a walk-in pantry, and abundant cabinetry, it's a space where everyone naturally gathers. The highly desirable first-floor primary suite creates the perfect private retreat, featuring a spacious bedroom, large walk-in closet, dual vanities, a soaking tub, separate walk-in shower, and private water closet. Also on the main level is a versatile den, ideal for a home office, playroom, fitness room, or guest space. Upstairs, an expansive loft provides a second living area perfect for movie nights, game days, or a kids' retreat, while the additional bedrooms offer flexibility for growing families, multigenerational living, or overnight guests.
Step outside to your own backyard oasis where a heated saltwater pool is surrounded by lush landscaping, creating exceptional privacy and a true resort-like setting. Whether you're enjoying a quiet morning coffee, entertaining friends, or unwinding after a long day, this backyard was designed for year-round Arizona living.
Additional highlights include a cozy gas fireplace, North/South exposure, dual-pane windows, generous storage throughout, and a spacious 3-car tandem garage with room for vehicles, recreational gear, or a workshop.
Located in the award-winning Eastmark community, residents enjoy resort-style amenities including The Mark clubhouse, community pool, splash pad, parks, lakes, walking and biking trails, tennis courts, playgrounds, and a vibrant calendar of neighborhood events. Just minutes from top-rated schools, shopping, dining, and convenient freeway access, this home offers the exceptional lifestyle that continues to make Eastmark one of the Valley's premier master-planned communities.
Key Home Features:
First-floor primary suite
Dedicated downstairs den + spacious upstairs loft
Heated saltwater pool
3-car tandem garage
5 bedrooms | 4.5 bathrooms | 3,221 SF
Highly desirable Eastmark location
Under $700,000
For sale
$695,000
10612 E DURANT Drive, Mesa, AZ 85212
5beds
3,221sqft
Single Family Residence
Built in 2017
5,932 Square Feet Lot
$-- Zestimate®
$216/sqft
$128/mo HOA
What's special
Heated saltwater poolCozy gas fireplaceOpen-concept layoutThoughtful designLush landscapingFirst-floor primary suiteGas cooktop
- 44 days |
- 1,355 |
- 124 |
Zillow last checked:
Listing updated:
Listed by:
Shelly Albetta 201-407-2830,
eXp Realty,
Elizabeth Albetta-DiGiovann 609-915-5703,
eXp Realty
Source: ARMLS,MLS#: 7047656
Facts & features
Interior
Bedrooms & bathrooms
- Bedrooms: 5
- Bathrooms: 5
- Full bathrooms: 4
- 1/2 bathrooms: 1
Heating
- Natural Gas
Cooling
- Central Air
Appliances
- Included: Refrigerator, Built-in Microwave, Dishwasher, Gas Range, Built-In Gas Oven
- Laundry: Inside, Gas Dryer Hookup
Features
- Granite Counters, Double Vanity, Master Downstairs, Breakfast Bar, Kitchen Island, Pantry, Full Bth Master Bdrm, Separate Shwr & Tub
- Flooring: Carpet, Tile
- Windows: Double Pane Windows
- Has basement: No
- Number of fireplaces: 1
- Fireplace features: Living Room
Interior area
- Total structure area: 3,221
- Total interior livable area: 3,221 sqft
Property
Parking
- Total spaces: 5
- Parking features: Attached, Tandem Garage
- Attached garage spaces: 3
- Uncovered spaces: 2
Features
- Stories: 2
- Patio & porch: Patio
- Has private pool: Yes
- Pool features: Outdoor Pool, Heated
- Spa features: None
- Fencing: Block
Lot
- Size: 5,932 Square Feet
- Features: North/South Exposure, Desert Front, Natural Desert Back
Details
- Parcel number: 30494444
Construction
Type & style
- Home type: SingleFamily
- Property subtype: Single Family Residence
Materials
- Stucco, Wood Frame, Painted
- Roof: Tile
Condition
- Year built: 2017
Details
- Builder name: MATTAMY
Utilities & green energy
- Sewer: Public Sewer
- Water: City Water
Community & HOA
Community
- Features: Pool, Lake, Community Spa, Community Spa Htd, Tennis Court(s), Playground, Biking/Walking Path
- Subdivision: EASTMARK DEVELOPMENT UNIT 7 NORTH PARCELS 7-6 THRU
HOA
- Has HOA: Yes
- Services included: Maintenance Grounds
- HOA fee: $128 monthly
- HOA name: Eastmark Residential
- HOA phone: 480-625-4909
Location
- Region: Mesa
Financial & listing details
- Price per square foot: $216/sqft
- Tax assessed value: $581,100
- Annual tax amount: $3,287
- Date on market: 7/6/2026
- Cumulative days on market: 45 days
- Listing terms: Cash,Conventional,FHA,VA Loan
- Ownership: Fee Simple
Estimated market value
Not available
Estimated sales range
Not available
Not available
Price history
| Date | Event | Price |
|---|---|---|
| 7/6/2026 | Listed for sale | $695,000+55.5%$216/sqft |
Source:  ARMLS #7047656 Report a problem ARMLS #7047656 Report a problem | ||
| 5/30/2017 | Sold | $446,839$139/sqft |
Source: Public Record Report a problem | ||
Public tax history
| Year | Property taxes | Tax assessment |
|---|---|---|
| 2025 | $2,341 -5.3% | $58,110 -3.3% |
| 2024 | $2,473 -2.1% | $60,080 +121.4% |
| 2023 | $2,524 -33% | $27,134 -30.4% |
| 2022 | $3,770 +1.3% | $39,010 +7.6% |
| 2021 | $3,720 +3.7% | $36,250 +4.6% |
| 2020 | $3,586 +4.9% | $34,670 +6.7% |
| 2019 | $3,420 | $32,480 +279.9% |
| 2018 | $3,420 +267.6% | $8,550 -1% |
| 2017 | $930 +6.8% | $8,640 +43.3% |
| 2016 | $872 +169.2% | $6,030 +14.9% |
| 2015 | $324 | $5,248 |
Find assessor info on the county website
Monthly payment
Est. payment
Payment breakdown
Explore the cost of this home by adjusting the details. Changes won't be saved.Climate risks
Neighborhood: 85212
Nearby schools
GreatSchools rating
- 8/10Silver Valley ElementaryGrades: PK-6Distance: 1.9 mi
- 6/10Eastmark High SchoolGrades: 7-12Distance: 1.5 mi
Schools provided by the listing agent
- Elementary: Silver Valley Elementary
- Middle: Eastmark High School
- High: Eastmark High School
- District: Queen Creek Unified District
Source: ARMLS. This data may not be complete. We recommend contacting the local school district to confirm school assignments for this home.
- $505,0003 bd3 ba2k sqft10608 E Durant Dr, Mesa, AZ 85212Off Market
- $500,9003 bd2 ba1.9k sqft10616 E Durant Dr, Mesa, AZ 85212Off Market

- $486,9004 bd2 ba2k sqft10604 E Durant Dr, Mesa, AZ 85212Off Market
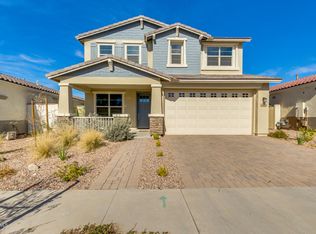
- $494,900-- bd3 ba1.7k sqft10620 E Durant Dr, Mesa, AZ 85212Off Market
- $579,5004 bd3 ba2.7k sqft10615 E Corbin Ave, Mesa, AZ 85212Off Market
- $461,1003 bd2 ba1.6k sqft10563 E Corbin Ave, Mesa, AZ 85212Off Market
- $581,6004 bd3 ba2.5k sqft10619 E Corbin Ave, Mesa, AZ 85212Off Market
- $460,000-- bd2 ba1.6k sqft10559 E Corbin Ave, Mesa, AZ 85212Off Market
A local agent can set up tours, give advice and negotiate with sellers.
Similar homes
- $700,0003 bd3 ba2.2k sqft9748 E THEIA Drive, Mesa, AZ 85212For Sale
 MLS ID #7066168, Danielle Marie Paluscio, eXp Realty. ARMLS
 - $680,0003 bd3 ba2.4k sqft10339 E KINETIC Drive, Mesa, AZ 85212For Sale
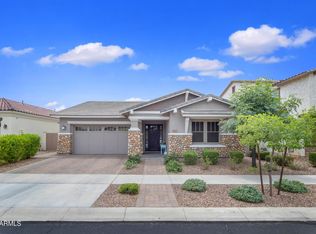 MLS ID #7023742, Andrea Lupo, West USA Realty. ARMLS
 - $875,0004 bd3 ba2.7k sqft10356 E WAVELENGTH Avenue, Mesa, AZ 85212For Sale
 MLS ID #7021017, Hope A. Salas, Keller Williams Integrity First Realty. ARMLS
 - $770,0004 bd4 ba3k sqft9810 E RESISTANCE Avenue, Mesa, AZ 85212For Sale
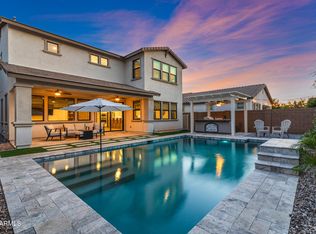 MLS ID #7030184, Stephen Phelps, eXp Realty. ARMLS
 - $585,0004 bd2 ba1.7k sqft11240 E RAMONA Avenue, Mesa, AZ 85212For SaleMLS ID #7066484, Tara R Keator, Real Broker. ARMLS
- $649,0005 bd3 ba2.3k sqft5629 S Veneto --, Mesa, AZ 85212For SaleMLS ID #7035989, Linda M Watts, EXIT Realty Living Legacy. ARMLS
- $939,0004 bd4 ba2.7k sqft4450 S FREQUENCY --, Mesa, AZ 85212For SaleMLS ID #7044275, Angela Gordon, eXp Realty. ARMLS
- $619,9004 bd3 ba2.2k sqft9559 E THEIA Drive, Mesa, AZ 85212For SaleMLS ID #7026297, Diane Welch, Balboa Realty, LLC. ARMLS
- $760,0004 bd3 ba2.5k sqft9914 E TORINO Avenue, Mesa, AZ 85212For SaleMLS ID #6943078, Michelle Rae O'Connell, eXp Realty. ARMLS
- $840,0003 bd4 ba2.8k sqft5250 S WESLEY Circle, Mesa, AZ 85212For SaleMLS ID #6977641, Michelle Rae O'Connell, eXp Realty. ARMLS
- $899,0003 bd3 ba3.3k sqft10339 E TOPAZ Avenue, Mesa, AZ 85212For SaleMLS ID #7061360, Ashley Walmsley, Real Broker. ARMLS
- $900,0005 bd4 ba4.4k sqft7548 E PAMPA Avenue, Mesa, AZ 85212For SaleMLS ID #7034066, Emily O'Loughlin, HomeSmart. ARMLS
- $699,9004 bd3 ba2.4k sqft22952 E ROSA Road, Queen Creek, AZ 85142For SaleMLS ID #7057694, Mark Captain, Keller Williams Realty Phoenix. ARMLS
- $490,0005 bd3 ba1.9k sqft9624 E THUNDERBOLT Avenue, Mesa, AZ 85212For SaleMLS ID #7025327, Jackie Olga Koestner, Keller Williams Realty Sonoran Living. ARMLS
- $714,9005 bd3 ba2.5k sqft3773 E WASHINGTON Court, Gilbert, AZ 85234For SaleMLS ID #7057717, Frank Gerola, Incyte Realty, LLC. ARMLS
- $700,0005 bd3 ba3.9k sqft2861 E BROOKS Court, Gilbert, AZ 85296For SaleMLS ID #7024302, Mike Schude, Instasold. ARMLS
- $994,9004 bd4 ba3k sqft4717 S VENUS --, Mesa, AZ 85212For SaleMLS ID #7047046, Michelle Rae O'Connell, eXp Realty. ARMLS
- $775,0005 bd3 ba3.4k sqft22911 E Thornton Rd, Queen Creek, AZ 85142For Sale By Owner
- $675,0005 bd3 ba2.9k sqft5508 S LUISENO Boulevard, Gilbert, AZ 85298For SaleMLS ID #7060139, Jason LaFlesch, Results Realty. ARMLS
- $765,0004 bd3 ba2.6k sqft3355 E HOPKINS Road, Gilbert, AZ 85295For SaleMLS ID #7066481, Kimberly L Childs, eXp Realty. ARMLS
