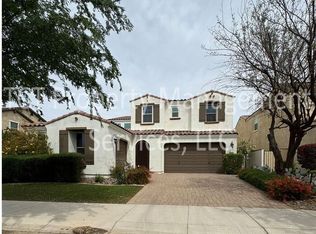
Welcome to the gated Innovation Park enclave of Eastmark, where style, convenience & resort-inspired living come together! Designed for today's lifestyle, the open great room & split floorplan offer effortless everyday living plus 2 versatile office/bonus spaces ideal for working from home. The bright kitchen features quartz countertops, an oversized island/breakfast bar, double ovens & walk-in pantry. A stunning lighted textured accent wall adds a designer touch. Step outside to your private retreat w/ a NEW heated PebbleTec pool & spa, spillway, extended covered patio, misters & gas firepit, perfect for entertaining year-round. NEWER HVAC & water heater. Enjoy Eastmark's amenities, parks & trails, with schools, dining, shopping, SR-24, Loop 202 & Mesa Gateway Airport minutes away.
Pending
Price cut: $25K (8/21)
$675,000
9748 E THEIA Drive, Mesa, AZ 85212
3beds
2,295sqft
Single Family Residence
Built in 2016
7,500 Square Feet Lot
$-- Zestimate®
$294/sqft
$158/mo HOA
What's special
Extended covered patioSplit floorplanDouble ovensPrivate retreatWalk-in pantryQuartz countertopsBright kitchen
- 12 days |
- 506 |
- 41 |
Zillow last checked:
Listing updated:
Listed by:
Danielle Marie Paluscio 602-377-0700,
eXp Realty
Source: ARMLS,MLS#: 7066168
Facts & features
Interior
Bedrooms & bathrooms
- Bedrooms: 3
- Bathrooms: 3
- Full bathrooms: 2
- 1/2 bathrooms: 1
Heating
- Heat Pump, Natural Gas
Cooling
- Central Air, Ceiling Fan(s), Programmable Thmstat
Appliances
- Included: Dryer, Washer, Water Softener Owned, Refrigerator, Built-in Microwave, Dishwasher, Disposal, Gas Cooktop, Built-In Gas Oven
- Laundry: Inside, Gas Dryer Hookup
Features
- Pantry, Quartz Countertops, High Speed Internet, Double Vanity, Eat-in Kitchen, Breakfast Bar, 9+ Flat Ceilings, No Interior Steps, Vaulted Ceiling(s), Kitchen Island, Full Bth Master Bdrm, Separate Shwr & Tub
- Flooring: Carpet, Tile
- Windows: Screens, Double Pane Windows
- Has basement: No
- Has fireplace: No
Interior area
- Total structure area: 2,295
- Total interior livable area: 2,295 sqft
Property
Parking
- Total spaces: 4
- Parking features: Attached, Garage Door Opener, Direct Access, Attch'd Gar Cabinets
- Attached garage spaces: 2
- Uncovered spaces: 2
Features
- Stories: 1
- Patio & porch: Covered, Patio
- Exterior features: Misting System
- Has private pool: Yes
- Pool features: Variable Speed Pump, Outdoor Pool, Play Pool, Fenced, Heated
- Has spa: Yes
- Spa features: Heated, Private
- Fencing: Back Yard,Block
Lot
- Size: 7,500 Square Feet
- Features: North/South Exposure, Sprinklers In Rear, Sprinklers In Front, Gravel/Stone Front, Grass Front, Auto Timer H2O Front, Auto Timer H2O Back
Details
- Parcel number: 31215257
Construction
Type & style
- Home type: SingleFamily
- Architectural style: Ranch
- Property subtype: Single Family Residence
Materials
- Stucco, Wood Frame, Stone
- Roof: Tile
Condition
- Year built: 2016
Details
- Builder name: Meritage
Utilities & green energy
- Sewer: Public Sewer
- Water: City Water
- Utilities for property: Phone Available
Community & HOA
Community
- Features: Gated, Playground, Biking/Walking Path
- Subdivision: EASTMARK Innovation Park DU-3 SOUTH PARCEL 3-2
HOA
- Has HOA: Yes
- Services included: Maintenance Grounds
- HOA fee: $158 monthly
- HOA name: Eastmark Residential
- HOA phone: 866-925-5004
Location
- Region: Mesa
Financial & listing details
- Price per square foot: $294/sqft
- Tax assessed value: $515,300
- Annual tax amount: $3,136
- Date on market: 8/13/2026
- Cumulative days on market: 12 days
- Listing terms: Cash,Conventional,FHA,VA Loan
- Ownership: Fee Simple
- Road surface type: Paved
Estimated market value
Not available
Estimated sales range
Not available
Not available
Price history
| Date | Event | Price |
|---|---|---|
| 8/23/2026 | Pending sale | $675,000$294/sqft |
Source:  ARMLS #7066168 Report a problem ARMLS #7066168 Report a problem | ||
| 8/21/2026 | Price change | $675,000-3.6%$294/sqft |
Source: ARMLS #7066168 Report a problem | ||
| 8/13/2026 | Listed for sale | $700,000+66.7%$305/sqft |
Source: ARMLS #7066168 Report a problem | ||
| 9/29/2020 | Sold | $420,000+1.2%$183/sqft |
Source: ARMLS #6117602 Report a problem | ||
| 9/7/2020 | Pending sale | $415,000$181/sqft |
Source: NextHome Experts #6117602 Report a problem | ||
| 9/2/2020 | Listed for sale | $415,000$181/sqft |
Source: NextHome Experts #6117602 Report a problem | ||
| 8/18/2020 | Pending sale | $415,000$181/sqft |
Source: NextHome Experts #6117602 Report a problem | ||
| 8/15/2020 | Listed for sale | $415,000+30.1%$181/sqft |
Source: NextHome Experts #6117602 Report a problem | ||
| 6/30/2016 | Sold | $318,921$139/sqft |
Source: Public Record Report a problem | ||
Public tax history
| Year | Property taxes | Tax assessment |
|---|---|---|
| 2025 | $2,278 -5.3% | $51,530 -3.5% |
| 2024 | $2,407 -2% | $53,410 +102.2% |
| 2023 | $2,457 -31.8% | $26,409 -24.5% |
| 2022 | $3,602 +1.1% | $34,970 +12% |
| 2021 | $3,562 +4.1% | $31,210 +0.7% |
| 2020 | $3,422 +5% | $31,000 +8.8% |
| 2019 | $3,259 | $28,500 +3.3% |
| 2018 | $3,259 +4.5% | $27,580 +6.4% |
| 2017 | $3,117 | $25,930 |
Find assessor info on the county website
Monthly payment
Est. payment
Payment breakdown
Explore the cost of this home by adjusting the details. Changes won't be saved.Climate risks
Neighborhood: 85212
Nearby schools
GreatSchools rating
- 8/10Silver Valley ElementaryGrades: PK-6Distance: 0.5 mi
- 6/10Eastmark High SchoolGrades: 7-12Distance: 0.3 mi
Schools provided by the listing agent
- Elementary: Silver Valley Elementary
- Middle: Eastmark High School
- High: Eastmark High School
- District: Queen Creek Unified District
Source: ARMLS. This data may not be complete. We recommend contacting the local school district to confirm school assignments for this home.
- $614,5004 bd3 ba2.4k sqft9754 E Theia Dr, Mesa, AZ 85212Off Market

- $708,300-- bd4 ba3.5k sqft9742 E Theia Dr, Mesa, AZ 85212Off Market

- $480,7003 bd2 ba1.8k sqft5266 S Cobalt, mesa, AZ 85212Off Market

- $3,8954 bd4 ba4.2k sqft9736 E Theia Dr, Mesa, AZ 85212For Rent
- $603,600-- bd3 ba2.2k sqft9760 E Theia Dr, Mesa, AZ 85212Off Market
- $623,700-- bd3 ba2.3k sqft9751 E Tungsten Dr, Mesa, AZ 85212Off Market
- $602,9003 bd2 ba2.5k sqft9757 E Tungsten Dr, Mesa, AZ 85212Off Market
- $780,8004 bd4 ba3.5k sqft9745 E Tungsten Dr, Mesa, AZ 85212Off Market
A local agent can set up tours, give advice and negotiate with sellers.
Similar homes
- $680,0003 bd3 ba2.4k sqft10339 E KINETIC Drive, Mesa, AZ 85212For Sale
 MLS ID #7023742, Andrea Lupo, West USA Realty. ARMLS
 - $700,0003 bd3 ba2k sqft10535 E THUNDERBOLT Avenue, Mesa, AZ 85212For Sale
 MLS ID #7064330, Joni Zarka, Realty ONE Group. ARMLS
 - $619,9004 bd3 ba2.2k sqft9559 E THEIA Drive, Mesa, AZ 85212For Sale
 MLS ID #7026297, Diane Welch, Balboa Realty, LLC. ARMLS
 - $695,0005 bd5 ba3.2k sqft10612 E DURANT Drive, Mesa, AZ 85212For Sale
 MLS ID #7047656, Shelly Albetta, eXp Realty. ARMLS
 - $767,0005 bd4 ba2.5k sqft4512 S FERRIC --, Mesa, AZ 85212For SaleMLS ID #7063211, Bruno Arapovic, HomeSmart. ARMLS
- $649,0005 bd3 ba2.3k sqft5629 S Veneto --, Mesa, AZ 85212For SaleMLS ID #7035989, Linda M Watts, EXIT Realty Living Legacy. ARMLS
- $545,0004 bd3 ba1.9k sqft5707 S VENETO --, Mesa, AZ 85212For SaleMLS ID #7068777, Michael J Caldarelli, Jason Mitchell Real Estate. ARMLS
- $840,0003 bd4 ba2.8k sqft5250 S WESLEY Circle, Mesa, AZ 85212For SaleMLS ID #6977641, Michelle Rae O'Connell, eXp Realty. ARMLS
- $899,0003 bd3 ba3.3k sqft10339 E TOPAZ Avenue, Mesa, AZ 85212For SaleMLS ID #7061360, Ashley Walmsley, Real Broker. ARMLS
- $784,9904 bd4 ba2.9k sqft4444 S FLARE --, Mesa, AZ 85212For SaleMLS ID #6988204, Carl W Ong, My Home Group Real Estate. ARMLS
- $835,0005 bd4 ba2.9k sqft10717 E TARRAGON Avenue, Mesa, AZ 85212For SaleMLS ID #7051852, Paul M Weathers, My Home Group Real Estate. ARMLS
- $879,0003 bd4 ba3k sqft4417 S ISOTOPE --, Mesa, AZ 85212For SaleMLS ID #7040391, Peg E Bauer, Cactus Mountain Properties, LLC. ARMLS
- $875,0004 bd3 ba2.7k sqft10356 E WAVELENGTH Avenue, Mesa, AZ 85212For SaleMLS ID #7021017, Hope A. Salas, Keller Williams Integrity First Realty. ARMLS
- $939,0004 bd4 ba2.7k sqft4450 S FREQUENCY --, Mesa, AZ 85212For SaleMLS ID #7044275, Angela Gordon, eXp Realty. ARMLS
- $689,0004 bd3 ba2.4k sqft3463 E IVANHOE Street, Gilbert, AZ 85295For SaleMLS ID #7040826, Christiana L Valentine, Real Broker. ARMLS
- $839,9994 bd4 ba3k sqft9749 E RIPPLE Drive, Mesa, AZ 85212For SaleMLS ID #7069904, Scott Curtis, Realty ONE Group. ARMLS
- $699,9004 bd3 ba2.4k sqft22952 E ROSA Road, Queen Creek, AZ 85142For SaleMLS ID #7057694, Mark Captain, Keller Williams Realty Phoenix. ARMLS
- $639,9003 bd3 ba2.5k sqft22612 E LORDS Way, Queen Creek, AZ 85142For SaleMLS ID #7051915, Beth M Rider, Keller Williams Arizona Realty. ARMLS
- $649,7004 bd2 ba2.1k sqft5515 E GARNET Circle, Mesa, AZ 85206For SaleMLS ID #7059221, Patrick Lee Kaiser, My Home Group Real Estate. ARMLS
- $550,0004 bd3 ba2.2k sqft4723 E BARBARITA Avenue, Gilbert, AZ 85234For SaleMLS ID #7070272, Bruno Arapovic, HomeSmart. ARMLS
