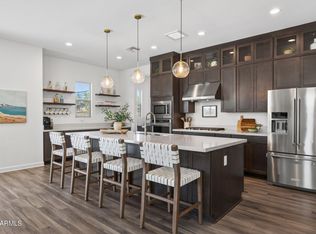
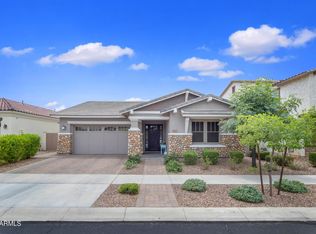
This Paisley home interior has a SPACIOUS kitchen w/reverse osmosis system, great room and dining room for enjoyable meals. Guest room on 1st floor at
the front of the home w/full bathroom - perfect for your overnight guests. Great room and 5th bedroom have built-in cabinets. Beautifully landscaped LARGE backyard with pool, pergola, and artificial grass. Home has many features w/MOTORIZED patio shades with remote, side yard pavers to driveway, window treatments and more. Air purifier system added to HVAC. NO back neighbors.
For sale
Price cut: $10K (7/26)
$665,550
5629 S Veneto --, Mesa, AZ 85212
5beds
2,341sqft
:
Get pre-qualified$4,094/mo
Single Family Residence
Built in 2022
6,250 Square Feet Lot
$-- Zestimate®
$284/sqft
$129/mo HOA
What's special
Spacious kitchenReverse osmosis systemBeautifully landscaped large backyardWindow treatmentsArtificial grassGreat room
- 58 days |
- 705 |
- 57 |
Zillow last checked:
Listing updated:
Listed by:
Linda M Watts 206-948-0111,
EXIT Realty Living Legacy
Source: ARMLS,MLS#: 7035989
Facts & features
Interior
Bedrooms & bathrooms
- Bedrooms: 5
- Bathrooms: 3
- Full bathrooms: 3
Heating
- Forced Air, Natural Gas
Cooling
- Central Air, Ceiling Fan(s), Programmable Thmstat
Appliances
- Included: Dryer, Washer, Water Softener Owned, Reverse Osmosis, Refrigerator, Built-in Microwave, Dishwasher, Disposal, Electric Range, Electric Oven
- Laundry: Upper Level
Features
- Pantry, Non-laminate Counter, Quartz Countertops, High Speed Internet, Double Vanity, Upstairs, Eat-in Kitchen, 9+ Flat Ceilings, Kitchen Island, 3/4 Bath Master Bdrm
- Flooring: Carpet, Vinyl, Tile
- Windows: Double Pane Windows
- Has basement: No
- Has fireplace: No
Interior area
- Total structure area: 2,341
- Total interior livable area: 2,341 sqft
Property
Parking
- Total spaces: 4
- Parking features: Attached, Garage Door Opener, Direct Access
- Attached garage spaces: 2
- Uncovered spaces: 2
Features
- Stories: 2
- Patio & porch: Covered, Patio
- Exterior features: Rain Gutters, Screened in Patio(s)
- Has private pool: Yes
- Pool features: Outdoor Pool, Play Pool, Fenced, Heated
- Spa features: None
- Fencing: Back Yard,Partial
- Has view: Yes
- View description: Mountain(s)
Lot
- Size: 6,250 Square Feet
- Features: East/West Exposure, Gravel/Stone Front, Synthetic Grass Back, Auto Timer H2O Front, Auto Timer H2O Back
Details
- Parcel number: 30437085
Construction
Type & style
- Home type: SingleFamily
- Architectural style: Ranch
- Property subtype: Single Family Residence
Materials
- Stucco, Wood Frame, Painted, Block
- Roof: Tile
Condition
- Year built: 2022
Details
- Builder name: Taylor Morrison
Utilities & green energy
- Sewer: Public Sewer
- Water: City Water
- Utilities for property: Natural Gas Available
Community & HOA
Community
- Features: Pool, Playground, Biking/Walking Path
- Security: Security System Owned
- Subdivision: La Mira Discovery
HOA
- Has HOA: Yes
- Services included: Maintenance Grounds, Other (See Remarks)
- HOA fee: $129 monthly
- HOA name: LaMira Comm Assoc
- HOA phone: 866-516-7424
Location
- Region: Mesa
Financial & listing details
- Price per square foot: $284/sqft
- Tax assessed value: $482,100
- Annual tax amount: $2,133
- Date on market: 6/1/2026
- Cumulative days on market: 58 days
- Listing terms: Cash,Conventional,FHA,VA Loan
- Ownership: Fee Simple
Estimated market value
Not available
Estimated sales range
Not available
Not available
Price history
| Date | Event | Price |
|---|---|---|
| 7/26/2026 | Price change | $665,550-1.5%$284/sqft |
Source:  ARMLS #7035989 Report a problem ARMLS #7035989 Report a problem | ||
| 6/2/2026 | Listed for sale | $675,550-3.4%$289/sqft |
Source: ARMLS #7035989 Report a problem | ||
| 7/9/2025 | Listing removed | $699,000$299/sqft |
Source: ARMLS #6802780 Report a problem | ||
| 4/26/2025 | Price change | $699,000-2.8%$299/sqft |
Source: ARMLS #6802780 Report a problem | ||
| 4/2/2025 | Price change | $719,000-1.4%$307/sqft |
Source: ARMLS #6802780 Report a problem | ||
| 2/25/2025 | Price change | $729,000-2.1%$311/sqft |
Source: ARMLS #6802780 Report a problem | ||
| 1/10/2025 | Listed for sale | $745,000+15.9%$318/sqft |
Source: ARMLS #6802780 Report a problem | ||
| 3/29/2023 | Sold | $642,778$275/sqft |
Source: Public Record Report a problem | ||
Public tax history
| Year | Property taxes | Tax assessment |
|---|---|---|
| 2025 | $2,120 -5.3% | $48,210 -0.7% |
| 2024 | $2,239 -2.1% | $48,530 +97.5% |
| 2023 | $2,286 +766.5% | $24,573 +472.8% |
| 2022 | $264 | $4,290 +1.5% |
| 2021 | -- | $4,228 |
Find assessor info on the county website
Monthly payment
Est. payment
Payment breakdown
Explore the cost of this home by adjusting the details. Changes won't be saved.Climate risks
Neighborhood: 85212
Nearby schools
GreatSchools rating
- 6/10Gateway Polytechnic AcademyGrades: PK-8Distance: 0.8 mi
- 6/10Eastmark High SchoolGrades: 7-12Distance: 1.9 mi
Schools provided by the listing agent
- Elementary: Mountain Trail Academy
- Middle: Eastmark High School
- High: Eastmark High School
- District: Queen Creek Unified District
Source: ARMLS. This data may not be complete. We recommend contacting the local school district to confirm school assignments for this home.
- $670,800-- bd-- ba3k sqft5635 S Veneto, Mesa, AZ 85212Off Market
- $553,1004 bd3 ba1.9k sqft5623 S Veneto, Mesa, AZ 85212Off Market

- $555,400-- bd-- ba1.9k sqft5641 S Veneto, Mesa, AZ 85212Off Market
- $604,200-- bd-- ba2.3k sqft5617 S Veneto, Mesa, AZ 85212Off Market
- $612,5005 bd3 ba2.9k sqft5647 S Veneto, Mesa, AZ 85212Sold
- $553,3004 bd2 ba1.9k sqft11011 E Tesla Ave, Mesa, AZ 85212Off Market
- $536,1004 bd2 ba1.9k sqft11012 E Thunderbolt Ave, Mesa, AZ 85212Off Market
- $722,800-- bd-- ba2.9k sqft5611 S Veneto, Mesa, AZ 85212Off Market
A local agent can set up tours, give advice and negotiate with sellers.
Similar homes
- $674,9005 bd3 ba1.9k sqft11018 E TESLA Avenue, Mesa, AZ 85212For Sale
 MLS ID #7051283, George Laughton, EveryPlace. ARMLS
 - $668,6004 bd3 ba3k sqft11024 E UTAH Avenue, Mesa, AZ 85212For Sale
 MLS ID #7034121, Michelle Rae O'Connell, eXp Realty. ARMLS
 - $680,0003 bd3 ba2.4k sqft10339 E KINETIC Drive, Mesa, AZ 85212For Sale
 MLS ID #7023742, Andrea Lupo, West USA Realty. ARMLS
 - $689,0004 bd4 ba2.8k sqft10115 E THUNDERBOLT Avenue, Mesa, AZ 85212For Sale
 MLS ID #7044398, Debra A. Mann, Arizona Gold Realty. ARMLS
 - $589,9004 bd3 ba2.3k sqft11303 E UTAH Avenue, Mesa, AZ 85212For SaleMLS ID #7040522, Templeton Walker, Real Broker. ARMLS
- $587,5004 bd3 ba2.3k sqft10941 E TEXAS Avenue, Mesa, AZ 85212For SaleMLS ID #7007762, Erin Orr, HomeSmart. ARMLS
- $525,0005 bd3 ba2.3k sqft10029 E TAHOE Avenue, Mesa, AZ 85212For SaleMLS ID #7025999, Jelenann D Day, The Brokery. ARMLS
- $740,0006 bd5 ba3.1k sqft11038 E UNITY Avenue, Mesa, AZ 85212For SaleMLS ID #7046448, Michelle Regier, Keller Williams Integrity First Realty. ARMLS
- $780,0004 bd4 ba3k sqft9810 E RESISTANCE Avenue, Mesa, AZ 85212For SaleMLS ID #7030184, Stephen Phelps, eXp Realty. ARMLS
- $509,0004 bd4 ba2.4k sqft9460 E TUMERIC Avenue, Mesa, AZ 85212For SaleMLS ID #6956272, Dalton Hidalgo, HomeSmart. ARMLS
- $889,0004 bd3 ba2.7k sqft10356 E WAVELENGTH Avenue, Mesa, AZ 85212For SaleMLS ID #7021017, Hope A. Salas, Keller Williams Integrity First Realty. ARMLS
- $679,9903 bd3 ba2.4k sqft22883 E ROSA Road, Queen Creek, AZ 85142For SaleMLS ID #7054698, Lindsay J Picone, The Home Shop. ARMLS
- $625,0005 bd3 ba2.3k sqft22495 E SILVER CREEK Lane, Queen Creek, AZ 85142For SaleMLS ID #7053225, Timothy R Deluca, HomeSmart Lifestyles. ARMLS
- $530,0004 bd3 ba1.8k sqft4510 S NAGELI --, Mesa, AZ 85212For SaleMLS ID #6991611, Lori Lynne Webster, HomeSmart Lifestyles. ARMLS
- $650,0005 bd3 ba1.9k sqft4282 E APPALOOSA Road, Gilbert, AZ 85296For SaleMLS ID #7046651, Heather L Steck, RETSY. ARMLS
- $639,9003 bd3 ba2.5k sqft22612 E LORDS Way, Queen Creek, AZ 85142For SaleMLS ID #7051915, Beth M Rider, Keller Williams Arizona Realty. ARMLS
- $599,9005 bd3 ba2.6k sqft8114 E PETUNIA Avenue, Mesa, AZ 85212For SaleMLS ID #6997196, Karen D McMeen, ProSmart Realty. ARMLS
- $665,0004 bd2 ba2.3k sqft28252 N QUINTANA Place, San Tan Valley, AZ 85144For SaleMLS ID #6992972, Barbara Woyak, Keller Williams Realty Sonoran Living. ARMLS
- $579,9994 bd3 ba2.2k sqft8340 E PETRA Avenue, Mesa, AZ 85212For SaleMLS ID #7048794, Shannon Gillette, Real Broker. ARMLS
- $719,9004 bd4 ba2.7k sqft23053 E REINS Road, Queen Creek, AZ 85142For SaleMLS ID #7050625, Zachary Young, ProSmart Realty. ARMLS
