Stunning 4 bedroom home with bonus den and loft. Luxury vinyl flooring in all the right places. Gourmet island kitchen features white quartz countertops, attractive backsplash, espresso cabinets with glass accents , pendant lights, top-of-the-line KitchenAid appliances and extra large pantry. Master retreat has recessed lighting and spacious walk in closet. En suite features black fixtures, white cabinets, and dual sinks. The living area opens through a 16-foot slider to a backyard oasis and extended patio. Epoxy garage floor, whole house filtration and reverse osmosis system. Desirable Cadence community with lots of amenities including a main pool, lap pool, spa, fitness center with a yoga studio and cycling room, and a game room.
For sale
Price cut: $14K (8/11)
$675,000
10115 E THUNDERBOLT Avenue, Mesa, AZ 85212
4beds
2,883sqft
:
Get pre-qualified$4,258/mo
Single Family Residence
Built in 2023
6,000 Square Feet Lot
$-- Zestimate®
$234/sqft
$237/mo HOA
What's special
Extended patioEpoxy garage floorMaster retreatRecessed lightingAttractive backsplashWhite cabinetsExtra large pantry
- 55 days |
- 701 |
- 35 |
Zillow last checked:
Listing updated:
Listed by:
Debra A. Mann 480-620-4120,
Arizona Gold Realty,
Martin R. Mann 480-755-0885,
Arizona Gold Realty
Source: ARMLS,MLS#: 7044398
Facts & features
Interior
Bedrooms & bathrooms
- Bedrooms: 4
- Bathrooms: 4
- Full bathrooms: 3
- 1/2 bathrooms: 1
Heating
- Natural Gas
Cooling
- Central Air, Ceiling Fan(s), Programmable Thmstat
Appliances
- Included: Dryer, Washer, Water Softener Owned, Reverse Osmosis, Refrigerator, Built-in Microwave, Dishwasher, Disposal, Gas Cooktop, Water Purifier
- Laundry: Inside
Features
- Pantry, Non-laminate Counter, High Speed Internet, Double Vanity, See Remarks, Upstairs, Eat-in Kitchen, 9+ Flat Ceilings, Kitchen Island, Full Bth Master Bdrm, Separate Shwr & Tub
- Flooring: Carpet, Vinyl
- Windows: Low Emissivity Windows, Solar Screens, Double Pane Windows
- Has basement: No
- Has fireplace: No
Interior area
- Total structure area: 2,883
- Total interior livable area: 2,883 sqft
Property
Parking
- Total spaces: 4
- Parking features: Garage Door Opener, Direct Access
- Garage spaces: 2
- Uncovered spaces: 2
Features
- Stories: 2
- Patio & porch: Covered, Patio
- Spa features: None
- Fencing: Block
Lot
- Size: 6,000 Square Feet
- Features: North/South Exposure, Sprinklers In Rear, Desert Back, Desert Front, Grass Back
Details
- Parcel number: 31218179
Construction
Type & style
- Home type: SingleFamily
- Property subtype: Single Family Residence
Materials
- Stucco, Wood Frame, Painted
- Roof: Tile
Condition
- Year built: 2023
Details
- Builder name: Toll Brothers
Utilities & green energy
- Sewer: Public Sewer
- Water: City Water
Community & HOA
Community
- Features: Pool, Tennis Court(s), Playground, Biking/Walking Path, Fitness Center
- Subdivision: CADENCE AT GATEWAY PHASE 3 PARCEL U
HOA
- Has HOA: Yes
- Services included: Maintenance Grounds
- HOA fee: $237 monthly
- HOA name: Cadence
- HOA phone: 480-758-4045
Location
- Region: Mesa
Financial & listing details
- Price per square foot: $234/sqft
- Tax assessed value: $538,100
- Annual tax amount: $3,531
- Date on market: 6/19/2026
- Cumulative days on market: 56 days
- Listing terms: Cash,Conventional,FHA,VA Loan
- Ownership: Fee Simple
Estimated market value
Not available
Estimated sales range
Not available
Not available
Price history
| Date | Event | Price |
|---|---|---|
| 8/11/2026 | Price change | $675,000-2%$234/sqft |
Source:  ARMLS #7044398 Report a problem ARMLS #7044398 Report a problem | ||
| 7/27/2026 | Price change | $689,000-1.3%$239/sqft |
Source: ARMLS #7044398 Report a problem | ||
| 7/1/2026 | Price change | $698,000-2.4%$242/sqft |
Source: ARMLS #7044398 Report a problem | ||
| 6/19/2026 | Listed for sale | $715,000-4.7%$248/sqft |
Source: ARMLS #7044398 Report a problem | ||
| 7/21/2024 | Listing removed | $750,000$260/sqft |
Source: ARMLS #6704829 Report a problem | ||
| 7/20/2024 | Listing removed | -- |
Source: Zillow Rentals Report a problem | ||
| 7/10/2024 | Listed for rent | $3,000$1/sqft |
Source: Zillow Rentals Report a problem | ||
| 6/22/2024 | Price change | $750,000-2%$260/sqft |
Source: ARMLS #6704829 Report a problem | ||
| 6/18/2024 | Price change | $765,000-1.9%$265/sqft |
Source: ARMLS #6704829 Report a problem | ||
| 6/11/2024 | Price change | $780,000-2.4%$271/sqft |
Source: ARMLS #6704829 Report a problem | ||
| 6/8/2024 | Price change | $799,000-0.1%$277/sqft |
Source: ARMLS #6704829 Report a problem | ||
| 6/3/2024 | Listed for sale | $800,000+0%$277/sqft |
Source: ARMLS #6704829 Report a problem | ||
| 3/28/2024 | Listing removed | $799,699$277/sqft |
Source: ARMLS #6648750 Report a problem | ||
| 3/22/2024 | Price change | $799,6990%$277/sqft |
Source: ARMLS #6648750 Report a problem | ||
| 3/15/2024 | Price change | $799,7990%$277/sqft |
Source: ARMLS #6648750 Report a problem | ||
| 3/9/2024 | Price change | $799,8990%$277/sqft |
Source: ARMLS #6648750 Report a problem | ||
| 2/1/2024 | Listed for sale | $799,999+3%$277/sqft |
Source: ARMLS #6648750 Report a problem | ||
| 6/30/2023 | Sold | $776,747$269/sqft |
Source: Public Record Report a problem | ||
Public tax history
| Year | Property taxes | Tax assessment |
|---|---|---|
| 2025 | $2,675 +13.6% | $53,810 +1.1% |
| 2024 | $2,356 +900.3% | $53,220 +2376.5% |
| 2023 | $235 -55.9% | $2,149 -81% |
| 2022 | $535 -13.7% | $11,310 +230.7% |
| 2021 | $619 | $3,420 |
Find assessor info on the county website
Monthly payment
Est. payment
Payment breakdown
Explore the cost of this home by adjusting the details. Changes won't be saved.Climate risks
Neighborhood: 85212
Nearby schools
GreatSchools rating
- 6/10Gateway Polytechnic AcademyGrades: PK-8Distance: 1.2 mi
- 6/10Eastmark High SchoolGrades: 7-12Distance: 1 mi
Schools provided by the listing agent
- Elementary: Silver Valley Elementary
- Middle: Eastmark High School
- High: Eastmark High School
- District: Queen Creek Unified District
Source: ARMLS. This data may not be complete. We recommend contacting the local school district to confirm school assignments for this home.
- $729,9954 bd4 ba2.7k sqft10121 E Thunderbolt Ave, Mesa, AZ 85212Sold

- $612,0004 bd3 ba2k sqft10109 E Thunderbolt Ave, Mesa, AZ 85212Sold

- $630,0003 bd2 ba1.9k sqft10125 E Thunderbolt Ave, Mesa, AZ 85212Sold
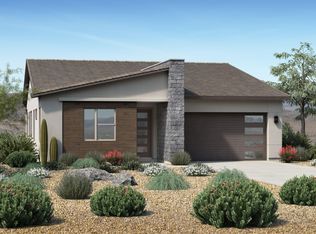
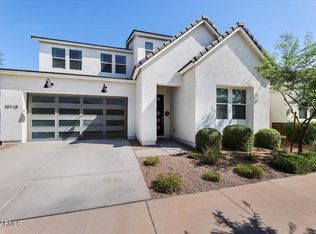
- $650,0004 bd4 ba2.7k sqft10118 E Trent Ave, Mesa, AZ 85212Sold
- $520,1003 bd3 ba1.9k sqft10122 E Trent Ave, Mesa, AZ 85212Off Market
- $535,5004 bd3 ba2k sqft10112 E Trent Ave, Mesa, AZ 85212Off Market
- $602,700-- bd-- ba2.7k sqft10131 E Thunderbolt Ave, Mesa, AZ 85212Off Market
- $580,800-- bd4 ba2.7k sqft10126 E Trent Ave, Mesa, AZ 85212Off Market
A local agent can set up tours, give advice and negotiate with sellers.
Similar homes
- $650,0004 bd3 ba2.2k sqft10118 E Revolution Drive, Mesa, AZ 85212For Sale
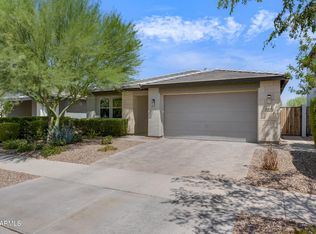 MLS ID #7064317, Kara Edwards, Elite Desert Realty, LLC. ARMLS
 - $669,9005 bd3 ba1.9k sqft11018 E TESLA Avenue, Mesa, AZ 85212For Sale
 MLS ID #7051283, George Laughton, EveryPlace. ARMLS
 - $649,9004 bd3 ba3k sqft11024 E UTAH Avenue, Mesa, AZ 85212For Sale
 MLS ID #7034121, Michelle Rae O'Connell, eXp Realty. ARMLS
 - $649,0005 bd3 ba2.3k sqft5629 S Veneto --, Mesa, AZ 85212For Sale
 MLS ID #7035989, Linda M Watts, EXIT Realty Living Legacy. ARMLS
 - $619,9004 bd3 ba2.2k sqft9559 E THEIA Drive, Mesa, AZ 85212For SaleMLS ID #7026297, Diane Welch, Balboa Realty, LLC. ARMLS
- $823,9996 bd5 ba3.6k sqft9937 E Tesla Avenue, Mesa, AZ 85212For SaleMLS ID #7037423, Aaron Armstrong, eXp Realty. ARMLS
- $765,0003 bd3 ba2.7k sqft4759 S PLUTO --, Mesa, AZ 85212For SaleMLS ID #7048869, Mindy Tabor, Realty ONE Group. ARMLS
- $600,0004 bd3 ba2.6k sqft10054 E REVOLUTION Drive, Mesa, AZ 85212For SaleMLS ID #7043402, Stephen Phelps, eXp Realty. ARMLS
- $520,0004 bd3 ba2.2k sqft9916 E TEXAS Avenue, Mesa, AZ 85212For SaleMLS ID #6991824, Bradley E Magnant, Howe Realty. ARMLS
- $835,0005 bd4 ba2.9k sqft10717 E TARRAGON Avenue, Mesa, AZ 85212For SaleMLS ID #7051852, Paul M Weathers, My Home Group Real Estate. ARMLS
- $640,0003 bd3 ba2.1k sqft11053 E UTAH Avenue, Mesa, AZ 85212For SaleMLS ID #7028516, Brian J Cunningham, eXp Realty. ARMLS
- $770,0004 bd4 ba3k sqft9810 E RESISTANCE Avenue, Mesa, AZ 85212For SaleMLS ID #7030184, Stephen Phelps, eXp Realty. ARMLS
- $579,0004 bd3 ba2.3k sqft10941 E TEXAS Avenue, Mesa, AZ 85212For SaleMLS ID #7007762, Erin Orr, HomeSmart. ARMLS
- $999,9993 bd4 ba3.7k sqft10545 E THORITE Avenue, Mesa, AZ 85212For SaleMLS ID #7014524, Shelly Albetta, eXp Realty. ARMLS
- $730,0006 bd5 ba3.1k sqft11038 E UNITY Avenue, Mesa, AZ 85212For SaleMLS ID #7046448, Michelle Regier, Keller Williams Integrity First Realty. ARMLS
- $844,9994 bd4 ba3k sqft9749 E RIPPLE Drive, Mesa, AZ 85212For SaleMLS ID #7011631, Scott Curtis, Realty ONE Group. ARMLS
- $484,8004 bd3 ba1.8k sqft9314 E SEQUENCE Avenue, Mesa, AZ 85212For SaleMLS ID #7063086, Leah Rickel Burr, Realty ONE Group. ARMLS
- $775,0005 bd3 ba3.4k sqft22911 E Thornton Rd, Queen Creek, AZ 85142For Sale By Owner
- $713,4655 bd3 ba2.7k sqft23137 E Carriage Way Way, Queen Creek, AZ 85142SoldMLS ID #6576649, Lynn M. Bax, Fulton Home Sales Corporation. ARMLS
- $515,9993 bd2 ba1.5k sqft4618 S NAGELI Avenue, Mesa, AZ 85212For SaleMLS ID #7064234, Amila Ahmetovic, West USA Realty. ARMLS
