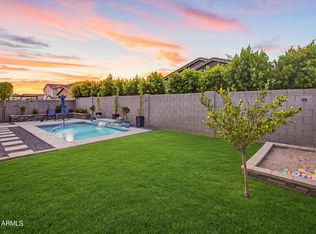
*See Video Link* SPECIAL RATE Available. Move in ready dream home & rare large backyard in award winning Eastmark! Experience luxury living in this stunning 4 bed/3 bath home w/ large loft. Perfect layout w/ a bed/bath on the 1st floor ideal for multi-gen living & guests alike w/ additional 3 beds upstairs together w/ a large loft doubling as a 2nd family room. Large kitchen is complimented by the open concept design feeling both convenient & inviting. Enjoy indoor/outdoor living year around w/ the large covered & extended paved patio. Upgrades galore including quartz counters, tile backsplash, gas range, window shutters, new interior paint, large master ensuite w/ walk in shower, dual vanities, pavers, double gates, garage service door, epoxied garage...Your dream home & lifestyle awaits! There's more! Preferred lender incentive available with special BELOW MARKET RATE, inquire for details. Move in ready with completely finished front & back yards with artificial turf for easy maintenance & beautiful curb appeal - this home was designed for ultimate relaxation & convenience. No backyard neighbors - enjoy additional privacy with only the disc golf course behind this home. Perfect location w/ quick access to freeways including the 101, 202, 60, & 24, & just minutes from Phoenix/Mesa Gateway Airport. Many community amenities await: including a pool, the Mark clubhouse, multiple parks, biking trails, walking paths, picnic areas, playgrounds, skate park, community events & concerts, + much more. Shopping, dining, & entertainment surround this location adding to your new lifestyle. Indoor/outdoor living here is the ultimate blend of luxury, entertainment, & comfort. Come experience life & memories in one of Mesa's most desired communities & fall in love with everything this exceptional property has to offer. This home is truly special & move in ready today.
For sale
Price cut: $10K (7/15)
$615,000
10054 E REVOLUTION Drive, Mesa, AZ 85212
4beds
2,663sqft
:
Get pre-qualified$3,831/mo
Single Family Residence
Built in 2020
6,250 Square Feet Lot
$-- Zestimate®
$231/sqft
$128/mo HOA
What's special
Epoxied garageGarage service doorNew interior paintRare large backyardTile backsplashWindow shuttersDouble gates
- 46 days |
- 579 |
- 37 |
Likely to sell faster than
Zillow last checked:
Listing updated:
Listed by:
Stephen Phelps 801-500-0290,
eXp Realty
Source: ARMLS,MLS#: 7043402
Facts & features
Interior
Bedrooms & bathrooms
- Bedrooms: 4
- Bathrooms: 3
- Full bathrooms: 3
Heating
- Electric
Cooling
- Central Air, Ceiling Fan(s)
Appliances
- Included: Water Softener Owned, Refrigerator, Built-in Microwave, Dishwasher, Disposal, Gas Range, Gas Oven
- Laundry: Upper Level, Inside
Features
- Pantry, Non-laminate Counter, Quartz Countertops, High Speed Internet, Double Vanity, Upstairs, Eat-in Kitchen, Breakfast Bar, 9+ Flat Ceilings, Kitchen Island, Full Bth Master Bdrm
- Flooring: Carpet, Tile
- Windows: Low Emissivity Windows, Double Pane Windows
- Has basement: No
- Has fireplace: No
Interior area
- Total structure area: 2,663
- Total interior livable area: 2,663 sqft
Video & virtual tour
Property
Parking
- Total spaces: 4
- Parking features: Garage Door Opener, Extended Length Garage, Direct Access, Storage
- Garage spaces: 2
- Uncovered spaces: 2
Features
- Stories: 2
- Patio & porch: Covered, Patio
- Spa features: None
- Fencing: Back Yard,Block
Lot
- Size: 6,250 Square Feet
- Features: Sprinklers In Rear, Sprinklers In Front, Desert Back, Desert Front, Gravel/Stone Front, Gravel/Stone Back, Synthetic Grass Frnt, Synthetic Grass Back
Details
- Parcel number: 31212603
Construction
Type & style
- Home type: SingleFamily
- Architectural style: Contemporary
- Property subtype: Single Family Residence
Materials
- Stucco, Wood Frame, Painted, Stone
- Roof: Tile
Condition
- Year built: 2020
Details
- Builder name: Ashton Woods
Utilities & green energy
- Sewer: Public Sewer
- Water: City Water
Community & HOA
Community
- Features: Pool, Lake, Playground, Biking/Walking Path
- Subdivision: EASTMARK DEV UNIT 5/6 SOUTH PARCELS 6-4 THRU 6-6 6
HOA
- Has HOA: Yes
- Services included: Maintenance Grounds
- HOA fee: $52 monthly
- HOA name: Eastmark Community
- HOA phone: 480-625-4900
- Second HOA fee: $76 monthly
- Second HOA name: Eastmark Community
- Second HOA phone: 480-625-4900
Location
- Region: Mesa
Financial & listing details
- Price per square foot: $231/sqft
- Tax assessed value: $501,300
- Annual tax amount: $3,222
- Date on market: 6/19/2026
- Cumulative days on market: 46 days
- Listing terms: Cash,Conventional,1031 Exchange,FHA,VA Loan
- Ownership: Fee Simple
- Road surface type: Asphalt
Estimated market value
Not available
Estimated sales range
Not available
Not available
Price history
| Date | Event | Price |
|---|---|---|
| 7/15/2026 | Price change | $615,000-1.6%$231/sqft |
Source: eXp Realty #7043402 Report a problem | ||
| 6/19/2026 | Listed for sale | $625,000+45.5%$235/sqft |
Source:  ARMLS #7043402 Report a problem ARMLS #7043402 Report a problem | ||
| 10/14/2024 | Listing removed | $3,000$1/sqft |
Source: Zillow Rentals Report a problem | ||
| 4/1/2024 | Listing removed | -- |
Source: Zillow Rentals Report a problem | ||
| 3/21/2024 | Price change | $3,000-6.3%$1/sqft |
Source: Zillow Rentals Report a problem | ||
| 2/24/2024 | Listed for rent | $3,200$1/sqft |
Source: Zillow Rentals Report a problem | ||
| 10/6/2020 | Sold | $429,420$161/sqft |
Source: Public Record Report a problem | ||
Public tax history
| Year | Property taxes | Tax assessment |
|---|---|---|
| 2025 | $2,290 +3.8% | $50,130 -3.1% |
| 2024 | $2,206 +20.3% | $51,730 +121.8% |
| 2023 | $1,834 -37.6% | $23,323 -30.9% |
| 2022 | $2,940 +163.7% | $33,730 +8.4% |
| 2021 | $1,115 +84.3% | $31,110 +205.4% |
| 2020 | $605 +2327.8% | $10,185 +13.5% |
| 2019 | $25 | $8,970 |
Find assessor info on the county website
Monthly payment
Est. payment
Payment breakdown
Explore the cost of this home by adjusting the details. Changes won't be saved.Climate risks
Neighborhood: 85212
Nearby schools
GreatSchools rating
- 8/10Meridian ElementaryGrades: PK-6Distance: 1.4 mi
- 6/10Desert Ridge Jr. High SchoolGrades: 7-8Distance: 2 mi
- 5/10Desert Ridge High SchoolGrades: 8-12Distance: 2.1 mi
Schools provided by the listing agent
- Elementary: Meridian
- Middle: Desert Ridge Jr. High
- High: Desert Ridge High
- District: Gilbert Unified District
Source: ARMLS. This data may not be complete. We recommend contacting the local school district to confirm school assignments for this home.
- $633,9004 bd4 ba3k sqft10050 E Revolution Dr, Mesa, AZ 85212Off Market
- $644,5004 bd4 ba3k sqft10060 E Revolution Dr, Mesa, AZ 85212Off Market

- $566,900-- bd3 ba2.2k sqft10044 E Revolution Dr, Mesa, AZ 85212Off Market
- $585,6004 bd3 ba2.2k sqft10064 E Revolution Dr, Mesa, AZ 85212Off Market

- $528,400-- bd2 ba1.9k sqft10104 E Revolution Dr, Mesa, AZ 85212Off Market
- $541,4003 bd2 ba1.7k sqft4131 S Apollo, Mesa, AZ 85212Off Market
- $573,400-- bd3 ba2.3k sqft10055 E Revolution Dr, Mesa, AZ 85212Off Market
- $619,400-- bd3 ba3.1k sqft10061 E Revolution Dr, Mesa, AZ 85212Off Market
A local agent can set up tours, give advice and negotiate with sellers.
Similar homes
- $619,9004 bd3 ba2.2k sqft9559 E THEIA Drive, Mesa, AZ 85212For Sale
 MLS ID #7026297, Diane Welch, Balboa Realty, LLC. ARMLS
 - $795,0004 bd3 ba3k sqft10022 E REVOLUTION Drive, Mesa, AZ 85212For Sale
 MLS ID #7058924, Stephen Phelps, eXp Realty. ARMLS
 - $655,9004 bd3 ba2.3k sqft11306 E Unity Avenue, Mesa, AZ 85212For Sale
 MLS ID #7037292, Cassity Trexler, Compass. ARMLS
 - $589,9004 bd3 ba2.3k sqft11303 E UTAH Avenue, Mesa, AZ 85212For Sale
 MLS ID #7040522, Templeton Walker, Real Broker. ARMLS
 - $780,0004 bd4 ba3k sqft9810 E RESISTANCE Avenue, Mesa, AZ 85212For SaleMLS ID #7030184, Stephen Phelps, eXp Realty. ARMLS
- $649,9004 bd3 ba3k sqft11024 E UTAH Avenue, Mesa, AZ 85212For SaleMLS ID #7034121, Michelle Rae O'Connell, eXp Realty. ARMLS
- $680,0003 bd3 ba2.4k sqft10339 E KINETIC Drive, Mesa, AZ 85212For SaleMLS ID #7023742, Andrea Lupo, West USA Realty. ARMLS
- $665,5505 bd3 ba2.3k sqft5629 S Veneto --, Mesa, AZ 85212For SaleMLS ID #7035989, Linda M Watts, EXIT Realty Living Legacy. ARMLS
- $649,9004 bd2 ba2.1k sqft5515 E GARNET Circle, Mesa, AZ 85206For SaleMLS ID #7059221, Patrick Lee Kaiser, My Home Group Real Estate. ARMLS
- $889,0003 bd4 ba3k sqft4417 S ISOTOPE --, Mesa, AZ 85212For SaleMLS ID #7040391, Peg E Bauer, Cactus Mountain Properties, LLC. ARMLS
- $689,0004 bd4 ba2.8k sqft10115 E THUNDERBOLT Avenue, Mesa, AZ 85212For SaleMLS ID #7044398, Debra A. Mann, Arizona Gold Realty. ARMLS
- $699,9003 bd3 ba2.3k sqft10351 E TEXAS Avenue, Mesa, AZ 85212For SaleMLS ID #6998465, Joni Zarka, Realty ONE Group. ARMLS
- $--3 bd3 ba2.1k sqft1848 S Follett Way, Gilbert, AZ 85295AuctionAuction.com 2
- $749,9003 bd3 ba2.4k sqft10716 E THATCHER Avenue, Mesa, AZ 85212For SaleMLS ID #7044462, Richard Noeltner, Service Star Realty. ARMLS
- $579,9994 bd3 ba2.2k sqft8340 E PETRA Avenue, Mesa, AZ 85212For SaleMLS ID #7048794, Shannon Gillette, Real Broker. ARMLS
- $889,0004 bd3 ba2.7k sqft10356 E WAVELENGTH Avenue, Mesa, AZ 85212For SaleMLS ID #7021017, Hope A. Salas, Keller Williams Integrity First Realty. ARMLS
- $844,9994 bd4 ba3k sqft9749 E RIPPLE Drive, Mesa, AZ 85212For SaleMLS ID #7011631, Scott Curtis, Realty ONE Group. ARMLS
- $579,0004 bd3 ba2.3k sqft10941 E TEXAS Avenue, Mesa, AZ 85212For SaleMLS ID #7007762, Erin Orr, HomeSmart. ARMLS
- $599,9005 bd3 ba2.6k sqft8114 E PETUNIA Avenue, Mesa, AZ 85212For SaleMLS ID #6997196, Karen D McMeen, ProSmart Realty. ARMLS
- $599,0004 bd2 ba2.3k sqft3718 S SETON Avenue, Gilbert, AZ 85297For SaleMLS ID #7060847, Sue Bentley, Bentley & Company Real Estate. ARMLS
