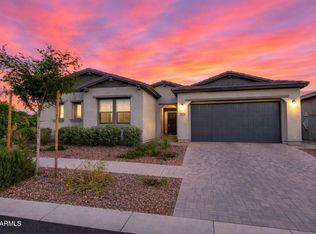
Multiple Offers Received, Highest & Best Offer Due by 08/05 Wednesday by 11:45 PM. *Video Tour* SPECIAL RATE available. Rare gorgeous home w/ DREAM BACKYARD - huge corner lot in award-winning Eastmark! Experience luxury living & exceptional value competing w/ $1MM homes you've found your dream home. Spacious open concept 3,020 SF (4BR/3BA) + LOFT, Home Office (potential 5th bedroom), 3 car tandem garage, large refreshing pool, & sport court. Significant expensive upgrades inside & out, you've found a winner! Designer finishes, walk-in closets in each bedroom, the whole home will have you feeling like royalty. Upgrades galore including: upgraded kitchen, quartz counters, tile backsplash, gas range, large master ensuite, extended full length covered patio. Your dream home & lifestyle awaits! There's more! Enjoy the best of indoor/outdoor living w/ your own retreat on this 11,596 SF lot. Preferred lender incentive available with special BELOW MARKET RATE, inquire for details. Large family room and kitchen perfect for entertaining w/ large quartz island, abundant cabinetry, and additional counter space in the breakfast nook. Loft doubles as a second family room. No backyard neighbors - enjoy additional privacy and mountain views w/ only the disc golf course behind this home. Conveniently located upstairs laundry and massive primary bedroom/ensuite w/ walk in shower and large his/hers walk-in closet. Universal sports court can be used for basketball w/ light, tennis, pickleball, etc. Move in ready with completely finished front & back yards with artificial turf/pavers for easy maintenance & beautiful curb appeal - this home was designed for ultimate relaxation & convenience. Kickback under the full-house length extended covered patio perfect for your next BBQ. Garage is already wired for an electric car and has an exterior man door. Tons of storage available in large storage closets throughout the home, the extended 3 car tandem garage with included overhead shelving, and included outdoor shed. Perfect location w/ quick access to freeways including the 101, 202, 60, & 24, & just minutes from Phoenix/Mesa Gateway Airport. Many community amenities await: including a pool, the Mark clubhouse, multiple parks, biking trails, walking paths, picnic areas, playgrounds, skate park, community events & concerts, + much more. Shopping, dining, & entertainment surround this location adding to your new lifestyle. Indoor/outdoor living here is the ultimate blend of luxury, entertainment, & comfort. Come experience life & memories in one of Mesa's most desired communities & fall in love with everything this exceptional property has to offer. This home is truly special & won't last long - come see it today!
For sale
$795,000
10022 E REVOLUTION Drive, Mesa, AZ 85212
4beds
3,020sqft
:
Get pre-qualified$4,806/mo
Single Family Residence
Built in 2020
0.27 Acres Lot
$-- Zestimate®
$263/sqft
$128/mo HOA
What's special
Large refreshing poolMountain viewsSport courtWalk in showerHuge corner lotHome officeDesigner finishes
- 8 days |
- 1,550 |
- 129 |
Zillow last checked:
Listing updated:
Listed by:
Stephen Phelps 801-500-0290,
eXp Realty
Source: ARMLS,MLS#: 7058924
Facts & features
Interior
Bedrooms & bathrooms
- Bedrooms: 4
- Bathrooms: 3
- Full bathrooms: 2
- 1/2 bathrooms: 1
Heating
- Electric
Cooling
- Central Air, Ceiling Fan(s)
Appliances
- Included: Refrigerator, Built-in Microwave, Dishwasher, Disposal, Gas Range, Gas Oven
- Laundry: Upper Level, Inside
Features
- Pantry, Non-laminate Counter, Quartz Countertops, High Speed Internet, Double Vanity, Upstairs, Eat-in Kitchen, Breakfast Bar, 9+ Flat Ceilings, Kitchen Island, Full Bth Master Bdrm
- Flooring: Carpet, Tile
- Windows: Low Emissivity Windows, Double Pane Windows
- Has basement: No
- Has fireplace: No
Interior area
- Total structure area: 3,020
- Total interior livable area: 3,020 sqft
Video & virtual tour
Property
Parking
- Total spaces: 5
- Parking features: Tandem Garage, Garage Door Opener, Extended Length Garage, Direct Access, Storage
- Garage spaces: 3
- Uncovered spaces: 2
Features
- Stories: 2
- Patio & porch: Covered, Patio
- Exterior features: Rain Gutters, Private Pickleball Court(s), Sport Court(s), Tennis Court(s)
- Has private pool: Yes
- Pool features: Outdoor Pool, Fenced
- Spa features: None
- Fencing: Back Yard,Block
- Has view: Yes
- View description: Golf Course, Mountain(s)
Lot
- Size: 0.27 Acres
- Features: Borders Common Area, Sprinklers In Rear, Sprinklers In Front, Corner Lot, Desert Back, Desert Front, On Golf Course, Gravel/Stone Front, Gravel/Stone Back, Synthetic Grass Frnt, Synthetic Grass Back, Auto Timer H2O Front, Auto Timer H2O Back
Details
- Additional structures: Shed(s)
- Parcel number: 31212609
Construction
Type & style
- Home type: SingleFamily
- Architectural style: Contemporary
- Property subtype: Single Family Residence
Materials
- Stucco, Wood Frame, Painted
- Roof: Tile
Condition
- Year built: 2020
Details
- Builder name: Ashton Woods
Utilities & green energy
- Sewer: Public Sewer
- Water: City Water
Community & HOA
Community
- Features: Pool, Lake, Playground, Biking/Walking Path
- Subdivision: EASTMARK DEV UNIT 5/6 SOUTH PARCELS 6-4 THRU 6-6 6
HOA
- Has HOA: Yes
- Services included: Maintenance Grounds
- HOA fee: $52 monthly
- HOA name: Eastmark Community
- HOA phone: 480-625-4900
- Second HOA fee: $76 monthly
- Second HOA name: Eastmark Community
- Second HOA phone: 480-625-4900
Location
- Region: Mesa
Financial & listing details
- Price per square foot: $263/sqft
- Tax assessed value: $615,300
- Annual tax amount: $3,003
- Date on market: 7/28/2026
- Cumulative days on market: 8 days
- Listing terms: Cash,Conventional,1031 Exchange,FHA,VA Loan
- Ownership: Fee Simple
- Road surface type: Asphalt
Estimated market value
Not available
Estimated sales range
Not available
Not available
Price history
| Date | Event | Price |
|---|---|---|
| 7/28/2026 | Listed for sale | $795,000+83.9%$263/sqft |
Source: eXp Realty #7058924 Report a problem | ||
| 5/26/2020 | Sold | $432,187$143/sqft |
Source: Public Record Report a problem | ||
Public tax history
| Year | Property taxes | Tax assessment |
|---|---|---|
| 2025 | $2,192 +4% | $61,530 -1% |
| 2024 | $2,107 -1% | $62,180 +129.8% |
| 2023 | $2,128 -32.7% | $27,059 -29.4% |
| 2022 | $3,161 +114% | $38,310 +7.7% |
| 2021 | $1,477 +46.3% | $35,570 +110.6% |
| 2020 | $1,010 +2050.1% | $16,890 +12.8% |
| 2019 | $47 | $14,970 |
Find assessor info on the county website
Monthly payment
Est. payment
Payment breakdown
Explore the cost of this home by adjusting the details. Changes won't be saved.Climate risks
Neighborhood: 85212
Nearby schools
GreatSchools rating
- 8/10Meridian ElementaryGrades: PK-6Distance: 1.4 mi
- 6/10Desert Ridge Jr. High SchoolGrades: 7-8Distance: 2 mi
- 5/10Desert Ridge High SchoolGrades: 8-12Distance: 2.1 mi
Schools provided by the listing agent
- Elementary: Meridian
- Middle: Desert Ridge Jr. High
- High: Desert Ridge High
- District: Gilbert Unified District
Source: ARMLS. This data may not be complete. We recommend contacting the local school district to confirm school assignments for this home.
- $567,800-- bd3 ba2.1k sqft10026 E Revolution Dr, Mesa, AZ 85212Off Market
- $732,0004 bd3 ba2.2k sqft4126 S Neutron, Mesa, AZ 85212Off Market
- $608,700-- bd3 ba2.1k sqft10030 E Revolution Dr, Mesa, AZ 85212Off Market
- $528,800-- bd2 ba1.9k sqft10036 E Revolution Dr, Mesa, AZ 85212Off Market
- $563,3004 bd3 ba2k sqft4134 S Neutron, Mesa, AZ 85212Off Market
- $566,900-- bd3 ba2.2k sqft10044 E Revolution Dr, Mesa, AZ 85212Off Market
- $848,100-- bd4 ba2.9k sqft9966 E Revolution Dr, Mesa, AZ 85212Off Market
- $605,5004 bd3 ba2.4k sqft4146 S Neutron, Mesa, AZ 85212Off Market
A local agent can set up tours, give advice and negotiate with sellers.
Similar homes
- $780,0004 bd4 ba3k sqft9810 E RESISTANCE Avenue, Mesa, AZ 85212For Sale
 MLS ID #7030184, Stephen Phelps, eXp Realty. ARMLS
 - $784,9904 bd4 ba2.9k sqft4444 S FLARE --, Mesa, AZ 85212For Sale
 MLS ID #6988204, Carl W Ong, My Home Group Real Estate. ARMLS
 - $899,0003 bd3 ba3.3k sqft10339 E TOPAZ Avenue, Mesa, AZ 85212For Sale
 MLS ID #7061360, Ashley Walmsley, Real Broker. ARMLS
 - $844,9994 bd4 ba3k sqft9749 E RIPPLE Drive, Mesa, AZ 85212For Sale
 MLS ID #7011631, Scott Curtis, Realty ONE Group. ARMLS
 - $615,0004 bd3 ba2.6k sqft10054 E REVOLUTION Drive, Mesa, AZ 85212For SaleMLS ID #7043402, Stephen Phelps, eXp Realty. ARMLS
- $889,0004 bd3 ba2.7k sqft10356 E WAVELENGTH Avenue, Mesa, AZ 85212For SaleMLS ID #7021017, Hope A. Salas, Keller Williams Integrity First Realty. ARMLS
- $759,0005 bd5 ba3k sqft9724 E SEISMIC Avenue, Mesa, AZ 85212For SaleMLS ID #7037775, Kyle LeSueur, LeSueur Real Estate. ARMLS
- $730,0004 bd3 ba2.6k sqft9829 E THISTLE Avenue, Mesa, AZ 85212For SaleMLS ID #7049642, Michael Mastantuono, Delex Realty. ARMLS
- $630,0004 bd3 ba2.1k sqft9832 E SATELLITE Drive, Mesa, AZ 85212For SaleMLS ID #7022006, Julie A. Brown, HomeSmart Lifestyles. ARMLS
- $619,9004 bd3 ba2.2k sqft9559 E THEIA Drive, Mesa, AZ 85212For SaleMLS ID #7026297, Diane Welch, Balboa Realty, LLC. ARMLS
- $680,0003 bd3 ba2.4k sqft10339 E KINETIC Drive, Mesa, AZ 85212For SaleMLS ID #7023742, Andrea Lupo, West USA Realty. ARMLS
- $689,0004 bd4 ba2.8k sqft10115 E THUNDERBOLT Avenue, Mesa, AZ 85212For SaleMLS ID #7044398, Debra A. Mann, Arizona Gold Realty. ARMLS
- $655,9004 bd3 ba2.3k sqft11306 E Unity Avenue, Mesa, AZ 85212For SaleMLS ID #7037292, Cassity Trexler, Compass. ARMLS
- $775,0004 bd4 ba3.4k sqft20864 S 226TH Court, Queen Creek, AZ 85142For SaleMLS ID #7058705, Mondai Adair, Keller Williams Integrity First Realty. ARMLS
- $649,9004 bd3 ba3k sqft11024 E UTAH Avenue, Mesa, AZ 85212For SaleMLS ID #7034121, Michelle Rae O'Connell, eXp Realty. ARMLS
- $900,0005 bd4 ba4.4k sqft7548 E PAMPA Avenue, Mesa, AZ 85212For SaleMLS ID #7034066, Emily O'Loughlin, HomeSmart. ARMLS
- $665,5505 bd3 ba2.3k sqft5629 S Veneto --, Mesa, AZ 85212For SaleMLS ID #7035989, Linda M Watts, EXIT Realty Living Legacy. ARMLS
- $995,0004 bd4 ba3k sqft4717 S VENUS --, Mesa, AZ 85212For SaleMLS ID #7047046, Michelle Rae O'Connell, eXp Realty. ARMLS
- $795,0004 bd3 ba3.1k sqft4377 E AMBER Lane, Gilbert, AZ 85296For SaleMLS ID #7034686, Kirk Erickson, Schreiner Realty. ARMLS
- $775,0004 bd4 ba2.5k sqft20948 E Canary Way, Queen Creek, AZ 85142For SaleMLS ID #7034644, Jessica L Timmerman, Limitless Real Estate. ARMLS
