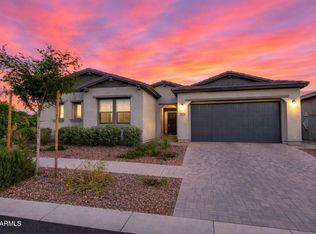
Rare split floor plan with secondary en suite Beautifully maintained and offered fully furnished, this single-level home features 4 bedrooms plus a den, 3 full bathrooms, and 2,750 square feet of thoughtfully designed living space in the award-winning community of Eastmark within the highly sought-after gated neighborhood of Everton Heights. Step inside to an open-concept floor plan filled with natural light, enhanced by neutral interior paint, custom shutters, and energy-efficient solar tubes that brighten the home beautifully. Designed for both everyday living and entertaining, the kitchen-centered layout serves as the heart of the home. The gourmet kitchen features crisp white cabinetry, quartz countertops, modern hardware, a large island, and upgraded finishes that blend...SEE MORE style and function. A spectacular wall of oversized glass doors creates seamless indoor-outdoor living and is complemented by custom remote-controlled retractable blinds, offering both beauty and convenience.
Thoughtfully designed as a split floor plan, the layout offers privacy and flexibility, including a secondary ensuite ideal for guests or multigenerational living. The spacious primary suite is a true retreat, filled with natural light and designed for comfort. The ensuite bath features dual sinks with quartz countertops, a striking oversized custom barn door for privacy, and an oversized walk-in shower finished with designer tile.
Additional features that set this home apart include built-in surround sound and thoughtful upgrades throughout that reflect pride of ownership.
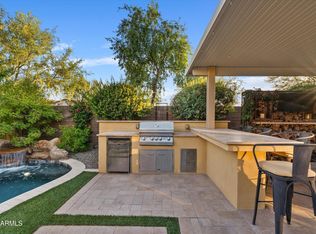
Step outside to a private backyard oasis designed for relaxation and entertaining, complete with a heated pool and sun shelf, low-maintenance turf, curated landscaping, and a pergola for shaded outdoor living.
The 3-car garage includes built-in cabinetry for exceptional organization and storage. Offered fully furnished, this home presents a rare move-in-ready opportunity.
Located in one of Eastmark's most desirable gated communities, this home combines modern upgrades, energy efficiency, thoughtful design, and resort-style living in every detail.
Living in Eastmark means enjoying a resort-style lifestyle with access to luxurious pools, splash pads, parks, Steadfast Farm, and the state-of-the-art clubhouse, "The Mark," offering year-round events and activities. Don't miss the chance to make this exceptional home your own!
For sale
Price cut: $10K (7/18)
$889,000
10356 E WAVELENGTH Avenue, Mesa, AZ 85212
4beds
2,750sqft
:
Get pre-qualified$5,469/mo
Single Family Residence
Built in 2018
8,520 Square Feet Lot
$-- Zestimate®
$323/sqft
$173/mo HOA
What's special
Fully furnishedModern hardwareRare split floor planBuilt-in surround soundLow-maintenance turfNeutral interior paintCurated landscaping
- 98 days |
- 633 |
- 48 |
Zillow last checked:
Listing updated:
Listed by:
Hope A. Salas 480-720-4305,
Keller Williams Integrity First Realty
Source: ARMLS,MLS#: 7021017
Facts & features
Interior
Bedrooms & bathrooms
- Bedrooms: 4
- Bathrooms: 3
- Full bathrooms: 3
Heating
- Natural Gas
Cooling
- Central Air, Ceiling Fan(s), Programmable Thmstat
Appliances
- Included: Dryer, Washer, Water Softener Owned, Refrigerator, Built-in Microwave, Dishwasher, Disposal, Gas Cooktop
- Laundry: Inside
Features
- Pantry, Non-laminate Counter, High Speed Internet, Double Vanity, Breakfast Bar, No Interior Steps, Kitchen Island, Full Bth Master Bdrm
- Flooring: Carpet, Tile
- Windows: Low Emissivity Windows, Double Pane Windows
- Has basement: No
- Has fireplace: No
Interior area
- Total structure area: 2,750
- Total interior livable area: 2,750 sqft
Property
Parking
- Total spaces: 6
- Parking features: Garage Door Opener, Direct Access, Attch'd Gar Cabinets
- Garage spaces: 3
- Uncovered spaces: 3
Features
- Stories: 1
- Patio & porch: Covered, Patio
- Has private pool: Yes
- Pool features: Heated
- Spa features: None
- Fencing: Block
Lot
- Size: 8,520 Square Feet
- Features: North/South Exposure, Sprinklers In Rear, Sprinklers In Front, Synthetic Grass Frnt, Synthetic Grass Back, Auto Timer H2O Front, Auto Timer H2O Back
Details
- Additional structures: Gazebo
- Parcel number: 30497528
Construction
Type & style
- Home type: SingleFamily
- Property subtype: Single Family Residence
Materials
- Brick Veneer, Stucco, Wood Frame, Painted
- Roof: Tile
Condition
- Year built: 2018
Details
- Builder name: David Weekley Homes
Utilities & green energy
- Sewer: Public Sewer
- Water: City Water
Green energy
- Energy efficient items: Solar Tubes
Community & HOA
Community
- Features: Pool, Gated, Community Media Room, Tennis Court(s), Playground, Biking/Walking Path
- Security: Security System Owned
- Subdivision: EASTMARK DEVELOPMENT UNIT 6 SOUTH PARCELS 6-7 AND
HOA
- Has HOA: Yes
- Services included: Maintenance Grounds
- HOA fee: $173 monthly
- HOA name: Eastmark
- HOA phone: 480-625-4900
Location
- Region: Mesa
Financial & listing details
- Price per square foot: $323/sqft
- Tax assessed value: $675,500
- Annual tax amount: $4,515
- Date on market: 5/1/2026
- Cumulative days on market: 99 days
- Listing terms: Cash,Conventional,FHA,VA Loan
- Ownership: Fee Simple
Estimated market value
Not available
Estimated sales range
Not available
Not available
Price history
| Date | Event | Price |
|---|---|---|
| 7/18/2026 | Price change | $889,000-1.1%$323/sqft |
Source:  ARMLS #7021017 Report a problem ARMLS #7021017 Report a problem | ||
| 5/1/2026 | Listed for sale | $899,000-0.1%$327/sqft |
Source: ARMLS #7021017 Report a problem | ||
| 1/23/2024 | Listing removed | $899,900+5.9%$327/sqft |
Source: ARMLS #6444713 Report a problem | ||
| 2/8/2023 | Sold | $850,000-2.9%$309/sqft |
Source: ARMLS #6494323 Report a problem | ||
| 1/11/2023 | Pending sale | $875,000$318/sqft |
Source: ARMLS #6494323 Report a problem | ||
| 1/6/2023 | Price change | $875,000-1.1%$318/sqft |
Source: ARMLS #6494323 Report a problem | ||
| 12/1/2022 | Listed for sale | $885,000-1.7%$322/sqft |
Source: ARMLS #6494323 Report a problem | ||
| 11/26/2022 | Listing removed | -- |
Source:  HomeSmart Report a problem HomeSmart Report a problem | ||
| 9/19/2022 | Price change | $899,900-3.1%$327/sqft |
Source: ARMLS #6444713 Report a problem | ||
| 9/15/2022 | Price change | $928,800-3.7%$338/sqft |
Source: ARMLS #6444713 Report a problem | ||
| 9/6/2022 | Price change | $964,900-0.5%$351/sqft |
Source: ARMLS #6444713 Report a problem | ||
| 8/4/2022 | Listed for sale | $969,900+10.8%$353/sqft |
Source: ARMLS #6444713 Report a problem | ||
| 2/28/2022 | Sold | $875,000+6.7%$318/sqft |
Source: ARMLS #6347855 Report a problem | ||
| 2/7/2022 | Pending sale | $820,000$298/sqft |
Source: ARMLS #6347855 Report a problem | ||
| 1/31/2022 | Listed for sale | $820,000+51.9%$298/sqft |
Source: ARMLS #6347855 Report a problem | ||
| 3/16/2020 | Sold | $539,900$196/sqft |
Source: ARMLS #6025282 Report a problem | ||
| 3/4/2020 | Pending sale | $539,900$196/sqft |
Source: Realty Executives #6025282 Report a problem | ||
| 1/27/2020 | Price change | $539,900-1.8%$196/sqft |
Source: Realty Executives #6025282 Report a problem | ||
| 1/17/2020 | Listed for sale | $549,900+7.6%$200/sqft |
Source: Realty Executives #6025282 Report a problem | ||
| 2/6/2019 | Sold | $511,091+13.1%$186/sqft |
Source: Public Record Report a problem | ||
| 8/6/2018 | Sold | $452,044$164/sqft |
Source: Public Record Report a problem | ||
Public tax history
| Year | Property taxes | Tax assessment |
|---|---|---|
| 2025 | $3,428 -4.1% | $67,550 -2.5% |
| 2024 | $3,573 -1.6% | $69,280 +109.1% |
| 2023 | $3,630 -19.9% | $33,127 -31.5% |
| 2022 | $4,531 +1.3% | $48,360 +10.4% |
| 2021 | $4,475 +360.6% | $43,820 +7.2% |
| 2020 | $972 -2.1% | $40,880 +429.2% |
| 2019 | $992 | $7,725 |
Find assessor info on the county website
Monthly payment
Est. payment
Payment breakdown
Explore the cost of this home by adjusting the details. Changes won't be saved.Climate risks
Neighborhood: 85212
Nearby schools
GreatSchools rating
- 8/10Silver Valley ElementaryGrades: PK-6Distance: 1.7 mi
- 6/10Eastmark High SchoolGrades: 7-12Distance: 1.3 mi
Schools provided by the listing agent
- Elementary: Silver Valley Elementary
- Middle: Gateway Polytechnic Academy
- High: Eastmark High School
- District: Queen Creek Unified District
Source: ARMLS. This data may not be complete. We recommend contacting the local school district to confirm school assignments for this home.
- $660,0003 bd2 ba2.2k sqft10362 E Wavelength Ave, Mesa, AZ 85212Off Market

- $854,7004 bd4 ba2.8k sqft10350 E Wavelength Ave, Mesa, AZ 85212Off Market
- $764,400-- bd3 ba2.7k sqft10344 E Wavelength Ave, Mesa, AZ 85212Off Market
- $860,0003 bd2 ba2.2k sqft10402 E Wavelength Ave, Mesa, AZ 85212Sold
- $837,200-- bd3 ba2.7k sqft10339 E Gamma Ave, Mesa, AZ 85212Off Market
- $652,5003 bd2 ba2.2k sqft10333 E Gamma Ave, Mesa, AZ 85212Off Market
- $727,7004 bd4 ba2.6k sqft10355 E Wavelength Ave, Mesa, AZ 85212Off Market
- $679,100-- bd2 ba2.2k sqft10338 E Wavelength Ave, Mesa, AZ 85212Off Market
A local agent can set up tours, give advice and negotiate with sellers.
Similar homes
- $949,0004 bd4 ba2.7k sqft4450 S FREQUENCY --, Mesa, AZ 85212For Sale
 MLS ID #7044275, Angela Gordon, eXp Realty. ARMLS
 - $899,0003 bd3 ba3.3k sqft10339 E TOPAZ Avenue, Mesa, AZ 85212For Sale
 MLS ID #7061360, Ashley Walmsley, Real Broker. ARMLS
 - $769,0005 bd4 ba2.5k sqft4512 S FERRIC --, Mesa, AZ 85212For Sale
 MLS ID #7063211, Bruno Arapovic, HomeSmart. ARMLS
 - $844,9994 bd4 ba3k sqft9749 E RIPPLE Drive, Mesa, AZ 85212For Sale
 MLS ID #7011631, Scott Curtis, Realty ONE Group. ARMLS
 - $784,9904 bd4 ba2.9k sqft4444 S FLARE --, Mesa, AZ 85212For SaleMLS ID #6988204, Carl W Ong, My Home Group Real Estate. ARMLS
- $899,0003 bd3 ba3.1k sqft5637 S DEL RANCHO --, Mesa, AZ 85212For SaleMLS ID #7031266, Wendi Blair, Century 21 Arizona Foothills. ARMLS
- $780,0004 bd4 ba3k sqft9810 E RESISTANCE Avenue, Mesa, AZ 85212For SaleMLS ID #7030184, Stephen Phelps, eXp Realty. ARMLS
- $845,0003 bd4 ba2.8k sqft5250 S WESLEY Circle, Mesa, AZ 85212For SaleMLS ID #6977641, Michelle Rae O'Connell, eXp Realty. ARMLS
- $695,0005 bd5 ba3.2k sqft10612 E DURANT Drive, Mesa, AZ 85212For SaleMLS ID #7047656, Shelly Albetta, eXp Realty. ARMLS
- $774,8904 bd3 ba2.5k sqft9914 E TORINO Avenue, Mesa, AZ 85212For SaleMLS ID #6943078, Michelle Rae O'Connell, eXp Realty. ARMLS
- $680,0003 bd3 ba2.4k sqft10339 E KINETIC Drive, Mesa, AZ 85212For SaleMLS ID #7023742, Andrea Lupo, West USA Realty. ARMLS
- $994,9004 bd4 ba3k sqft4717 S VENUS --, Mesa, AZ 85212For SaleMLS ID #7047046, Michelle Rae O'Connell, eXp Realty. ARMLS
- $815,0004 bd3 ba2.9k sqft21132 E SPARROW Drive, Queen Creek, AZ 85142For SaleMLS ID #7063610, Dylan Phillips, eXp Realty. ARMLS
- $1,050,0005 bd5 ba4k sqft10611 E TUMBLEWEED Avenue, Mesa, AZ 85212For SaleMLS ID #7011943, Michelle Rae O'Connell, eXp Realty. ARMLS
- $619,9004 bd3 ba2.2k sqft9559 E THEIA Drive, Mesa, AZ 85212For SaleMLS ID #7026297, Diane Welch, Balboa Realty, LLC. ARMLS
- $699,9003 bd3 ba2.3k sqft10351 E TEXAS Avenue, Mesa, AZ 85212For SaleMLS ID #6998465, Joni Zarka, Realty ONE Group. ARMLS
- $1,250,0004 bd3 ba3.2k sqft4653 S Venus --, Mesa, AZ 85212For SaleMLS ID #7051649, Samantha Statler, HomeSmart. ARMLS
- $779,0004 bd3 ba2.5k sqft4306 E DWAYNE Street, Gilbert, AZ 85295For SaleMLS ID #7061710, Yevgeniy Patent, Compass. ARMLS
- $649,0005 bd3 ba2.3k sqft5629 S Veneto --, Mesa, AZ 85212For SaleMLS ID #7035989, Linda M Watts, EXIT Realty Living Legacy. ARMLS
- $--3 bd3 ba2.1k sqft1848 S Follett Way, Gilbert, AZ 85295AuctionAuction.com 2
