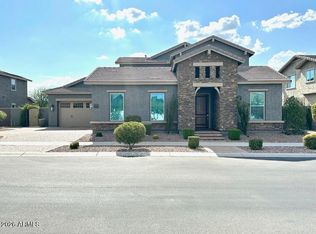
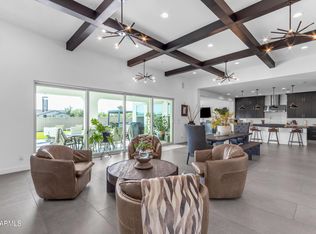
Curb appeal shines from the moment you arrive with lush artificial turf, stone accents, and a welcoming presence tucked inside the gated and highly sought after Estates at Eastmark. Step inside to a thoughtfully designed interior with no carpet throughout, a central vacuum system, and owned solar panels for added efficiency. The gourmet kitchen is truly the heart of the home, featuring rich espresso cabinets with soft close drawers, dedicated pots and pans storage, double ovens, granite countertops, a subway tile backsplash, and a large island topped with stunning pendant lighting. A massive walk in pantry complete with a library ladder adds both function and character. The kitchen opens seamlessly to the main living space, where natural light pours in through expansive multi slider doors, creating a bright and inviting atmosphere perfect for everyday living and entertaining. The primary suite is generously sized and offers a spa like bathroom with dual sinks separated by a dedicated vanity space, granite countertops, a walk in shower, and dual closets. Each secondary bedroom includes its own walk in closet, with one featuring a private ensuite bathroom for added flexibility. You will also appreciate the additional flex space and dedicated office, along with a spacious laundry room complete with upper and lower cabinets and a built in sink. The 3.5 car garage is a standout feature with epoxy flooring, extensive cabinet storage, and an air conditioned storage room. Step outside to a backyard designed for Arizona living with artificial turf, a tranquil water feature, a built in BBQ with natural gas grill and fridge, and a hot tub that conveys with the home. Located in a resort style community, residents enjoy access to a saltwater pool, fitness center, parks, and a calendar full of events, concerts, and seasonal celebrations. With high end upgrades, thoughtful design, and an unbeatable setting, this home is one you do not want to miss.
For sale
Price cut: $25K (8/6)
$1,050,000
10611 E TUMBLEWEED Avenue, Mesa, AZ 85212
5beds
4,079sqft
Single Family Residence
Built in 2020
0.26 Acres Lot
$-- Zestimate®
$257/sqft
$182/mo HOA
What's special
Walk in showerDouble ovensStone accentsLush artificial turfCentral vacuum systemAdditional flex spaceDedicated office
- 129 days |
- 741 |
- 23 |
Zillow last checked:
Listing updated:
Listed by:
Michelle Rae O'Connell 217-649-7639,
eXp Realty
Source: ARMLS,MLS#: 7011943
Facts & features
Interior
Bedrooms & bathrooms
- Bedrooms: 5
- Bathrooms: 5
- Full bathrooms: 4
- 1/2 bathrooms: 1
Heating
- Natural Gas
Cooling
- Central Air, Ceiling Fan(s), Programmable Thmstat
Appliances
- Included: Water Softener Owned, Built-in Microwave, Dishwasher, Disposal, Gas Cooktop, Built-In Gas Oven
- Laundry: Inside, Gas Dryer Hookup
Features
- Pantry, High Speed Internet, Granite Counters, Double Vanity, Eat-in Kitchen, 9+ Flat Ceilings, No Interior Steps, Kitchen Island, 2 Master Baths, 3/4 Bath Master Bdrm
- Flooring: Tile
- Windows: Low Emissivity Windows, Double Pane Windows
- Has basement: No
- Has fireplace: No
Interior area
- Total structure area: 4,079
- Total interior livable area: 4,079 sqft
Property
Parking
- Total spaces: 5.5
- Parking features: Attached, Tandem Garage, Garage Door Opener, Extended Length Garage, Direct Access, Attch'd Gar Cabinets
- Attached garage spaces: 3.5
- Uncovered spaces: 2
Features
- Stories: 1
- Patio & porch: Covered, Patio
- Exterior features: Built-in Barbecue
- Spa features: None
- Fencing: Block
Lot
- Size: 0.26 Acres
- Features: Sprinklers In Rear, Sprinklers In Front, Desert Back, Desert Front, Synthetic Grass Frnt, Synthetic Grass Back, Auto Timer H2O Front, Auto Timer H2O Back
Details
- Parcel number: 31217686
Construction
Type & style
- Home type: SingleFamily
- Architectural style: Contemporary
- Property subtype: Single Family Residence
Materials
- Stucco, Wood Frame, Painted
- Roof: Tile
Condition
- Year built: 2020
Details
- Builder name: Taylor Morrison
Utilities & green energy
- Sewer: Public Sewer
- Water: City Water
Green energy
- Water conservation: Tankless Ht Wtr Heat
Community & HOA
Community
- Features: Pool, Gated, Community Spa, Community Spa Htd, Tennis Court(s), Playground, Biking/Walking Path, Fitness Center
- Subdivision: ESTATES AT EASTMARK PARCEL 8-7
HOA
- Has HOA: Yes
- Services included: Maintenance Grounds
- HOA fee: $182 monthly
- HOA name: Estates at Eastmark
- HOA phone: 480-809-4555
Location
- Region: Mesa
Financial & listing details
- Price per square foot: $257/sqft
- Tax assessed value: $686,300
- Annual tax amount: $4,694
- Date on market: 4/10/2026
- Cumulative days on market: 130 days
- Listing terms: Cash,Conventional,FHA,VA Loan
- Ownership: Fee Simple
Estimated market value
Not available
Estimated sales range
Not available
Not available
Price history
| Date | Event | Price |
|---|---|---|
| 8/6/2026 | Price change | $1,050,000-2.3%$257/sqft |
Source:  ARMLS #7011943 Report a problem ARMLS #7011943 Report a problem | ||
| 6/16/2026 | Price change | $1,075,000-2.3%$264/sqft |
Source: ARMLS #7011943 Report a problem | ||
| 4/10/2026 | Listed for sale | $1,100,000-6.4%$270/sqft |
Source: ARMLS #7011943 Report a problem | ||
| 2/22/2026 | Listing removed | $1,175,000$288/sqft |
Source: ARMLS #6739419 Report a problem | ||
| 2/2/2026 | Price change | $1,175,000-2.1%$288/sqft |
Source: ARMLS #6739419 Report a problem | ||
| 6/9/2025 | Price change | $1,200,000-4%$294/sqft |
Source: ARMLS #6739419 Report a problem | ||
| 9/11/2024 | Price change | $1,250,000-2%$306/sqft |
Source: ARMLS #6739419 Report a problem | ||
| 8/3/2024 | Listed for sale | $1,275,000+104.1%$313/sqft |
Source: ARMLS #6739419 Report a problem | ||
| 11/19/2020 | Sold | $624,645$153/sqft |
Source: Public Record Report a problem | ||
Public tax history
| Year | Property taxes | Tax assessment |
|---|---|---|
| 2025 | $3,443 -4.7% | $68,630 -7.4% |
| 2024 | $3,614 -1.8% | $74,120 +89.7% |
| 2023 | $3,682 -31.2% | $39,074 -29.4% |
| 2022 | $5,349 +566.1% | $55,350 +6.2% |
| 2021 | $803 +226.3% | $52,120 +784.1% |
| 2020 | $246 | $5,895 +294650% |
| 2019 | -- | $2 |
Find assessor info on the county website
Monthly payment
Est. payment
Payment breakdown
Explore the cost of this home by adjusting the details. Changes won't be saved.Climate risks
Neighborhood: 85212
Nearby schools
GreatSchools rating
- 6/10Gateway Polytechnic AcademyGrades: PK-8Distance: 0.6 mi
- 6/10Eastmark High SchoolGrades: 7-12Distance: 1.3 mi
Schools provided by the listing agent
- Elementary: Silver Valley Elementary
- Middle: Eastmark High School
- High: Eastmark High School
- District: Queen Creek Unified District
Source: ARMLS. This data may not be complete. We recommend contacting the local school district to confirm school assignments for this home.
- $771,300-- bd4 ba3.1k sqft10619 E Tumbleweed Ave, Mesa, AZ 85212Off Market
- $1,150,0005 bd4 ba3.6k sqft10603 E Tumbleweed Ave, Mesa, AZ 85212Off Market
- $929,7004 bd4 ba3.3k sqft10610 E Trillium Ave, Mesa, AZ 85212Off Market
- $864,0003 bd4 ba3.1k sqft10627 E Tumbleweed Ave, Mesa, AZ 85212Off Market

- $1,015,8005 bd4 ba3.9k sqft10618 E Trillium Ave, Mesa, AZ 85212Off Market
- $894,200-- bd5 ba2.7k sqft10602 E Trillium Ave, Mesa, AZ 85212Off Market
- $927,600-- bd4 ba3.1k sqft10612 E Tumbleweed Ave, Mesa, AZ 85212Off Market
- $960,500-- bd4 ba3.3k sqft10620 E Tumbleweed Ave, Mesa, AZ 85212Off Market
A local agent can set up tours, give advice and negotiate with sellers.
Similar homes
- $1,175,0005 bd5 ba4.3k sqft4912 S CENTRIC Way, Mesa, AZ 85212For Sale
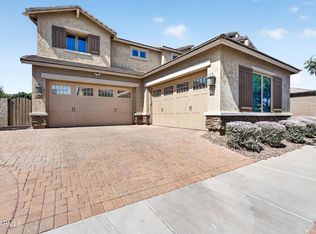
 MLS ID #7066619, Jonathan Minerick, HomeCoin.com. ARMLS
 - $999,9993 bd4 ba3.7k sqft10545 E THORITE Avenue, Mesa, AZ 85212For Sale
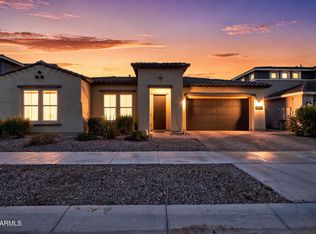
 MLS ID #7014524, Shelly Albetta, eXp Realty. ARMLS
 - $1,099,0006 bd5 ba5.2k sqft10730 E DIFFRACTION Avenue, Mesa, AZ 85212For Sale
 MLS ID #7059557, Darnell Richardson, LPT Realty, LLC. ARMLS
 - $899,0003 bd3 ba3.3k sqft10339 E TOPAZ Avenue, Mesa, AZ 85212For Sale
 MLS ID #7061360, Ashley Walmsley, Real Broker. ARMLS
 - $1,250,0003 bd3 ba3.4k sqft10322 E THATCHER Avenue, Mesa, AZ 85212For SaleMLS ID #7041209, Michelle Rae O'Connell, eXp Realty. ARMLS
- $849,9005 bd4 ba2.7k sqft10740 E THATCHER Avenue, Mesa, AZ 85212For SaleMLS ID #7051898, Michelle Rae O'Connell, eXp Realty. ARMLS
- $823,9996 bd5 ba3.6k sqft9937 E Tesla Avenue, Mesa, AZ 85212For SaleMLS ID #7037423, Aaron Armstrong, eXp Realty. ARMLS
- $939,0004 bd4 ba2.7k sqft4450 S FREQUENCY --, Mesa, AZ 85212For SaleMLS ID #7044275, Angela Gordon, eXp Realty. ARMLS
- $789,0006 bd4 ba4k sqft10550 E SHEFFIELD Drive, Mesa, AZ 85212For SaleMLS ID #6992849, Ryan M Walsh, Inteam Realty, LLC. ARMLS
- $994,9004 bd4 ba3k sqft4717 S VENUS --, Mesa, AZ 85212For SaleMLS ID #7047046, Michelle Rae O'Connell, eXp Realty. ARMLS
- $875,0004 bd3 ba2.7k sqft10356 E WAVELENGTH Avenue, Mesa, AZ 85212For SaleMLS ID #7021017, Hope A. Salas, Keller Williams Integrity First Realty. ARMLS
- $840,0003 bd4 ba2.8k sqft5250 S WESLEY Circle, Mesa, AZ 85212For SaleMLS ID #6977641, Michelle Rae O'Connell, eXp Realty. ARMLS
- $700,0003 bd3 ba2.2k sqft9748 E THEIA Drive, Mesa, AZ 85212For SaleMLS ID #7066168, Danielle Marie Paluscio, eXp Realty. ARMLS
- $900,0005 bd4 ba4.4k sqft7548 E PAMPA Avenue, Mesa, AZ 85212For SaleMLS ID #7034066, Emily O'Loughlin, HomeSmart. ARMLS
- $1,074,0005 bd4 ba3.7k sqft20099 S 229TH Way, Queen Creek, AZ 85142For SaleMLS ID #7007442, Beth M Rider, Keller Williams Arizona Realty. ARMLS
- $1,079,0005 bd5 ba3.7k sqft20081 S 229TH Way, Queen Creek, AZ 85142For SaleMLS ID #7007467, Beth M Rider, Keller Williams Arizona Realty. ARMLS
- $649,0005 bd3 ba2.3k sqft5629 S Veneto --, Mesa, AZ 85212For SaleMLS ID #7035989, Linda M Watts, EXIT Realty Living Legacy. ARMLS
- $784,9904 bd4 ba2.9k sqft4444 S FLARE --, Mesa, AZ 85212For SaleMLS ID #6988204, Carl W Ong, My Home Group Real Estate. ARMLS
- $760,0004 bd3 ba2.5k sqft9914 E TORINO Avenue, Mesa, AZ 85212For SaleMLS ID #6943078, Michelle Rae O'Connell, eXp Realty. ARMLS
- $699,9003 bd3 ba2.3k sqft10351 E TEXAS Avenue, Mesa, AZ 85212For SaleMLS ID #6998465, Joni Zarka, Realty ONE Group. ARMLS
