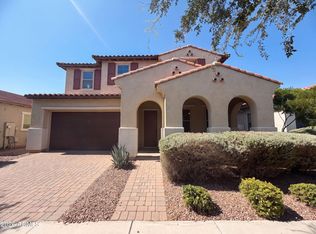
Impressive 5-bedroom, 4.5-bath residence with 4,380 square feet of thoughtfully designed living space and fresh interior and exterior paint. The main level offers a private primary suite, guest suite, dedicated office/flex space, open great room, and a chef-inspired kitchen with a large island, gas cooktop, double ovens, and generous pantry storage. Upstairs includes additional bedrooms, a game room, and flexible workspace/storage. Enjoy a landscaped backyard with a heated diving pool, covered patio, and misting system. Two separate two-car garages feature epoxy-coated floors, an EV charger, and abundant parking and storage. Located in Eastmark, residents enjoy a community pool, parks, playgrounds, and running and biking paths.
For sale
Price cut: $50K (9/4)
$1,099,000
4912 S CENTRIC Way, Mesa, AZ 85212
5beds
4,380sqft
Single Family Residence
Built in 2017
0.29 Acres Lot
$-- Zestimate®
$251/sqft
$132/mo HOA
What's special
Heated diving poolCovered patioPrivate primary suiteGas cooktopDouble ovensTwo separate two-car garagesLarge island
- 27 days
- 760
- 26
Zillow last checked:
Listing updated:
Listed by:
Jonathan Minerick 888-400-2513,
HomeCoin.com
Source: ARMLS,MLS#: 7066619
Facts & features
Interior
Bedrooms & bathrooms
- Bedrooms: 5
- Bathrooms: 5
- Full bathrooms: 4
- 1/2 bathrooms: 1
Heating
- Electric
Cooling
- Ceiling Fan(s), Programmable Thmstat
Appliances
- Included: Reverse Osmosis, Built-in Microwave, Dishwasher, Disposal, Gas Cooktop
- Laundry: Inside
Features
- Pantry, High Speed Internet, Granite Counters, Double Vanity, Master Downstairs, Eat-in Kitchen, Breakfast Bar, 9+ Flat Ceilings, Kitchen Island, Full Bth Master Bdrm, Separate Shwr & Tub
- Flooring: Carpet, Vinyl, Tile
- Windows: Double Pane Windows
- Has basement: No
- Has fireplace: No
- Common walls with other units/homes: No Common Walls
Interior area
- Total structure area: 4,380
- Total interior livable area: 4,380 sqft
Property
Parking
- Total spaces: 8
- Parking features: Garage Door Opener, Direct Access, Electric Vehicle Charging Station(s)
- Garage spaces: 4
- Uncovered spaces: 4
Features
- Stories: 2
- Patio & porch: Covered, Patio
- Exterior features: Misting System, Private Yard
- Has private pool: Yes
- Pool features: Diving Pool, Fenced, Heated
- Spa features: None
- Fencing: Block
Lot
- Size: 0.29 Acres
- Features: Sprinklers In Rear, Sprinklers In Front, Desert Back, Desert Front, Gravel/Stone Front, Gravel/Stone Back, Grass Back, Auto Timer H2O Front, Auto Timer H2O Back
Details
- Parcel number: 30450434
Construction
Type & style
- Home type: SingleFamily
- Property subtype: Single Family Residence
Materials
- Spray Foam Insulation, Stucco, Wood Frame, Painted, Stone
- Roof: Tile
Condition
- Year built: 2017
Details
- Builder name: Meritage Homes
- Warranty included: Yes
Utilities & green energy
- Sewer: Public Sewer
- Water: City Water
Community & HOA
Community
- Features: Pool, Playground, Biking/Walking Path
- Security: Security System Owned
- Subdivision: EASTMARK DU-7 SOUTH PARCEL 7-5
HOA
- Has HOA: Yes
- Services included: Maintenance Grounds
- HOA fee: $132 monthly
- HOA name: Eastmark HOA
- HOA phone: 480-625-4900
Location
- Region: Mesa
Financial & listing details
- Price per square foot: $251/sqft
- Tax assessed value: $828,300
- Annual tax amount: $4,210
- Date on market: 8/13/2026
- Cumulative days on market: 26 days
- Listing terms: Owner May Carry,Cash,Conventional,FHA,VA Loan
- Ownership: Fee Simple
Estimated market value
Not available
Estimated sales range
Not available
Not available
Price history
| Date | Event | Price |
|---|---|---|
| 9/4/2026 | Price change | $1,099,000-4.4%$251/sqft |
Source:  ARMLS #7066619 Report a problem ARMLS #7066619 Report a problem | ||
| 8/24/2026 | Price change | $1,149,000-2.2%$262/sqft |
Source: ARMLS #7066619 Report a problem | ||
| 8/14/2026 | Listed for sale | $1,175,000+6.8%$268/sqft |
Source: ARMLS #7066619 Report a problem | ||
| 12/19/2024 | Sold | $1,100,000-8.3%$251/sqft |
Source: ARMLS #6773530 Report a problem | ||
| 10/22/2024 | Listed for sale | $1,200,000+27%$274/sqft |
Source: ARMLS #6773530 Report a problem | ||
| 8/13/2021 | Sold | $945,000+93.6%$216/sqft |
Source: ARMLS #6265179 Report a problem | ||
| 9/15/2017 | Sold | $487,995-1.4%$111/sqft |
Source: Public Record Report a problem | ||
| 8/3/2017 | Price change | $494,995-1%$113/sqft |
Source: Meritage Homes Report a problem | ||
| 7/27/2017 | Price change | $499,9950%$114/sqft |
Source: Meritage Homes Report a problem | ||
| 7/23/2017 | Price change | $500,024+0%$114/sqft |
Source: Meritage Homes Report a problem | ||
| 7/4/2017 | Price change | $499,995-0.8%$114/sqft |
Source: Meritage Homes Report a problem | ||
| 6/7/2017 | Listed for sale | $503,995$115/sqft |
Source: Meritage Homes Report a problem | ||
Public tax history
| Year | Property taxes | Tax assessment |
|---|---|---|
| 2025 | $3,056 -5.1% | $82,830 -0.8% |
| 2024 | $3,220 -2% | $83,510 +136.4% |
| 2023 | $3,287 -32% | $35,330 -35.7% |
| 2022 | $4,833 +1.4% | $54,960 +11% |
| 2021 | $4,768 +3.7% | $49,510 +3.3% |
| 2020 | $4,599 +5.1% | $47,950 +6.6% |
| 2019 | $4,375 | $44,970 +184.7% |
| 2018 | $4,375 +162.1% | $15,795 +35% |
| 2017 | $1,669 +8.5% | $11,700 +2.2% |
| 2016 | $1,538 +3.8% | $11,445 +18.2% |
| 2015 | $1,482 | $9,680 +13.3% |
| 2014 | -- | $8,544 |
Find assessor info on the county website
Monthly payment
Est. payment
Payment breakdown
Explore the cost of this home by adjusting the details. Changes won't be saved.Climate risks
Neighborhood: 85212
Nearby schools
Schools provided by the listing agent
- Elementary: Silver Valley Elementary
- Middle: Eastmark High School
- High: Eastmark High School
- District: Queen Creek Unified District
Source: ARMLS. This data may not be complete. We recommend contacting the local school district to confirm school assignments for this home.


Similar homes
- $999,0005 bd6 ba4.2k sqft9744 E SPIRAL Avenue, Mesa, AZ 85212For Sale
 MLS ID #6937358, Roderick D Ward, Trelora Realty. ARMLS
 - $765,0005 bd3 ba3.3k sqft11401 E Sheridan Circle, Mesa, AZ 85212For Sale
 MLS ID #7044123, Dustin J Lusk, RE/MAX Desert Showcase. ARMLS
 - $859,9004 bd3 ba2.7k sqft10356 E WAVELENGTH Avenue, Mesa, AZ 85212For Sale
 MLS ID #7021017, Hope A. Salas, Keller Williams Integrity First Realty. ARMLS
 - $615,0004 bd3 ba2.5k sqft10510 E PALLADIUM Drive, Mesa, AZ 85212For Sale
 MLS ID #7066073, Tara Jones, Opendoor Brokerage, LLC. ARMLS
