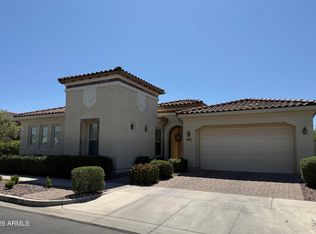
This spacious single level home featuring a split floor plan with 2 master suites, flex room, a large great room with dining & a private den off master. Upgraded tile flooring throughout and carpet in bedrooms and flex room. A large kitchen boasts staggered cabinets with pull outs, upgraded granite counters, a large island with pull out storage and bar stool seating, SS appliances including a double wall oven & 4 burner cook top and walk in pantry. Sliding door leads to covered patio, back yard with turf, water feature, built in BBQ and seating. The flex/game room provides an ideal space for entertaining with upper & lower cabinets, granite countertops, a beverage fridge and 2 wine fridges. Large sliding door leads to 2nd covered patio with firepit. The primary en-suite bath features double sinks, oversized walk-in tiled shower, private water closet, pass-through walk-in closet with laundry access. The laundry is equipped with upper & lower cabinets with pull outs, and sink. 2nd master has walk in closet and large bath with 2 double sinks and vanity seating, and large shower. Attached 2 garage has one extra deep side and cabinets for storage. Easy-maintenance landscaping completes this beautiful home that backs to a walking path.
Located in the award-winning Encore 55+ community. Amenities, include a workout facility, a meeting rm, a card rm, ping-pong rm, craft rm, a billiard rm, & the Proving Ground Café. Encore also features pickle ball, tennis, bocci ball, community pool & lots of green space with walking trails. Encore has something for everyone with its many year-round clubs & activities.
For sale
Price cut: $10K (8/11)
$769,900
10130 E TUPELO Avenue E, Mesa, AZ 85212
2beds
3,194sqft
:
Get pre-qualified$4,775/mo
Single Family Residence
Built in 2015
8,890 Square Feet Lot
$-- Zestimate®
$241/sqft
$245/mo HOA
What's special
Spacious single level homeLarge kitchenEasy-maintenance landscapingFlex roomWalk in pantryUpgraded granite countersPrivate water closet
- 66 days |
- 257 |
- 3 |
Zillow last checked:
Listing updated:
Listed by:
Kristi Kehl 480-231-8620,
Re/Max Mountain Valley
Source: ARMLS,MLS#: 7039156
Facts & features
Interior
Bedrooms & bathrooms
- Bedrooms: 2
- Bathrooms: 3
- Full bathrooms: 2
- 1/2 bathrooms: 1
Primary bedroom
- Level: First
- Area: 323
- Dimensions: 17.00 x 19.00
Bedroom 2
- Level: First
- Area: 322
- Dimensions: 14.00 x 23.00
Den
- Level: First
- Area: 13688
- Dimensions: 116.00 x 118.00
Family room
- Level: First
- Area: 26344
- Dimensions: 178.00 x 148.00
Heating
- Forced Air
Cooling
- Central Air, Ceiling Fan(s)
Appliances
- Included: Refrigerator, Built-in Microwave, Dishwasher, Disposal, Electric Cooktop, Built-In Electric Oven
- Laundry: Inside
Features
- Pantry, Granite Counters, Double Vanity, Eat-in Kitchen, Kitchen Island, 2 Master Baths, Full Bth Master Bdrm
- Has basement: No
- Has fireplace: No
Interior area
- Total structure area: 3,194
- Total interior livable area: 3,194 sqft
Property
Parking
- Total spaces: 4
- Parking features: Garage, Open
- Garage spaces: 2
- Uncovered spaces: 2
Features
- Stories: 1
- Spa features: None
- Fencing: Back Yard,Block,Wrought Iron
Lot
- Size: 8,890 Square Feet
- Features: Sprinklers In Rear, Sprinklers In Front, Desert Front, Synthetic Grass Back
Details
- Parcel number: 30435139
- Special conditions: Age Restricted (See Remarks)
Construction
Type & style
- Home type: SingleFamily
- Property subtype: Single Family Residence
Materials
- Stucco, Wood Frame
- Roof: Tile
Condition
- Year built: 2015
Details
- Builder name: AV Homes
Utilities & green energy
- Sewer: Public Sewer
- Water: City Water
Community & HOA
Community
- Features: Pool
- Senior community: Yes
- Subdivision: ENCORE AT EASTMARK PARCEL 9-1
HOA
- Has HOA: Yes
- Services included: Maintenance Grounds
- HOA fee: $245 monthly
- HOA name: HOAMCO
- HOA phone: 480-494-2550
Location
- Region: Mesa
Financial & listing details
- Price per square foot: $241/sqft
- Tax assessed value: $604,700
- Annual tax amount: $3,748
- Date on market: 6/8/2026
- Cumulative days on market: 66 days
- Listing terms: Cash,Conventional,VA Loan
- Ownership: Fee Simple
Estimated market value
Not available
Estimated sales range
Not available
Not available
Price history
| Date | Event | Price |
|---|---|---|
| 8/11/2026 | Price change | $769,900-1.3%$241/sqft |
Source:  ARMLS #7039156 Report a problem ARMLS #7039156 Report a problem | ||
| 7/12/2026 | Price change | $779,900-1.3%$244/sqft |
Source: ARMLS #7039156 Report a problem | ||
| 6/9/2026 | Listed for sale | $789,900+74%$247/sqft |
Source: ARMLS #7039156 Report a problem | ||
| 3/17/2016 | Sold | $453,877$142/sqft |
Source: Public Record Report a problem | ||
Public tax history
| Year | Property taxes | Tax assessment |
|---|---|---|
| 2025 | $2,888 -5.3% | $60,470 -5.6% |
| 2024 | $3,051 -2% | $64,060 +91.4% |
| 2023 | $3,115 -28.3% | $33,477 -24.8% |
| 2022 | $4,344 +1.4% | $44,530 +4.4% |
| 2021 | $4,286 +4% | $42,670 +5.9% |
| 2020 | $4,123 +5.3% | $40,310 +10.7% |
| 2019 | $3,914 | $36,410 +6.1% |
| 2018 | $3,914 +4.9% | $34,320 +4.4% |
| 2017 | $3,732 +762.1% | $32,870 +1124.2% |
| 2016 | $433 | $2,685 +39.8% |
| 2015 | -- | $1,920 |
Find assessor info on the county website
Monthly payment
Est. payment
Payment breakdown
Explore the cost of this home by adjusting the details. Changes won't be saved.Climate risks
Neighborhood: 85212
Nearby schools
GreatSchools rating
- 6/10Gateway Polytechnic AcademyGrades: PK-8Distance: 1.1 mi
- 6/10Eastmark High SchoolGrades: 7-12Distance: 0.9 mi
Schools provided by the listing agent
- Elementary: Gateway Polytechnic Academy
- Middle: Gateway Polytechnic Academy
- High: Eastmark High School
- District: Queen Creek Unified District
Source: ARMLS. This data may not be complete. We recommend contacting the local school district to confirm school assignments for this home.
- $615,900-- bd3 ba2.3k sqft10136 E Tupelo Ave, Mesa, AZ 85212Off Market
- $620,500-- bd3 ba2.4k sqft10124 E Tupelo Ave, Mesa, AZ 85212Off Market
- $745,4002 bd3 ba3.1k sqft10118 E Tupelo Ave, Mesa, AZ 85212Off Market
- $765,0002 bd3 ba3.1k sqft10142 E Tupelo Ave, Mesa, AZ 85212Sold

- $609,600-- bd3 ba2.3k sqft10137 E Tupelo Ave, Mesa, AZ 85212Off Market
- $672,4002 bd3 ba2.2k sqft10131 E Tupelo Ave, Mesa, AZ 85212Off Market
- $696,0002 bd3 ba3k sqft10141 E Tripoli Ave, Mesa, AZ 85212Off Market
- $598,200-- bd3 ba2.2k sqft10143 E Tupelo Ave, Mesa, AZ 85212Off Market
A local agent can set up tours, give advice and negotiate with sellers.
Similar homes
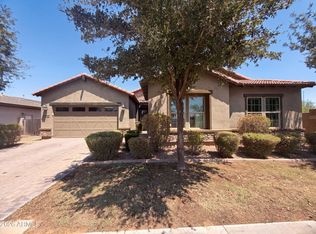
- $739,0004 bd4 ba3k sqft10315 E BERGERON Avenue, Mesa, AZ 85212For Sale
 MLS ID #7014080, Lili Hao, My Home Group Real Estate. ARMLS
 - $795,0004 bd3 ba3k sqft3863 S WHITMAN Circle, Mesa, AZ 85212For Sale
 MLS ID #7028289, Daniel Medina, My Home Group Real Estate. ARMLS
 - $730,0004 bd4 ba3k sqft7552 E PERALTA Avenue, Mesa, AZ 85212For Sale
 MLS ID #7064746, Tara Jones, Opendoor Brokerage, LLC. ARMLS
 - $625,0003 bd3 ba2.6k sqft10221 E WAVELENGTH Avenue, Mesa, AZ 85212For Sale
 MLS ID #7053026, Tammy Knight, On Q Property Management. ARMLS
 - $810,0004 bd3 ba2.8k sqft2948 E MAPLEWOOD Street, Gilbert, AZ 85297For SaleMLS ID #7063764, Elizabeth Morganroth, Mosaic Property Management. ARMLS
- $710,0003 bd2 ba1.9k sqft11447 E NELL Avenue, Mesa, AZ 85209For SaleMLS ID #7061967, William Rex Smith, HomeSmart. ARMLS
- $604,5005 bd3 ba2.8k sqft2946 S CAMRY Street, Mesa, AZ 85212For SaleMLS ID #7046457, Mary Lineback, Premier Realty Success Pr. ARMLS
- $839,0005 bd3 ba3.3k sqft2740 S HONEYSUCKLE Lane, Gilbert, AZ 85295For SaleMLS ID #7065837, Teri M Armijo, West USA Realty. ARMLS
- $495,0003 bd3 ba1.9k sqft11033 E STORIA Avenue, Mesa, AZ 85212For SaleMLS ID #7040963, Samantha Davis, Call Realty, Inc.. ARMLS
- $660,0004 bd3 ba2.5k sqft19745 E RAVEN Drive, Queen Creek, AZ 85142For SaleMLS ID #7062502, Tara Jones, Opendoor Brokerage, LLC. ARMLS
- $775,0003 bd3 ba2k sqft25412 S 195TH Way, Queen Creek, AZ 85142For SaleMLS ID #7043860, Darlin L Gutteridge, RE/MAX Fine Properties. ARMLS
- $467,0003 bd2 ba1.9k sqft4612 S MARRON --, Mesa, AZ 85212For SaleMLS ID #7059828, Tara Jones, Opendoor Brokerage, LLC. ARMLS
- $760,0005 bd3 ba2.9k sqft701 E CHARLEVOIX Avenue, Gilbert, AZ 85297For SaleMLS ID #7057486, Tara Jones, Opendoor Brokerage, LLC. ARMLS
- $775,0004 bd3 ba2.1k sqft4095 E COMSTOCK Drive, Gilbert, AZ 85296For SaleMLS ID #7032170, Sean J Warren, eXp Realty. ARMLS
- $495,0004 bd3 ba2.3k sqft11524 E QUADE Avenue, Mesa, AZ 85212For SaleMLS ID #7018508, Douglas Smith, Precision Real Estate. ARMLS
- $769,9004 bd3 ba3.4k sqft1485 W Sea Fog Drive, Gilbert, AZ 85233For SaleMLS ID #7039965, Jason R. Harrell, AZ Pro Realty. ARMLS
- $899,0004 bd3 ba3k sqft2925 E MARLENE Drive, Gilbert, AZ 85296For SaleMLS ID #7060656, Joshua Young, Blue Sky Living, LLC. ARMLS
- $689,9004 bd4 ba2.9k sqft783 W Longwood Drive, Queen Creek, AZ 85140For SaleMLS ID #7064355, Valerie Fabirkiewicz, Risewell Homes. ARMLS
- $789,9004 bd3 ba2.9k sqft1083 E HOLLAND PARK Drive, Gilbert, AZ 85297For SaleMLS ID #7033491, Matthew B Linder, eXp Realty. ARMLS
- $725,0004 bd3 ba2.5k sqft2569 W SILVERDALE Road, San Tan Valley, AZ 85144For SaleMLS ID #6996730, Scott M. Cooper, RE/MAX Desert Showcase. ARMLS
