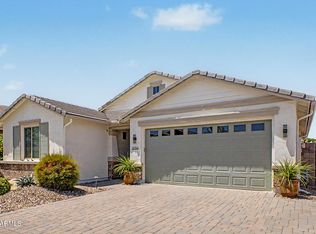
Discover the freedom you've been looking for on this incredible 1.1-acre county island property with NO HOA! Finally, a place where you can park your RV, build a workshop, bring your horses, store all your toys, or simply enjoy the open space without HOA restrictions. Room on both the east and west sides of the home, possibilities are endless. Relax on the welcoming front porch and take in the beautiful mountain views, or unwind in your private backyard featuring a covered patio, pool, and block fencing for added privacy. Thoughtfully designed great room floor plan offers 3 bedrooms, 3 full bathrooms, plus a den. Two secondary bedrooms share a convenient Jack-and-Jill bath, while the spacious primary suite features double-door entry, a beautifully remodeled bathroom, and a large walk-in closet. The kitchen shines with white cabinetry, granite countertops, and a huge walk-in pantry. Additional features include tile flooring in all the right places, crown molding, ceiling fans, an oversized laundry room with abundant storage, and an oversized 3-car garage.
Major updates provide peace of mind, including a 6-month-old A/C and a 5-year-old roof. If you've been searching for space, privacy, and the freedom to truly make a property your own, this is the one!
For sale
$775,000
25412 S 195TH Way, Queen Creek, AZ 85142
3beds
2,033sqft
:
Get pre-qualified$4,617/mo
Single Family Residence
Built in 2001
1.1 Acres Lot
$-- Zestimate®
$381/sqft
$-- HOA
What's special
Beautiful mountain viewsBeautifully remodeled bathroomHuge walk-in pantryCrown moldingLarge walk-in closetGranite countertopsWelcoming front porch
- 14 days |
- 895 |
- 54 |
Likely to sell faster than
Zillow last checked:
Listing updated:
Listed by:
Darlin L Gutteridge 602-418-0634,
RE/MAX Fine Properties
Source: ARMLS,MLS#: 7043860
Facts & features
Interior
Bedrooms & bathrooms
- Bedrooms: 3
- Bathrooms: 3
- Full bathrooms: 3
Heating
- Electric
Cooling
- Central Air, Ceiling Fan(s)
Appliances
- Included: Built-in Microwave, Dishwasher, Disposal, Gas Range, Gas Oven, Built-In Electric Oven
- Laundry: Inside
Features
- Pantry, Non-laminate Counter, Granite Counters, Double Vanity, Eat-in Kitchen, Breakfast Bar, Separate Shwr & Tub
- Flooring: Carpet, Tile
- Windows: Vinyl Frame
- Has basement: No
- Has fireplace: No
Interior area
- Total structure area: 2,033
- Total interior livable area: 2,033 sqft
Property
Parking
- Total spaces: 6
- Parking features: Garage Door Opener
- Garage spaces: 3
- Uncovered spaces: 3
Features
- Stories: 1
- Patio & porch: Covered, Patio
- Spa features: None
- Fencing: Back Yard,Block
- Has view: Yes
- View description: Mountain(s)
Lot
- Size: 1.1 Acres
- Features: North/South Exposure, Sprinklers In Front, Grass Front, Grass Back, Auto Timer H2O Front
Details
- Parcel number: 30490368D
- Horses can be raised: Yes
Construction
Type & style
- Home type: SingleFamily
- Property subtype: Single Family Residence
Materials
- Stucco, Wood Frame, Painted
- Foundation: Slab
- Roof: Tile
Condition
- Year built: 2001
Details
- Builder name: Custom Home
Utilities & green energy
- Sewer: Septic Tank
- Water: City Water
- Utilities for property: Propane
Community & HOA
Community
- Subdivision: Provided in Escrow
HOA
- Has HOA: No
- Services included: No Fees
Location
- Region: Queen Creek
Financial & listing details
- Price per square foot: $381/sqft
- Tax assessed value: $634,300
- Annual tax amount: $3,396
- Date on market: 7/16/2026
- Listing terms: Cash,Conventional,VA Loan
- Ownership: Fee Simple
- Road surface type: Dirt
Estimated market value
Not available
Estimated sales range
Not available
Not available
Price history
| Date | Event | Price |
|---|---|---|
| 7/16/2026 | Listed for sale | $775,000+187%$381/sqft |
Source:  ARMLS #7043860 Report a problem ARMLS #7043860 Report a problem | ||
| 5/23/2014 | Sold | $270,000-5.3%$133/sqft |
Source: ARMLS #5084219 Report a problem | ||
| 3/14/2014 | Listed for sale | $285,000$140/sqft |
Source: West USA Realty Revelation #5084219 Report a problem | ||
Public tax history
| Year | Property taxes | Tax assessment |
|---|---|---|
| 2025 | $2,452 -6.5% | $63,430 +0.4% |
| 2024 | $2,622 -2.8% | $63,170 +97.9% |
| 2023 | $2,696 -15.7% | $31,928 -24.1% |
| 2022 | $3,197 -1.4% | $42,050 +8.8% |
| 2021 | $3,241 +4.2% | $38,660 +9.8% |
| 2020 | $3,112 +1.2% | $35,220 +8.4% |
| 2019 | $3,076 | $32,500 +10.8% |
| 2018 | $3,076 +5.4% | $29,330 +4.9% |
| 2017 | $2,917 +23% | $27,960 +5.4% |
| 2016 | $2,371 +4.5% | $26,530 +3% |
| 2015 | $2,269 | $25,760 +17% |
| 2014 | -- | $22,010 +17.6% |
| 2013 | -- | $18,710 -5% |
| 2012 | -- | $19,700 -5.9% |
| 2011 | -- | $20,930 -20.7% |
| 2010 | -- | $26,410 -24.3% |
| 2009 | -- | $34,870 -1.6% |
| 2008 | -- | $35,450 +10.8% |
| 2007 | -- | $32,000 +63.3% |
| 2006 | -- | $19,600 |
| 2005 | -- | $19,600 +10.7% |
| 2004 | -- | $17,700 |
| 2003 | -- | $17,700 |
Find assessor info on the county website
Monthly payment
Est. payment
Payment breakdown
Explore the cost of this home by adjusting the details. Changes won't be saved.Climate risks
Neighborhood: 85142
Nearby schools
GreatSchools rating
- 9/10Queen Creek Elementary SchoolGrades: PK-6Distance: 1.5 mi
- 5/10Crismon High SchoolGrades: 7-11Distance: 3 mi
Schools provided by the listing agent
- Elementary: Queen Creek Elementary School
- Middle: Queen Creek Elementary School
- High: Crismon High School
- District: Queen Creek Unified District
Source: ARMLS. This data may not be complete. We recommend contacting the local school district to confirm school assignments for this home.
- $282,900-- bd-- ba-- sqft25426 S 196th St, Queen Creek, AZ 85142Off Market
- $471,3091 Acres25321 S 195th Pl, Queen Creek, AZ 85142Off Market
- $648,900-- bd2 ba1.7k sqft19510 E Lawndale Pl, Queen Creek, AZ 85142Off Market
- $448,2003 bd2 ba1.3k sqft25414 S 196th St, Queen Creek, AZ 85142Off Market
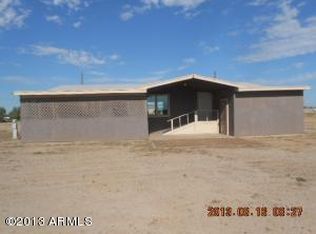
- $818,900-- bd4 ba2.9k sqft25320 S 196th St, Queen Creek, AZ 85142Off Market
- $421,8003 bd2 ba1.7k sqft25319 S 195th Pl, Queen Creek, AZ 85142Off Market
- $--1.185 Acres0 S 196th St #C, Queen Creek, AZ 85142Off Market
- $875,0005 bd3 ba3.1k sqft25308 S 196th St, Queen Creek, AZ 85142Sold
A local agent can set up tours, give advice and negotiate with sellers.
Similar homes
- $725,0004 bd3 ba2.5k sqft2569 W SILVERDALE Road, San Tan Valley, AZ 85144For Sale
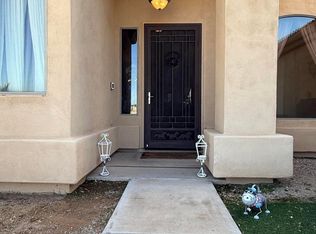 MLS ID #6996730, Scott M. Cooper, RE/MAX Desert Showcase. ARMLS
 - $419,0003 bd2 ba1.6k sqft22624 S 208TH Street, Queen Creek, AZ 85142For Sale
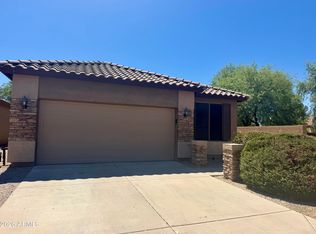 MLS ID #7049574, Louise Lively, Regal Elite Realty. ARMLS
 - $760,0005 bd3 ba2.9k sqft701 E CHARLEVOIX Avenue, Gilbert, AZ 85297For Sale
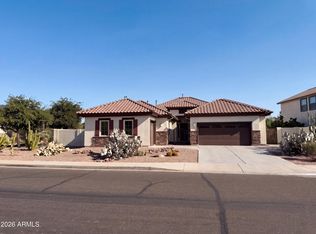 MLS ID #7057486, Tara Jones, Opendoor Brokerage, LLC. ARMLS
 - $569,0004 bd2 ba1.9k sqft20350 E REINS Road, Queen Creek, AZ 85142For Sale
 MLS ID #7059345, Brenda Mehl, Sonoran Country Realty LLC. ARMLS
 - $669,0004 bd3 ba2.5k sqft10927 E OCASO Avenue, Mesa, AZ 85212For SaleMLS ID #7057111, William Rex Smith, HomeSmart. ARMLS
- $659,0003 bd2 ba2.1k sqft5031 S MARBLE Street, Gilbert, AZ 85298For SaleMLS ID #7010668, Lynn A Johnson-McGarry, HomeSmart. ARMLS
- $775,0004 bd3 ba2.1k sqft4095 E COMSTOCK Drive, Gilbert, AZ 85296For SaleMLS ID #7032170, Sean J Warren, eXp Realty. ARMLS
- $439,9993 bd3 ba1.9k sqft2896 W RAINBOW Drive, San Tan Valley, AZ 85144For SaleMLS ID #6991764, Bianca R Martorana, ProSmart Realty. ARMLS
- $549,0004 bd3 ba2.4k sqft34946 N BANDOLIER Drive, San Tan Valley, AZ 85144For SaleMLS ID #7044397, Werner Von Borries, Special Agent. ARMLS
- $395,0004 bd3 ba1.9k sqft2921 W BRIDGER Drive, San Tan Valley, AZ 85144For SaleMLS ID #7031846, Velma J Rohn, Real Broker. ARMLS
- $442,7503 bd2 ba1.3k sqft6400 E FOX HOLLOW Lane, San Tan Valley, AZ 85140For SaleMLS ID #7052324, Dolores Zarate, eXp Realty. ARMLS
- $725,0003 bd3 ba2.3k sqft550 S EMERSON Street, Chandler, AZ 85225For SaleMLS ID #7040449, Tara Jones, Opendoor Brokerage, LLC. ARMLS
- $721,0004 bd3 ba2.6k sqft1371 N CONCORD Avenue, Chandler, AZ 85225For SaleMLS ID #7046744, Tara Jones, Opendoor Brokerage, LLC. ARMLS
- $475,0004 bd2 ba2.3k sqft668 W STANLEY Avenue, Queen Creek, AZ 85140For SaleMLS ID #7050793, Lisa M Blanzy, Mark Brower Properties, LLC. ARMLS
- $599,0003 bd2 ba2k sqft1329 E MCNAIR Drive, Tempe, AZ 85283For SaleMLS ID #7055938, Nicole Mueller, Superlative Realty. ARMLS
- $529,9003 bd2 ba2.1k sqft6721 S DANIELSON Way, Chandler, AZ 85249For SaleMLS ID #7051335, Gary S Ando, Realty ONE Group. ARMLS
- $405,0004 bd3 ba2.4k sqft286 W HEREFORD Drive, San Tan Valley, AZ 85143For SaleMLS ID #7047038, Alan Billingsley, ADB Realty LLC. ARMLS
- $433,0004 bd2 ba2k sqft875 W AYRSHIRE Trail, San Tan Valley, AZ 85143For SaleMLS ID #7050713, Tara Jones, Opendoor Brokerage, LLC. ARMLS
- $569,9003 bd2 ba1.9k sqft2544 E Calle Del Norte Drive, Gilbert, AZ 85296For SaleMLS ID #7045975, Brenda Cooney, Real Broker. ARMLS
- $680,0003 bd2 ba1.8k sqft5637 E PLAYER Place, Mesa, AZ 85215For SaleMLS ID #7055388, Carla L Strand, Go Realty Group. ARMLS
