5 CAR garage,YES.. This 4 bedroom, 3 bath home, is on a 12,000 ft lot , has new vinyl planking in bedrooms, new inside paint, plantation shutters, recent HVAC installation, corner quiet lot with a huge back yard for the Pool you wanted. The extra garage runs over 50 ft front to the back yard. The kitchen has granite tops and beautiful alder cabinets. You will love the privacy this home permits both front and back!
Accepting backups
$669,000
10927 E OCASO Avenue, Mesa, AZ 85212
4beds
2,508sqft
Single Family Residence
Built in 2006
0.28 Acres Lot
$-- Zestimate®
$267/sqft
$77/mo HOA
What's special
Corner quiet lotNew inside paintPlantation shuttersBeautiful alder cabinetsRecent hvac installation
- 34 days |
- 377 |
- 6 |
Likely to sell faster than
Zillow last checked:
Listing updated:
Listed by:
William Rex Smith 317-833-9727,
HomeSmart
Source: ARMLS,MLS#: 7057111
Facts & features
Interior
Bedrooms & bathrooms
- Bedrooms: 4
- Bathrooms: 3
- Full bathrooms: 3
Heating
- Heat Pump, Electric
Cooling
- Heat Pump, Central Air, Ceiling Fan(s), Programmable Thmstat
Appliances
- Included: Water Softener Owned, Reverse Osmosis, Refrigerator, Built-in Microwave, Dishwasher, Disposal, Electric Range, Electric Oven, Built-In Electric Oven
- Laundry: Inside
Features
- High Speed Internet, Granite Counters, Double Vanity, Breakfast Bar, 9+ Flat Ceilings, Central Vacuum, No Interior Steps, Vaulted Ceiling(s), Pantry, Full Bth Master Bdrm
- Flooring: Vinyl, Tile
- Windows: Screens, Double Pane Windows
- Has basement: No
- Has fireplace: No
Interior area
- Total structure area: 2,508
- Total interior livable area: 2,508 sqft
Property
Parking
- Total spaces: 8
- Parking features: Attached, Garage Door Opener, Extended Length Garage, Direct Access, Attch'd Gar Cabinets, Rear Vehicle Entry, Golf Cart Garage
- Attached garage spaces: 5
- Uncovered spaces: 3
Accessibility
- Accessibility features: Zero-Grade Entry, Lever Handles, Bath Roll-In Shower, Bath Raised Toilet, Bath Lever Faucets, Bath Grab Bars, Accessible Hallway(s)
Features
- Stories: 1
- Patio & porch: Covered Deck, Covered, Patio
- Spa features: None
- Fencing: Back Yard,Block,Partial
Lot
- Size: 0.28 Acres
- Features: East/West Exposure, Corner Lot, Cul-De-Sac, Natural Desert Back, Gravel/Stone Front, Gravel/Stone Back, Natural Desert Front
Details
- Parcel number: 31205326
- Special conditions: Age Restricted (See Remarks)
Construction
Type & style
- Home type: SingleFamily
- Property subtype: Single Family Residence
Materials
- Spray Foam Insulation, Stucco, Steel Frame, Wood Frame, Blown Cellulose, Painted, Block
- Foundation: Slab
- Roof: Tile
Condition
- Year built: 2006
Details
- Builder name: Farnsworth
Utilities & green energy
- Electric: 220 Volts in Kitchen
- Sewer: Public Sewer
- Water: City Water
- Utilities for property: Phone Connected, Phone Available
Green energy
- Water conservation: Recirculation Pump
Community & HOA
Community
- Features: Pool, Golf, Pickleball, Community Spa, Community Spa Htd, Community Media Room, Tennis Court(s), Biking/Walking Path, Fitness Center
- Senior community: Yes
- Subdivision: SUNLAND SPRINGS VILLAGE UNIT 6
HOA
- Has HOA: Yes
- Services included: Maintenance Grounds
- HOA fee: $926 annually
- HOA name: Sunland Springs HOA
- HOA phone: 480-354-8758
Location
- Region: Mesa
Financial & listing details
- Price per square foot: $267/sqft
- Tax assessed value: $564,100
- Annual tax amount: $3,425
- Date on market: 7/22/2026
- Cumulative days on market: 35 days
- Listing terms: Cash,Conventional,VA Loan
- Ownership: Fee Simple
- Electric utility on property: Yes
Estimated market value
Not available
Estimated sales range
Not available
Not available
Price history
| Date | Event | Price |
|---|---|---|
| 7/22/2026 | Listed for sale | $669,000+50.4%$267/sqft |
Source:  ARMLS #7057111 Report a problem ARMLS #7057111 Report a problem | ||
| 4/18/2007 | Sold | $444,762$177/sqft |
Source: Public Record Report a problem | ||
Public tax history
| Year | Property taxes | Tax assessment |
|---|---|---|
| 2025 | $3,398 +4.5% | $56,410 -4.1% |
| 2024 | $3,252 -0.7% | $58,830 +44.5% |
| 2023 | $3,276 +2% | $40,714 -2.5% |
| 2022 | $3,212 -4.4% | $41,750 +5.3% |
| 2021 | $3,359 +6.5% | $39,630 +12.7% |
| 2020 | $3,155 +0.5% | $35,170 +3.6% |
| 2019 | $3,140 | $33,960 +1% |
| 2018 | $3,140 +0.6% | $33,630 -0.2% |
| 2017 | $3,120 +6.1% | $33,700 +5.3% |
| 2016 | $2,941 -1.4% | $32,010 +0.7% |
| 2015 | $2,983 | $31,800 +12.1% |
| 2014 | -- | $28,360 +1.4% |
| 2013 | -- | $27,970 -0.6% |
| 2012 | -- | $28,150 -4.3% |
| 2011 | -- | $29,420 +2.9% |
| 2010 | -- | $28,600 -8.9% |
| 2009 | -- | $31,380 +172.4% |
| 2008 | -- | $11,520 |
Find assessor info on the county website
Monthly payment
Est. payment
Payment breakdown
Explore the cost of this home by adjusting the details. Changes won't be saved.Climate risks
Neighborhood: Sunland Springs Village
Nearby schools
GreatSchools rating
- 8/10Meridian ElementaryGrades: PK-6Distance: 1.3 mi
- 6/10Desert Ridge Jr. High SchoolGrades: 7-8Distance: 0.9 mi
- 5/10Desert Ridge High SchoolGrades: 8-12Distance: 1.3 mi
- $456,600-- bd2 ba1.4k sqft2859 S Myrtlewood, Mesa, AZ 85212Off Market
- $574,9002 bd2 ba2k sqft10919 E Ocaso Ave, Mesa, AZ 85212Off Market

- $437,4002 bd2 ba1.4k sqft10928 E Obispo Ave, Mesa, AZ 85212Off Market
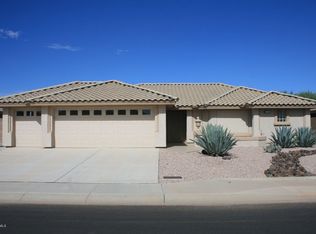
- $436,1002 bd2 ba1.3k sqft10936 E Obispo Ave, Mesa, AZ 85212Off Market
- $635,0003 bd2 ba1.9k sqft2854 S Berrywood, Mesa, AZ 85212Sold
- $399,0002 bd2 ba1.1k sqft2848 S Berrywood, Mesa, AZ 85212Sold
- $459,100-- bd2 ba1.5k sqft10920 E Obispo Ave, Mesa, AZ 85212Off Market
- $449,1002 bd2 ba1.5k sqft10944 E Obispo Ave, Mesa, AZ 85212Off Market
A local agent can set up tours, give advice and negotiate with sellers.
Similar homes
- $635,0003 bd3 ba2.7k sqft11256 E UTOPIA Avenue E, Mesa, AZ 85212For Sale
 MLS ID #7068640, Stephanie Choi, West USA Realty. ARMLS
 - $710,0002 bd2 ba1.9k sqft11447 E NELL Avenue, Mesa, AZ 85209For Sale
 MLS ID #7061967, William Rex Smith, HomeSmart. ARMLS
 - $495,0004 bd3 ba2.3k sqft11524 E QUADE Avenue, Mesa, AZ 85212For Sale
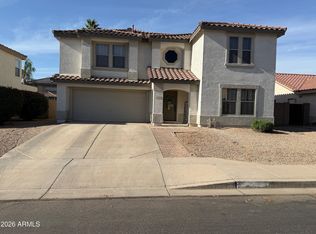 MLS ID #7018508, Douglas Smith, Precision Real Estate. ARMLS
 - $769,9002 bd3 ba3.1k sqft10130 E TUPELO Avenue E, Mesa, AZ 85212For Sale
 MLS ID #7039156, Kristi Kehl, Re/Max Mountain Valley. ARMLS
 - $660,0004 bd3 ba2.5k sqft19745 E RAVEN Drive, Queen Creek, AZ 85142For SaleMLS ID #7062502, Tara Jones, Opendoor Brokerage, LLC. ARMLS
- $495,0003 bd3 ba1.9k sqft11033 E STORIA Avenue, Mesa, AZ 85212For SaleMLS ID #7040963, Samantha Davis, Call Realty, Inc.. ARMLS
- $622,0004 bd3 ba2.6k sqft2608 S MOLLERA --, Mesa, AZ 85210For SaleMLS ID #7050604, Tara Jones, Opendoor Brokerage, LLC. ARMLS
- $500,0004 bd3 ba2.5k sqft11422 E DARTMOUTH Street, Mesa, AZ 85207For SaleMLS ID #7052028, Tara Jones, Opendoor Brokerage, LLC. ARMLS
- $450,0003 bd2 ba1.5k sqft4151 S PLASMA --, Mesa, AZ 85212For SaleMLS ID #6922624, Ryan N Sharp, HomeSmart. ARMLS
- $725,0004 bd3 ba2.5k sqft2569 W SILVERDALE Road, San Tan Valley, AZ 85144For SaleMLS ID #6996730, Scott M. Cooper, RE/MAX Desert Showcase. ARMLS
- $680,0003 bd2 ba1.8k sqft5637 E PLAYER Place, Mesa, AZ 85215For SaleMLS ID #7055388, Carla L Strand, Go Realty Group. ARMLS
- $714,0004 bd3 ba2.6k sqft1371 N CONCORD Avenue, Chandler, AZ 85225For SaleMLS ID #7046744, Tara Jones, Opendoor Brokerage, LLC. ARMLS
- $599,0004 bd3 ba2.3k sqft2543 E Penedes Drive, Gilbert, AZ 85298For SaleMLS ID #7064843, Todd E Becker, West USA Realty. ARMLS
- $449,9003 bd3 ba1.9k sqft8045 E NEVILLE Avenue, Mesa, AZ 85209For SaleMLS ID #6983671, Anna V Rodriguez, HomeSmart. ARMLS
- $469,0002 bd2 ba1.4k sqft2663 S SPRINGWOOD Boulevard #321, Mesa, AZ 85209For SaleMLS ID #6992486, William Rex Smith, HomeSmart. ARMLS
- $775,0003 bd3 ba2k sqft25412 S 195TH Way, Queen Creek, AZ 85142For SaleMLS ID #7043860, Darlin L Gutteridge, RE/MAX Fine Properties. ARMLS
- $399,9903 bd2 ba1.2k sqft9354 E Naranja Avenue, Mesa, AZ 85209For SaleMLS ID #7040415, Robert Locke, HomeSmart. ARMLS
- $516,0004 bd3 ba2k sqft2753 E NORTHRIDGE Circle, Mesa, AZ 85213For SaleMLS ID #7033802, Tara Jones, Opendoor Brokerage, LLC. ARMLS
- $549,0004 bd3 ba2.4k sqft34946 N BANDOLIER Drive, San Tan Valley, AZ 85144For SaleMLS ID #7044397, Werner Von Borries, Special Agent. ARMLS
- $749,9904 bd3 ba2.6k sqft2417 E Iris Drive, Chandler, AZ 85286For SaleMLS ID #7053999, Abha K Garg, Fathom Realty Elite. ARMLS
