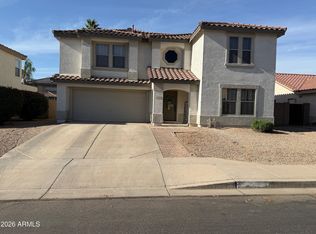
Welcome to Bella Via living at its best! This beautifully maintained fresh exterior paint two-story home sits on a premium corner lot and offers a functional floor plan with fresh carpet and tile flooring in all the right places. The spacious kitchen features rich cabinetry, ample counter space, and a stainless steel gas range, opening seamlessly to the great room, perfect for everyday living and entertaining. The private primary suite includes an upgraded walk in shower, and large walk-in closet, while the versatile loft is ideal as a home office, game room, or playroom. Step outside to an entertainer's dream backyard featuring an extended patio and gas fire pit. For added peace of mind, the home also includes a BRAND NEW A/C unit installed in 2023. Rare original owner property.
For sale
$495,000
11033 E STORIA Avenue, Mesa, AZ 85212
3beds
1,901sqft
Single Family Residence
Built in 2011
6,007 Square Feet Lot
$-- Zestimate®
$260/sqft
$78/mo HOA
What's special
Extended patioFunctional floor planSpacious kitchenPrivate primary suiteTwo-story homeAmple counter spaceRich cabinetry
- 68 days |
- 234 |
- 16 |
Zillow last checked:
Listing updated:
Listed by:
Samantha Davis 480-688-7904,
Call Realty, Inc.
Source: ARMLS,MLS#: 7040963
Facts & features
Interior
Bedrooms & bathrooms
- Bedrooms: 3
- Bathrooms: 3
- Full bathrooms: 2
- 1/2 bathrooms: 1
Heating
- Natural Gas
Cooling
- Central Air, Ceiling Fan(s)
Appliances
- Included: Dryer, Washer, Refrigerator, Built-in Microwave, Dishwasher, Gas Range
Features
- Pantry, Granite Counters, Other, Upstairs, Breakfast Bar, 9+ Flat Ceilings, Kitchen Island
- Flooring: Carpet, Tile
- Windows: Screens, Low Emissivity Windows, Double Pane Windows
- Has basement: No
- Has fireplace: No
Interior area
- Total structure area: 1,901
- Total interior livable area: 1,901 sqft
Property
Parking
- Total spaces: 4
- Parking features: Garage Door Opener
- Garage spaces: 2
- Uncovered spaces: 2
Features
- Stories: 2
- Patio & porch: Covered
- Exterior features: Other
- Spa features: None
- Fencing: Front Yard,Back Yard,Block
Lot
- Size: 6,007 Square Feet
- Features: Borders Common Area, Sprinklers In Rear, Sprinklers In Front, Corner Lot, Grass Back, Synthetic Grass Frnt
Details
- Parcel number: 31205905
Construction
Type & style
- Home type: SingleFamily
- Architectural style: Ranch
- Property subtype: Single Family Residence
Materials
- Stucco, Wood Frame, Painted
- Foundation: Slab
- Roof: Tile
Condition
- Year built: 2011
Details
- Builder name: Pulte
Utilities & green energy
- Sewer: Public Sewer
- Water: City Water
Community & HOA
Community
- Features: Playground, Biking/Walking Path
- Subdivision: MOUNTAIN HORIZONS UNIT 8
HOA
- Has HOA: Yes
- Services included: Maintenance Grounds, Street Maint
- HOA fee: $78 monthly
- HOA name: First Service Res
- HOA phone: 480-551-4300
Location
- Region: Mesa
Financial & listing details
- Price per square foot: $260/sqft
- Tax assessed value: $391,000
- Annual tax amount: $1,728
- Date on market: 6/12/2026
- Cumulative days on market: 68 days
- Listing terms: Cash,Conventional,FHA,VA Loan
- Ownership: Fee Simple
- Road surface type: Asphalt
Estimated market value
Not available
Estimated sales range
Not available
Not available
Price history
| Date | Event | Price |
|---|---|---|
| 6/12/2026 | Listed for sale | $495,000+149.2%$260/sqft |
Source:  ARMLS #7040963 Report a problem ARMLS #7040963 Report a problem | ||
| 5/22/2012 | Sold | $198,611$104/sqft |
Source: Public Record Report a problem | ||
Public tax history
| Year | Property taxes | Tax assessment |
|---|---|---|
| 2025 | $1,715 -5.3% | $39,100 -4.1% |
| 2024 | $1,812 -2.1% | $40,760 +105% |
| 2023 | $1,850 +3.1% | $19,880 -26.5% |
| 2022 | $1,794 -2.1% | $27,030 +12.5% |
| 2021 | $1,832 +3.6% | $24,030 +6% |
| 2020 | $1,770 +5.5% | $22,680 +11.1% |
| 2019 | $1,678 | $20,420 +8.3% |
| 2018 | $1,678 +4.8% | $18,860 +5.7% |
| 2017 | $1,601 +24% | $17,850 +0.2% |
| 2016 | $1,291 +1.5% | $17,820 +1.3% |
| 2015 | $1,272 | $17,600 +34.7% |
| 2014 | -- | $13,070 +12.2% |
| 2013 | -- | $11,650 +77.6% |
| 2009 | -- | $6,560 -4.7% |
| 2008 | -- | $6,880 |
Find assessor info on the county website
Monthly payment
Est. payment
Payment breakdown
Explore the cost of this home by adjusting the details. Changes won't be saved.Climate risks
Neighborhood: 85212
Nearby schools
GreatSchools rating
- 6/10Gateway Polytechnic AcademyGrades: PK-8Distance: 0.4 mi
- 6/10Eastmark High SchoolGrades: 7-12Distance: 1.8 mi
Schools provided by the listing agent
- Elementary: Gateway Polytechnic Academy
- Middle: Eastmark High School
- High: Eastmark High School
- District: Queen Creek Unified District
Source: ARMLS. This data may not be complete. We recommend contacting the local school district to confirm school assignments for this home.
- $517,1004 bd2 ba1.7k sqft11027 E Storia Ave, Mesa, AZ 85212Off Market

- $499,3003 bd2 ba1.6k sqft11021 E Storia Ave, Mesa, AZ 85212Off Market

- $431,200-- bd2 ba1.6k sqft4850 S Carmine, Mesa, AZ 85212Off Market
- $468,200-- bd2 ba1.6k sqft4849 S Carmine, Mesa, AZ 85212Off Market
- $425,7003 bd2 ba1.5k sqft11015 E Storia Ave, Mesa, AZ 85212Off Market
- $512,0003 bd3 ba1.9k sqft11032 E Storia Ave, Mesa, AZ 85212Off Market
- $479,300-- bd2 ba1.6k sqft4856 S Carmine, Mesa, AZ 85212Off Market
- $373,1004 bd2 ba1.6k sqft11026 E Storia Ave, Mesa, AZ 85212Sold
A local agent can set up tours, give advice and negotiate with sellers.
Similar homes
- $495,0004 bd3 ba2.3k sqft11524 E QUADE Avenue, Mesa, AZ 85212For Sale
 MLS ID #7018508, Douglas Smith, Precision Real Estate. ARMLS
 - $535,0004 bd3 ba2.2k sqft9745 E AXLE Avenue, Mesa, AZ 85212For Sale
 MLS ID #7011685, Bart Haiduk, Haiduk Realty Experience. ARMLS
 - $450,0003 bd2 ba1.5k sqft4151 S PLASMA --, Mesa, AZ 85212For Sale
 MLS ID #6922624, Ryan N Sharp, HomeSmart. ARMLS
 - $635,0003 bd3 ba2.7k sqft11256 E UTOPIA Avenue E, Mesa, AZ 85212For Sale
 MLS ID #7068640, Stephanie Choi, West USA Realty. ARMLS
 - $600,0003 bd3 ba2.1k sqft11050 E UTOPIA Avenue, Mesa, AZ 85212For SaleMLS ID #7060456, Taharqa Simpson-Davis, HomeSmart. ARMLS
- $425,0004 bd3 ba1.8k sqft10702 E PORTOBELLO Avenue, Mesa, AZ 85212For SaleMLS ID #7023027, Marc Slavin, Realty ONE Group. ARMLS
- $625,0004 bd3 ba2.1k sqft9832 E SATELLITE Drive, Mesa, AZ 85212For SaleMLS ID #7022006, Julie A. Brown, HomeSmart Lifestyles. ARMLS
- $499,0004 bd3 ba1.8k sqft4016 E GAIL Court, Gilbert, AZ 85296For SaleMLS ID #7047674, Raul Saenz, HomeSmart. ARMLS
- $469,0002 bd2 ba1.4k sqft2663 S SPRINGWOOD Boulevard #321, Mesa, AZ 85209For SaleMLS ID #6992486, William Rex Smith, HomeSmart. ARMLS
- $490,0003 bd3 ba1.9k sqft3299 E TYSON Street, Gilbert, AZ 85295For SaleMLS ID #7041083, Tara Jones, Opendoor Brokerage, LLC. ARMLS
- $480,0003 bd2 ba1.5k sqft2527 N SILVERADO --, Mesa, AZ 85215For SaleMLS ID #7063611, Gaspar Gonzalez, West USA Realty. ARMLS
- $455,0003 bd2 ba2.3k sqft668 W STANLEY Avenue, Queen Creek, AZ 85140For SaleMLS ID #7050793, Lisa M Blanzy, Mark Brower Properties, LLC. ARMLS
- $509,0003 bd2 ba1.8k sqft3395 S COLT Drive, Gilbert, AZ 85297For SaleMLS ID #7043603, Brandon Boxrud, AH Properties. ARMLS
- $475,0003 bd3 ba1.9k sqft1214 E FRANCES Lane, Gilbert, AZ 85295For SaleMLS ID #7065647, Tara Jones, Opendoor Brokerage, LLC. ARMLS
- $685,0004 bd2 ba2.5k sqft7908 E Plata Avenue, Mesa, AZ 85212For SaleMLS ID #7065030, Dale Eames, Professional Real Estate Negotiators. ARMLS
- $535,0003 bd2 ba2.1k sqft4201 S PRAIRIE ZINNIA Drive, Gold Canyon, AZ 85118For SaleMLS ID #7060682, Jody Sayler, Just Selling AZ. ARMLS
- $710,0003 bd2 ba1.9k sqft11447 E NELL Avenue, Mesa, AZ 85209For SaleMLS ID #7061967, William Rex Smith, HomeSmart. ARMLS
- $419,9003 bd3 ba1.5k sqft4063 E MILKY Way, Gilbert, AZ 85295For SaleMLS ID #7036058, levi L Biggs, E & G Real Estate Services. ARMLS
- $530,0003 bd2 ba1.2k sqft2584 E DEL RIO Court, Gilbert, AZ 85295For SaleMLS ID #7049796, Cindy Wiener, Acquisition Sciences Ltd.. ARMLS
- $441,0003 bd3 ba1.7k sqft2784 E MEGAN Street, Gilbert, AZ 85295For SaleMLS ID #7036932, Tara Jones, Opendoor Brokerage, LLC. ARMLS
