Don't miss this...Large corner lot...Great Open Floorplan...One of the BEST floorplans Morrison Homes offered! ZERO carpet!...Plantation Shutters...Granite counters...Soaring Ceilings...Fireplace...Updated bathrooms.... Walk-in Shower & Patio Door in Master Suite..Resort Backyard with Gorgeous solar heated pool, Superstition Mountain Views...Extended patio...Putting Green...Built-in BBQ...Paid Solar for low utilities bills...3 car garage.
For sale
Price cut: $10K (8/21)
$525,000
4201 S PRAIRIE ZINNIA Drive, Gold Canyon, AZ 85118
3beds
2,126sqft
Single Family Residence
Built in 2001
9,903 Square Feet Lot
$-- Zestimate®
$247/sqft
$110/mo HOA
What's special
Gorgeous solar heated poolExtended patioGreat open floorplanResort backyardSuperstition mountain viewsUpdated bathroomsSoaring ceilings
- 16 days |
- 1,818 |
- 94 |
Likely to sell faster than
Zillow last checked:
Listing updated:
Listed by:
Jody Sayler 480-983-3606,
Just Selling AZ,
Robert Nye 480-518-3857,
Just Selling AZ
Source: ARMLS,MLS#: 7060682
Facts & features
Interior
Bedrooms & bathrooms
- Bedrooms: 3
- Bathrooms: 2
- Full bathrooms: 2
Heating
- Natural Gas
Cooling
- Central Air, Ceiling Fan(s)
Appliances
- Included: Dryer, Washer, Refrigerator, Built-in Microwave, Dishwasher, Disposal, Electric Oven, Gas Cooktop
- Laundry: Inside
Features
- Granite Counters, Double Vanity, Breakfast Bar, 9+ Flat Ceilings, Kitchen Island, Pantry, 3/4 Bath Master Bdrm
- Flooring: Laminate, Tile, Wood
- Windows: Skylight(s), Double Pane Windows
- Has basement: No
- Number of fireplaces: 1
- Fireplace features: Living Room, Gas
Interior area
- Total structure area: 2,126
- Total interior livable area: 2,126 sqft
Property
Parking
- Total spaces: 3
- Parking features: Garage Door Opener, Direct Access, Attch'd Gar Cabinets
- Garage spaces: 3
Features
- Stories: 1
- Patio & porch: Covered
- Exterior features: Built-in Barbecue
- Has private pool: Yes
- Pool features: Solar Thermal Sys, Play Pool
- Spa features: None
- Fencing: Block,Wrought Iron
- Has view: Yes
- View description: Mountain(s)
- Waterfront features: Wash
Lot
- Size: 9,903 Square Feet
- Features: Borders Common Area, Sprinklers In Rear, Sprinklers In Front, Corner Lot, Desert Back, Desert Front, Synthetic Grass Back, Auto Timer H2O Front, Auto Timer H2O Back
Details
- Parcel number: 10864051
Construction
Type & style
- Home type: SingleFamily
- Architectural style: A-Frame
- Property subtype: Single Family Residence
Materials
- Stucco, Wood Frame, Painted
- Foundation: Slab
- Roof: Tile
Condition
- Year built: 2001
Details
- Builder name: Morrison
Utilities & green energy
- Electric: 220 Volts in Kitchen
- Sewer: Private Sewer
- Water: Pvt Water Company
- Utilities for property: Phone Available
Green energy
- Energy efficient items: Solar Panels
Community & HOA
Community
- Features: Pool, Community Spa Htd, Biking/Walking Path
- Subdivision: SUPERSTITION FOOTHILLS
HOA
- Has HOA: Yes
- Services included: Maintenance Grounds
- HOA fee: $330 quarterly
- HOA name: Superstition Foothil
- HOA phone: 480-539-1396
Location
- Region: Gold Canyon
Financial & listing details
- Price per square foot: $247/sqft
- Tax assessed value: $501,604
- Annual tax amount: $3,922
- Date on market: 8/8/2026
- Cumulative days on market: 16 days
- Listing terms: Cash,Conventional,FHA,VA Loan
- Ownership: Fee Simple
- Electric utility on property: Yes
- Road surface type: Asphalt
Estimated market value
Not available
Estimated sales range
Not available
Not available
Price history
| Date | Event | Price |
|---|---|---|
| 8/21/2026 | Price change | $525,000-1.9%$247/sqft |
Source:  ARMLS #7060682 Report a problem ARMLS #7060682 Report a problem | ||
| 8/8/2026 | Listed for sale | $535,000+98.1%$252/sqft |
Source: ARMLS #7060682 Report a problem | ||
| 11/28/2016 | Sold | $270,000+20%$127/sqft |
Source: Public Record Report a problem | ||
| 12/12/2003 | Sold | $224,990+11.3%$106/sqft |
Source: ARMLS #2051347 Report a problem | ||
| 7/6/2001 | Sold | $202,228$95/sqft |
Source: Public Record Report a problem | ||
Public tax history
| Year | Property taxes | Tax assessment |
|---|---|---|
| 2026 | $3,922 +3.3% | $50,160 -1.2% |
| 2025 | $3,797 +1.6% | $50,756 -2.5% |
| 2024 | $3,738 +4.6% | $52,067 +17.5% |
| 2023 | $3,572 -2.9% | $44,299 -8.3% |
| 2022 | $3,680 +2.5% | $48,296 +4.2% |
| 2021 | $3,590 -0.9% | $46,329 +3.5% |
| 2020 | $3,621 +2.8% | $44,753 +63.3% |
| 2019 | $3,521 +2.1% | $27,409 +1.5% |
| 2018 | $3,451 +0.5% | $27,008 -1.4% |
| 2017 | $3,433 +4.7% | $27,379 |
| 2016 | $3,278 +1.4% | -- |
| 2014 | $3,232 | $19,840 |
| 2013 | -- | -- |
| 2012 | -- | -- |
| 2011 | -- | $19,839 -16.3% |
| 2010 | -- | $23,716 |
| 2009 | -- | -- |
| 2008 | -- | -- |
| 2007 | -- | -- |
| 2006 | -- | -- |
| 2005 | -- | -- |
| 2004 | -- | -- |
| 2003 | -- | -- |
| 2002 | -- | -- |
Find assessor info on the county website
Monthly payment
Est. payment
Payment breakdown
Explore the cost of this home by adjusting the details. Changes won't be saved.Climate risks
Neighborhood: 85118
Nearby schools
GreatSchools rating
- 7/10Peralta Trail Elementary SchoolGrades: K-6Distance: 3.1 mi
- 1/10Cactus Canyon Junior High SchoolGrades: 6-8Distance: 5.5 mi
- 4/10Apache Junction High SchoolGrades: 9-12Distance: 5.8 mi
Schools provided by the listing agent
- Elementary: Peralta Trail Elementary School
- Middle: Cactus Canyon Junior High
- High: Apache Junction High School
- District: Apache Junction Unified District
Source: ARMLS. This data may not be complete. We recommend contacting the local school district to confirm school assignments for this home.
- $646,6003 bd2 ba2.2k sqft4181 S Prairie Zinnia Dr, Gold Canyon, AZ 85118Off Market

- $498,1003 bd2 ba2.3k sqft4181 S Prairie Zinnia Dr, Apache Junction, AZ 85118Off Market
- $543,6003 bd2 ba2.1k sqft4163 S Prairie Zinnia Dr, Gold Canyon, AZ 85118Off Market

- $541,500-- bd-- ba2.1k sqft7795 E Opuntia Path, Gold Canyon, AZ 85118Off Market
- $572,800-- bd2 ba2.1k sqft4202 S Prairie Zinnia Dr, Gold Canyon, AZ 85118Off Market
- $493,7003 bd2 ba1.8k sqft7819 E Opuntia Path, Gold Canyon, AZ 85118Off Market
- $601,900-- bd-- ba2.3k sqft4184 S Prairie Zinnia Dr, Gold Canyon, AZ 85118Off Market
- $555,2003 bd2 ba2.6k sqft4226 S Prairie Zinnia Dr, Gold Canyon, AZ 85118Off Market
A local agent can set up tours, give advice and negotiate with sellers.
Similar homes
- $525,0003 bd3 ba2.1k sqft10431 E NATAL Avenue, Mesa, AZ 85209For Sale
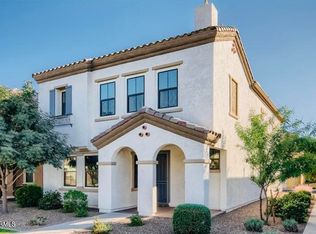 MLS ID #6972564, Noel Conrad, West USA Realty. ARMLS
 - $489,9003 bd2 ba1.7k sqft6425 E REDMONT Drive, Mesa, AZ 85215For Sale
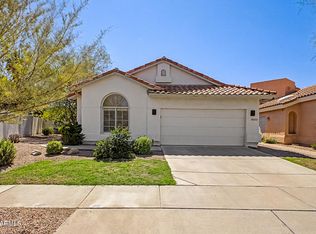 MLS ID #7064161, Todd Lober, West USA Realty. ARMLS
 - $500,0004 bd3 ba2.5k sqft11422 E DARTMOUTH Street, Mesa, AZ 85207For Sale
 MLS ID #7052028, Tara Jones, Opendoor Brokerage, LLC. ARMLS
 - $435,0004 bd3 ba1.8k sqft540 E PRESS Road, San Tan Valley, AZ 85140For Sale
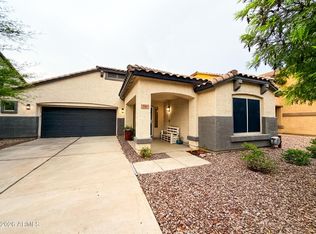 MLS ID #7070261, Jonathan Minerick, HomeCoin.com. ARMLS
 - $495,0004 bd3 ba2.3k sqft11524 E QUADE Avenue, Mesa, AZ 85212For SaleMLS ID #7018508, Douglas Smith, Precision Real Estate. ARMLS
- $495,0003 bd3 ba1.9k sqft11033 E STORIA Avenue, Mesa, AZ 85212For SaleMLS ID #7040963, Samantha Davis, Call Realty, Inc.. ARMLS
- $509,0003 bd2 ba1.8k sqft3395 S COLT Drive, Gilbert, AZ 85297For SaleMLS ID #7043603, Brandon Boxrud, AH Properties. ARMLS
- $515,0003 bd2 ba1.7k sqft3053 E LOCKWOOD Street, Mesa, AZ 85213For SaleMLS ID #7049336, Kenny Klaus, Real Broker. ARMLS
- $430,0004 bd3 ba2.4k sqft372 E GOLDMINE Court, San Tan Valley, AZ 85140For SaleMLS ID #7068831, Lisa Miller, Realty ONE Group. ARMLS
- $548,9003 bd2 ba1.9k sqft2544 E Calle Del Norte Drive, Gilbert, AZ 85296For SaleMLS ID #7045975, Brenda Cooney, Real Broker. ARMLS
- $509,9994 bd3 ba2.4k sqft11032 E SILVER SPRINGS Avenue, Mesa, AZ 85212For SaleMLS ID #7021445, Jonathan Jankus, Bliss Realty & Investments. ARMLS
- $549,0004 bd3 ba2.4k sqft34946 N BANDOLIER Drive, San Tan Valley, AZ 85144For SaleMLS ID #7044397, Werner Von Borries, Special Agent. ARMLS
- $495,0003 bd2 ba1.7k sqft525 N VAL VISTA Drive #30, Mesa, AZ 85213For SaleMLS ID #7058799, Monique Ramirez, My Home Group Real Estate. ARMLS
- $530,0003 bd2 ba1.2k sqft2584 E DEL RIO Court, Gilbert, AZ 85295For SaleMLS ID #7049796, Cindy Wiener, Acquisition Sciences Ltd.. ARMLS
- $575,0003 bd2 ba1.7k sqft6147 E Quartz Circle, Mesa, AZ 85215For SaleMLS ID #7038656, Ivona Balderrama, DeLex Realty. ARMLS
- $480,0003 bd2 ba1.5k sqft2527 N SILVERADO --, Mesa, AZ 85215For SaleMLS ID #7063611, Gaspar Gonzalez, West USA Realty. ARMLS
- $499,0004 bd3 ba1.8k sqft4016 E GAIL Court, Gilbert, AZ 85296For SaleMLS ID #7047674, Raul Saenz, HomeSmart. ARMLS
- $539,9903 bd2 ba1.8k sqft625 N 38TH Street N, Mesa, AZ 85205For SaleMLS ID #6963999, Sylvia Villasenor, Realty ONE Group. ARMLS
- $449,0003 bd2 ba1.5k sqft22544 E Rosa Road, Queen Creek, AZ 85142For SaleMLS ID #7060980, Erin Dugan, Berkshire Hathaway HomeServices Arizona Properties. ARMLS
- $600,0003 bd3 ba2.1k sqft11050 E UTOPIA Avenue, Mesa, AZ 85212For SaleMLS ID #7060456, Taharqa Simpson-Davis, HomeSmart. ARMLS
