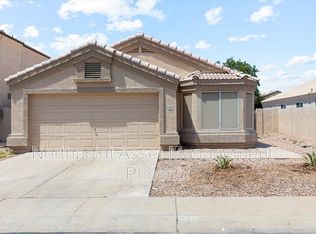
Move-in ready 3 bedroom, 2 bathroom single-story home with a functional layout. The kitchen opens to the main living room, and a separate formal dining/living area offers additional space. Low-maintenance yard with plenty of room for entertaining. Washer and Dryer do not convey.
For sale
$495,000
525 N VAL VISTA Drive #30, Mesa, AZ 85213
3beds
1,735sqft
Single Family Residence
Built in 1995
5,250 Square Feet Lot
$-- Zestimate®
$285/sqft
$53/mo HOA
What's special
Low-maintenance yard
- 30 days |
- 390 |
- 4 |
Zillow last checked:
Listing updated:
Listed by:
Monique Ramirez 480-246-1533,
My Home Group Real Estate
Source: ARMLS,MLS#: 7058799
Facts & features
Interior
Bedrooms & bathrooms
- Bedrooms: 3
- Bathrooms: 2
- Full bathrooms: 2
Heating
- Forced Air, Natural Gas
Cooling
- Central Air, Ceiling Fan(s)
Appliances
- Included: Refrigerator, Dishwasher, Electric Range, Electric Oven
- Laundry: Inside
Features
- Eat-in Kitchen, Vaulted Ceiling(s), Kitchen Island, Pantry, Full Bth Master Bdrm, Separate Shwr & Tub
- Flooring: Carpet, Tile
- Windows: Screens, Double Pane Windows
- Has basement: No
- Has fireplace: No
Interior area
- Total structure area: 1,735
- Total interior livable area: 1,735 sqft
Property
Parking
- Total spaces: 4
- Parking features: Attached, Garage Door Opener
- Attached garage spaces: 2
- Uncovered spaces: 2
Features
- Stories: 1
- Patio & porch: Covered
- Spa features: None
- Fencing: Block
Lot
- Size: 5,250 Square Feet
- Features: North/South Exposure, Desert Front, Grass Back
Details
- Parcel number: 14013581
Construction
Type & style
- Home type: SingleFamily
- Property subtype: Single Family Residence
Materials
- Stucco, Wood Frame, Painted
- Roof: Tile
Condition
- Year built: 1995
Utilities & green energy
- Sewer: Public Sewer
- Water: City Water
Community & HOA
Community
- Features: Playground
- Subdivision: HIGHLAND PARK MANOR
HOA
- Has HOA: Yes
- Services included: Maintenance Grounds
- HOA fee: $160 quarterly
- HOA name: Highland Park Manor
- HOA phone: 480-539-1396
Location
- Region: Mesa
Financial & listing details
- Price per square foot: $285/sqft
- Tax assessed value: $344,800
- Annual tax amount: $1,385
- Date on market: 7/26/2026
- Cumulative days on market: 30 days
- Listing terms: Cash,Conventional,1031 Exchange,FHA,VA Loan
- Ownership: Fee Simple
Estimated market value
Not available
Estimated sales range
Not available
Not available
Price history
| Date | Event | Price |
|---|---|---|
| 7/26/2026 | Listed for sale | $495,000+57.1%$285/sqft |
Source:  ARMLS #7058799 Report a problem ARMLS #7058799 Report a problem | ||
| 9/1/2020 | Sold | $315,000$182/sqft |
Source: ARMLS #6109077 Report a problem | ||
| 7/29/2020 | Price change | $315,000+1.8%$182/sqft |
Source: Keller Williams Integrity First #6109077 Report a problem | ||
| 7/28/2020 | Listed for sale | $309,500+82.2%$178/sqft |
Source: Keller Williams Integrity First #6109077 Report a problem | ||
| 5/28/2009 | Sold | $169,900+27.7%$98/sqft |
Source: ARMLS #4111367 Report a problem | ||
| 1/30/2009 | Sold | $133,006+22.2%$77/sqft |
Source: Public Record Report a problem | ||
| 9/29/1995 | Sold | $108,885+335.5%$63/sqft |
Source: Public Record Report a problem | ||
| 7/10/1995 | Sold | $25,000$14/sqft |
Source: Public Record Report a problem | ||
Public tax history
| Year | Property taxes | Tax assessment |
|---|---|---|
| 2025 | $1,353 +0.1% | $34,480 -4.8% |
| 2024 | $1,352 -1.2% | $36,220 +143.7% |
| 2023 | $1,368 -0.1% | $14,864 -36.2% |
| 2022 | $1,370 -14.7% | $23,310 +4.4% |
| 2021 | $1,606 +6.9% | $22,320 +11% |
| 2020 | $1,502 -9.1% | $20,110 +9.5% |
| 2019 | $1,652 | $18,360 +6.3% |
| 2018 | $1,652 +39.3% | $17,270 +10.5% |
| 2017 | $1,186 +8% | $15,630 +3.2% |
| 2016 | $1,098 +2.6% | $15,150 +4% |
| 2015 | $1,071 | $14,570 +44% |
| 2014 | -- | $10,120 +16.2% |
| 2013 | -- | $8,710 -10.8% |
| 2012 | -- | $9,760 -19.4% |
| 2011 | -- | $12,110 -12.4% |
| 2010 | -- | $13,820 -22% |
| 2009 | -- | $17,710 -11.2% |
| 2008 | -- | $19,950 +13% |
| 2007 | -- | $17,650 +42.9% |
| 2006 | -- | $12,350 |
| 2005 | -- | $12,350 +13.3% |
| 2004 | -- | $10,900 |
| 2003 | -- | $10,900 |
| 2002 | -- | $10,900 |
Find assessor info on the county website
Monthly payment
Est. payment
Payment breakdown
Explore the cost of this home by adjusting the details. Changes won't be saved.Climate risks
Neighborhood: The Groves
Nearby schools
GreatSchools rating
- 7/10Entz Elementary SchoolGrades: PK-6Distance: 0.7 mi
- 4/10Poston Junior High SchoolGrades: 7-9Distance: 1.5 mi
- 6/10Mountain View High SchoolGrades: 9-12Distance: 1.6 mi
Schools provided by the listing agent
- Elementary: Entz Elementary School
- Middle: Poston Junior High School
- High: Mountain View High School
- District: Mesa Unified District
Source: ARMLS. This data may not be complete. We recommend contacting the local school district to confirm school assignments for this home.
- $399,800-- bd2 ba1.5k sqft525 N Val Vista Dr UNIT 31, Mesa, AZ 85213Off Market
- $419,6003 bd2 ba1.3k sqft525 N Val Vista Dr UNIT 29, Mesa, AZ 85213Off Market
- $378,0003 bd2 ba1.3k sqft525 N Val Vista Dr UNIT 32, Mesa, AZ 85213Off Market
- $395,000-- bd2 ba1.7k sqft525 N Val Vista Dr UNIT 28, Mesa, AZ 85213Off Market
- $385,2003 bd2 ba1.3k sqft525 N Val Vista Dr UNIT 37, Mesa, AZ 85213Off Market
- $402,600-- bd2 ba1.7k sqft525 N Val Vista Dr UNIT 36, Mesa, AZ 85213Off Market
- $428,400-- bd2 ba1.5k sqft525 N Val Vista Dr UNIT 38, Mesa, AZ 85213Off Market
- $407,200-- bd2 ba1.7k sqft525 N Val Vista Dr UNIT 39, Mesa, AZ 85213Off Market
A local agent can set up tours, give advice and negotiate with sellers.
Similar homes
- $444,9994 bd2 ba1.5k sqft2054 N LOS ALAMOS --, Mesa, AZ 85213For Sale
 MLS ID #7058704, John Miller, DeLex Realty. ARMLS
 - $410,0004 bd3 ba1.5k sqft3134 E McKellips Road #46, Mesa, AZ 85213For Sale
 MLS ID #7047052, Waldemar Estrada, Waldenwest Realty. ARMLS
 - $495,0004 bd3 ba1.9k sqft1326 E MCLELLAN Road, Mesa, AZ 85203For Sale
 MLS ID #7041358, Jayson Brugman, HomeSmart. ARMLS
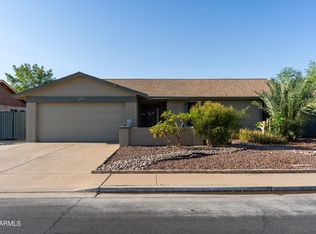
 - $460,0003 bd2 ba1.6k sqft1730 E IMPALA Avenue, Mesa, AZ 85204For Sale
 MLS ID #7060210, Juliet Patrick, DeLex Realty. ARMLS
 - $589,9004 bd2 ba1.7k sqft3115 E PRESTON Street, Mesa, AZ 85213For SaleMLS ID #7054199, Vanna Guntur, HomeSmart. ARMLS
- $574,9004 bd2 ba1.9k sqft926 N SAILORS Way, Gilbert, AZ 85234For SaleMLS ID #7070159, Natalie P. Christensen, West USA Realty. ARMLS
- $427,0002 bd2 ba1.6k sqft4202 E BROADWAY Road #17, Mesa, AZ 85206For SaleMLS ID #7047106, Linda Pope, West USA Realty. ARMLS
- $430,0002 bd2 ba1.6k sqft2302 N Lema Drive, Mesa, AZ 85215For SaleMLS ID #7064626, Carla L Strand, Go Realty Group. ARMLS
- $509,9993 bd2 ba1.6k sqft645 E Stottler Drive, Gilbert, AZ 85296For SaleMLS ID #7049992, Erin R Thorson, West USA Realty. ARMLS
- $449,0003 bd2 ba1.2k sqft742 N HARMONY Avenue, Gilbert, AZ 85234For SaleMLS ID #7054746, G Tanner Larsen, Presidential Realty, LLC. ARMLS
- $485,0004 bd3 ba2.1k sqft11458 E PORTAL Avenue, Mesa, AZ 85212For SaleMLS ID #7050564, Alisha B Anderson, Real Broker. ARMLS
- $269,5002 bd2 ba1.2k sqft3345 E University Drive #13, Mesa, AZ 85213For SaleMLS ID #7049521, Sherri L. Oman, Go Realty Group. ARMLS
- $409,9003 bd2 ba1.4k sqft6720 E ARBOR Avenue, Mesa, AZ 85206For SaleMLS ID #7038774, Kelly Winiesdorffer, Desert 2 Mountain Realty. ARMLS
- $548,9003 bd2 ba1.9k sqft2544 E Calle Del Norte Drive, Gilbert, AZ 85296For SaleMLS ID #7045975, Brenda Cooney, Real Broker. ARMLS
- $509,0003 bd2 ba1.8k sqft3395 S COLT Drive, Gilbert, AZ 85297For SaleMLS ID #7043603, Brandon Boxrud, AH Properties. ARMLS
- $525,0003 bd2 ba1.8k sqft329 W BRISA Drive, Gilbert, AZ 85233For SaleMLS ID #7021802, Alice Ying Lin, The Housing Professionals. ARMLS
- $569,0004 bd2 ba2.2k sqft3846 N KINGS PEAK --, Mesa, AZ 85215For SaleMLS ID #7047598, Jeffrey S. Gerber, The Empowered Team, LLC. ARMLS
- $425,0002 bd2 ba1.9k sqft2460 N 62ND Street N, Mesa, AZ 85215For SaleMLS ID #7018611, Alan B Ripa, Realty Executives Arizona Territory. ARMLS
- $680,0003 bd2 ba1.8k sqft5637 E PLAYER Place, Mesa, AZ 85215For SaleMLS ID #7055388, Carla L Strand, Go Realty Group. ARMLS
- $385,0002 bd2 ba1.3k sqft7006 E JENSEN Street #118, Mesa, AZ 85207For SaleMLS ID #7066388, Brandy Sweeney, West USA Realty. ARMLS
