Very spacious 3 bedroom 2 bathroom home located in a very active 55+ community Apache Wells. Kitchen comes with granite counter tops stainless steel appliances, gas range, built-in microwave, dishwasher disposal and a large walk-in pantry. Tile floor thru out. There is a walkout door from primary bedroom to patio, a huge walk-in closet. This bath has dual sinks, private water closet and I large linen closet. There are 2 good size secondary bedrooms. There are 4 solar tubes, both baths laundry room and primary closet. Vaulted Ceilings. 2 car garage with storage and a golf cart garage. Nicely landscaped front and back. Sitting on the back patio you can watch golfers teeing on the ninth hole. Come find out all the other amenities this community has to offer.
Pending
$680,000
5637 E PLAYER Place, Mesa, AZ 85215
3beds
1,891sqft
Single Family Residence
Built in 2010
5,660 Square Feet Lot
$-- Zestimate®
$360/sqft
$80/mo HOA
What's special
Built-in microwaveLarge walk-in pantryHuge walk-in closetLarge linen closetGranite counter topsPrivate water closetGas range
- 92 days
- 408
- 11
Zillow last checked:
Listing updated:
Listed by:
Carla L Strand 602-284-1222,
Go Realty Group,
Lisa Flitsch 480-771-5325,
Go Realty Group
Source: ARMLS,MLS#: 7055388
Facts & features
Interior
Bedrooms & bathrooms
- Bedrooms: 3
- Bathrooms: 2
- Full bathrooms: 2
Heating
- Forced Air
Cooling
- Central Air
Appliances
- Included: Dryer, Washer, Water Softener Owned, Refrigerator, Built-in Microwave, Dishwasher, Disposal, Gas Range
- Laundry: Inside
Features
- Pantry, High Speed Internet, Granite Counters, Double Vanity, Breakfast Bar, 9+ Flat Ceilings, No Interior Steps, Vaulted Ceiling(s), 3/4 Bath Master Bdrm
- Flooring: Tile
- Windows: Screens, Skylight(s), Double Pane Windows
- Has basement: No
- Has fireplace: No
Interior area
- Total structure area: 1,891
- Total interior livable area: 1,891 sqft
Property
Parking
- Total spaces: 4
- Parking features: Garage Door Opener, Golf Cart Garage
- Garage spaces: 2
- Uncovered spaces: 2
Accessibility
- Accessibility features: Lever Handles, Bath Grab Bars, Accessible Hallway(s)
Features
- Stories: 1
- Patio & porch: Covered
- Has spa: Yes
- Spa features: Heated
- Fencing: None
- Has view: Yes
- View description: Golf Course
Lot
- Size: 5,660 Square Feet
- Features: North/South Exposure, Sprinklers In Rear, Sprinklers In Front, On Golf Course, Natural Desert Back, Auto Timer H2O Front, Natural Desert Front, Auto Timer H2O Back
Details
- Additional structures: Shed(s)
- Parcel number: 14143975
- Special conditions: Age Restricted (See Remarks)
Construction
Type & style
- Home type: SingleFamily
- Architectural style: Contemporary
- Property subtype: Single Family Residence
Materials
- Stucco, Wood Frame
- Foundation: Slab
- Roof: Tile,Concrete
Condition
- Year built: 2010
Details
- Builder name: Overbeck
Utilities & green energy
- Sewer: Public Sewer
Community & HOA
Community
- Features: Pool, Golf, Pickleball, Transportation Svcs, Fitness Center
- Senior community: Yes
- Subdivision: APACHE WELLS MOBILE PARK 6
HOA
- Has HOA: Yes
- Services included: Trash
- HOA fee: $480 semi-annually
- HOA name: Apache Wells
- HOA phone: 480-832-1550
Location
- Region: Mesa
Financial & listing details
- Price per square foot: $360/sqft
- Tax assessed value: $473,700
- Annual tax amount: $2,958
- Date on market: 7/17/2026
- Cumulative days on market: 93 days
- Listing terms: Cash,Conventional,FHA
- Ownership: Fee Simple
- Road surface type: Asphalt
Estimated market value
Not available
Estimated sales range
Not available
Not available
Price history
| Date | Event | Price |
|---|---|---|
| 10/15/2026 | Pending sale | $680,000$360/sqft |
Source:  ARMLS #7055388 Report a problem ARMLS #7055388 Report a problem | ||
| 7/17/2026 | Listed for sale | $680,000+518.2%$360/sqft |
Source: ARMLS #7055388 Report a problem | ||
| 7/30/2010 | Sold | $110,000$58/sqft |
Source: Public Record Report a problem | ||
Public tax history
| Year | Property taxes | Tax assessment |
|---|---|---|
| 2025 | $2,867 +0.1% | $47,370 -9.9% |
| 2024 | $2,866 -1.2% | $52,570 +66.9% |
| 2023 | $2,900 -0.8% | $31,506 -16.1% |
| 2022 | $2,925 -1.3% | $37,530 +11.6% |
| 2021 | $2,963 +7.5% | $33,620 +9.2% |
| 2020 | $2,757 +0.6% | $30,800 +18.8% |
| 2019 | $2,739 | $25,920 -2.8% |
| 2018 | $2,739 +2.7% | $26,680 +9.3% |
| 2017 | $2,668 -5.2% | $24,400 +1% |
| 2016 | $2,814 -0.2% | $24,170 -4.3% |
| 2015 | $2,821 | $25,250 -3.5% |
| 2014 | -- | $26,170 +16.3% |
| 2013 | -- | $22,500 +55.3% |
| 2011 | -- | $14,490 -21.6% |
| 2010 | -- | $18,479 +8.7% |
| 2009 | -- | $16,993 +3.9% |
| 2008 | -- | $16,359 +29.6% |
| 2007 | -- | $12,619 +42.9% |
| 2006 | -- | $8,829 |
| 2005 | -- | $8,829 +58% |
| 2004 | -- | $5,588 |
| 2003 | -- | $5,588 +0.2% |
| 2002 | -- | $5,579 |
Find assessor info on the county website
Monthly payment
Est. payment
Payment breakdown
Explore the cost of this home by adjusting the details. Changes won't be saved.Climate risks
Neighborhood: Apache Wells
Nearby schools
Schools provided by the listing agent
- Elementary: Mendoza Elementary School
- Middle: Shepherd Junior High School
- High: Red Mountain High School
- District: Mesa Unified District
Source: ARMLS. This data may not be complete. We recommend contacting the local school district to confirm school assignments for this home.
Similar homes
- $659,0003 bd3 ba2.3k sqft5946 E TAUNUS Circle, Mesa, AZ 85215For Sale
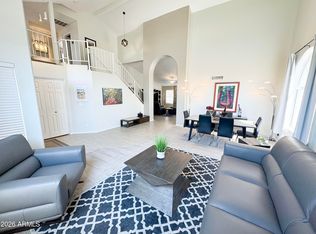 MLS ID #7077280, Richard Harless, AZ Flat Fee. ARMLS
 - $499,0002 bd2 ba1.7k sqft2307 N Lema Drive, Mesa, AZ 85215For Sale
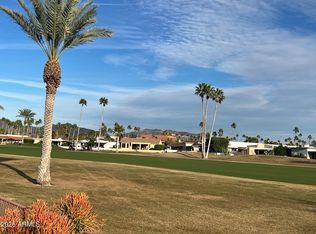 MLS ID #7083391, Mary Almaguer, Apache Gold Realty, LLC. ARMLS
 - $698,0003 bd3 ba1.9k sqft2124 N Dome Rock --, Mesa, AZ 85207For Sale
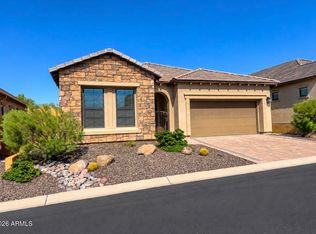 MLS ID #7087458, Corina Ducharme, Frank M. Smith & Associates, Inc.. ARMLS
 - $430,0002 bd2 ba1.6k sqft2302 N Lema Drive, Mesa, AZ 85215For Sale
 MLS ID #7064626, Carla L Strand, Go Realty Group. ARMLS
