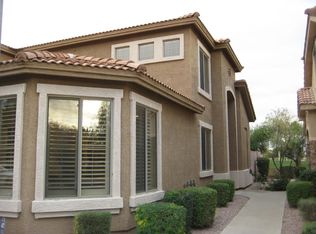
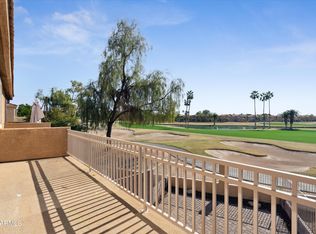
Desert Springs in Mesa is siding next to the golf course and is a gated community. Beautifully updated and move in ready with four bedrooms and a nice sized loft area. Upgraded 2.5 baths. Newer wood flooring through. No carpets downstairs. Spacious kitchen has attached dining room, eat at bar and plenty of cabinets for nice storage, also has granite counters and newer black appliances including refrigerator. Family room has custom cabinet for tv and fireplace and it opens to the formal dining area which is used as a living room with cathredal ceiling and spacious sitting area. Wrought iron stair railing leads to the highly upgraded upstairs area. Master suite is spacious and includes full bath with nice cabinets, two windows and private toilet room, walkin closet and double sink vanity.
For sale
$439,900
5415 E MCKELLIPS Road #72, Mesa, AZ 85215
4beds
1,968sqft
Townhouse
Built in 2001
1,342 Square Feet Lot
$-- Zestimate®
$224/sqft
$297/mo HOA
What's special
Spacious kitchenPrivate toilet roomNice sized loft areaEat at barAttached dining roomWrought iron stair railingGranite counters
- 6 days
- 149
- 7
Likely to sell faster than
Zillow last checked:
Listing updated:
Listed by:
J Marty Flowers 602-284-6458,
Realty ONE Group
Source: ARMLS,MLS#: 7079574
Facts & features
Interior
Bedrooms & bathrooms
- Bedrooms: 4
- Bathrooms: 3
- Full bathrooms: 2
- 1/2 bathrooms: 1
Heating
- Forced Air, Electric
Cooling
- Central Air, Ceiling Fan(s)
Appliances
- Included: Dryer, Washer, Refrigerator, Built-in Microwave, Dishwasher, Disposal, Electric Range, Electric Oven, Electric Cooktop
- Laundry: Upper Level, Inside
Features
- High Speed Internet, Granite Counters, Upstairs, Eat-in Kitchen, Breakfast Bar, Vaulted Ceiling(s), Full Bth Master Bdrm
- Flooring: Carpet, Laminate, Wood
- Windows: Solar Screens, Double Pane Windows
- Has basement: No
- Number of fireplaces: 1
- Fireplace features: Family Room
Interior area
- Total structure area: 1,968
- Total interior livable area: 1,968 sqft
Property
Parking
- Total spaces: 2
- Parking features: Garage Door Opener
- Garage spaces: 2
Features
- Stories: 2
- Patio & porch: Patio
- Spa features: None
- Fencing: Block,Partial,Wrought Iron
- Has view: Yes
- View description: Golf Course, Mountain(s)
Lot
- Size: 1,342 Square Feet
- Features: None, North/South Exposure
Details
- Parcel number: 14144692
Construction
Type & style
- Home type: Townhouse
- Property subtype: Townhouse
- Attached to another structure: Yes
Materials
- Stucco, Wood Frame, Blown Cellulose, Painted
- Roof: Tile
Condition
- Year built: 2001
Details
- Builder name: GRANITE CAPITAL HOMES
Utilities & green energy
- Electric: 220 Volts in Kitchen
- Sewer: Public Sewer
Community & HOA
Community
- Features: Pool
- Security: Fire Sprinkler System
- Subdivision: DESERT SPRINGS AT ALTA MESA
HOA
- Has HOA: Yes
- Services included: Roof Repair, Insurance, Pest Control, Maintenance Grounds, Street Maint, Front Yard Maint, Trash, Roof Replacement, Maintenance Exterior
- HOA fee: $275 monthly
- HOA name: DESERT SPRINGS
- HOA phone: 480-717-5045
- Second HOA fee: $67 quarterly
- Second HOA name: ALTA MESA
- Second HOA phone: 480-278-3789
Location
- Region: Mesa
Financial & listing details
- Price per square foot: $224/sqft
- Tax assessed value: $343,300
- Annual tax amount: $1,687
- Date on market: 9/12/2026
- Cumulative days on market: 6 days
- Listing terms: Cash,Conventional,FHA,VA Loan
- Ownership: Fee Simple
- Electric utility on property: Yes
Estimated market value
Not available
Estimated sales range
Not available
Not available
Price history
| Date | Event | Price |
|---|---|---|
| 9/12/2026 | Listed for sale | $439,900+70.2%$224/sqft |
Source:  ARMLS #7079574 Report a problem ARMLS #7079574 Report a problem | ||
| 8/7/2020 | Sold | $258,500+21.4%$131/sqft |
Source: Public Record Report a problem | ||
| 10/19/2016 | Sold | $213,000$108/sqft |
Source: ARMLS #5409527 Report a problem | ||
| 6/1/2016 | Price change | $213,000-0.9%$108/sqft |
Source: RE/MAX Professionals #5409527 Report a problem | ||
| 5/7/2016 | Listed for sale | $215,000$109/sqft |
Source: RE/MAX Professionals #5409527 Report a problem | ||
| 3/18/2016 | Pending sale | $215,000$109/sqft |
Source: RE/MAX Professionals #5409527 Report a problem | ||
| 3/7/2016 | Listed for sale | $215,000+19.4%$109/sqft |
Source: RE/MAX Professionals #5409527 Report a problem | ||
| 7/2/2004 | Sold | $180,000+3.5%$91/sqft |
Source: ARMLS #2147275 Report a problem | ||
| 5/1/2001 | Sold | $173,868$88/sqft |
Source: Public Record Report a problem | ||
Public tax history
| Year | Property taxes | Tax assessment |
|---|---|---|
| 2025 | $1,677 +0% | $34,330 -3.5% |
| 2024 | $1,676 -1.2% | $35,580 +93.1% |
| 2023 | $1,697 +1.7% | $18,430 -18.3% |
| 2022 | $1,668 -1.3% | $22,570 +12.5% |
| 2021 | $1,691 +7.9% | $20,070 +7.6% |
| 2020 | $1,567 +4.7% | $18,650 +4.7% |
| 2019 | $1,496 | $17,820 +7.6% |
| 2018 | $1,496 +3.2% | $16,560 +10.4% |
| 2017 | $1,449 +7.9% | $15,000 +0.9% |
| 2016 | $1,343 +3.8% | $14,860 +0.1% |
| 2015 | $1,295 | $14,850 +21.7% |
| 2014 | -- | $12,200 +13% |
| 2013 | -- | $10,800 -6.5% |
| 2012 | -- | $11,550 -3.8% |
| 2011 | -- | $12,000 -32.2% |
| 2010 | -- | $17,700 -13.2% |
| 2009 | -- | $20,400 -17.6% |
| 2008 | -- | $24,750 +33.1% |
| 2007 | -- | $18,600 +32.9% |
| 2006 | -- | $14,000 |
| 2005 | -- | $14,000 -2.8% |
| 2004 | -- | $14,400 |
| 2003 | -- | $14,400 +847.4% |
| 2002 | -- | $1,520 |
Find assessor info on the county website
Monthly payment
Est. payment
Payment breakdown
Explore the cost of this home by adjusting the details. Changes won't be saved.Climate risks
Neighborhood: Alta Mesa
Nearby schools
Schools provided by the listing agent
- Elementary: Bush Elementary
- Middle: Shepherd Junior High School
- High: Red Mountain High School
- District: Mesa Unified District
Source: ARMLS. This data may not be complete. We recommend contacting the local school district to confirm school assignments for this home.


Similar homes
- $349,9903 bd3 ba1.5k sqft5415 E MCKELLIPS Road #5, Mesa, AZ 85215For Sale
 MLS ID #7078229, Jackie Marlowe, Barrett Real Estate. ARMLS
 - $430,0002 bd2 ba1.6k sqft2302 N Lema Drive, Mesa, AZ 85215For Sale
 MLS ID #7064626, Carla L Strand, Go Realty Group. ARMLS
 - $475,0003 bd2 ba1.5k sqft2527 N SILVERADO --, Mesa, AZ 85215For Sale
 MLS ID #7063611, Gaspar Gonzalez, West USA Realty. ARMLS
 - $623,0002 bd3 ba1.8k sqft2223 N Lema Drive #2302 N, Mesa, AZ 85215For Sale
 MLS ID #7078178, Carla L Strand, Go Realty Group. ARMLS
