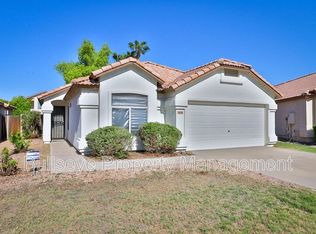
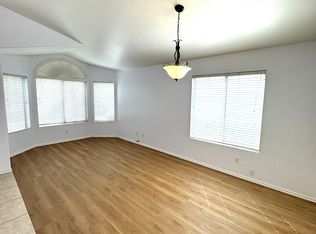
Adorable 4-Bed, 2-Bath Move-In Ready Home in a Desirable Close-In Mesa Neighborhood with a 2-Car Garage. This Well-Maintained Home Shows Pride of Ownership, with a Newer Trane 16-SEER HVAC (2020). The Modern Kitchen with Granite Countertops and Stainless Steel Appliances has an Eat-In Island and a Formal Dining Area. The Split Master Bedroom with an En Suite Master Bath features both a Walk-In Shower and Spa Tub. A Cozy Patio Near the Private Grassy Backyard Provides Your Own Personal Oasis. This home combines comfort, style and peace of mind with upgrades completed, and a Close-In Location Near Shopping, Dining, Parks, and the Freeway.
For sale
Price cut: $5K (8/24)
$444,999
2054 N LOS ALAMOS --, Mesa, AZ 85213
4beds
1,511sqft
Single Family Residence
Built in 1996
4,725 Square Feet Lot
$-- Zestimate®
$295/sqft
$63/mo HOA
What's special
Split master bedroomEn suite master bathEat-in islandFormal dining areaCozy patioWalk-in showerSpa tub
- 46 days
- 533
- 27
Zillow last checked:
Listing updated:
Listed by:
John Miller 480-215-6135,
DeLex Realty
Source: ARMLS,MLS#: 7058704
Facts & features
Interior
Bedrooms & bathrooms
- Bedrooms: 4
- Bathrooms: 2
- Full bathrooms: 2
Heating
- Forced Air, Natural Gas
Cooling
- HVAC SEER Rating, Gas, Central Air, Ceiling Fan(s), Programmable Thmstat
Appliances
- Included: Dryer, Washer, Gas Stub for Range, Refrigerator, Built-in Microwave, Dishwasher, Disposal, Electric Range, Electric Oven
- Laundry: Inside
Features
- Granite Counters, Eat-in Kitchen, Breakfast Bar, No Interior Steps, Vaulted Ceiling(s), Kitchen Island, Pantry, Full Bth Master Bdrm, Separate Shwr & Tub
- Flooring: Vinyl, Tile
- Windows: Screens, Double Pane Windows, Vinyl Frame
- Has basement: No
- Has fireplace: No
Interior area
- Total structure area: 1,511
- Total interior livable area: 1,511 sqft
Property
Parking
- Total spaces: 4
- Parking features: Garage, Open
- Garage spaces: 2
- Uncovered spaces: 2
Features
- Stories: 1
- Spa features: None
- Fencing: Block
- Has view: Yes
- View description: City
Lot
- Size: 4,725 Square Feet
- Features: Sprinklers In Rear, Sprinklers In Front, Desert Front, Grass Back, Auto Timer H2O Front, Auto Timer H2O Back
Details
- Parcel number: 14115945
Construction
Type & style
- Home type: SingleFamily
- Architectural style: Contemporary
- Property subtype: Single Family Residence
Materials
- Stucco, Wood Frame, Painted
- Foundation: Slab
- Roof: Tile
Condition
- Year built: 1996
Details
- Builder name: Dietz Crane
Utilities & green energy
- Electric: 220 Volts in Kitchen
- Sewer: Public Sewer
- Water: City Water
Community & HOA
Community
- Features: Playground
- Subdivision: NORTHRIDGE GLEN
HOA
- Has HOA: Yes
- Services included: Maintenance Grounds
- HOA fee: $190 quarterly
- HOA name: Northridge Glen
- HOA phone: 480-422-0888
Location
- Region: Mesa
Financial & listing details
- Price per square foot: $295/sqft
- Tax assessed value: $337,600
- Annual tax amount: $1,511
- Date on market: 7/25/2026
- Cumulative days on market: 46 days
- Listing terms: Cash,Conventional,1031 Exchange
- Ownership: Fee Simple
- Electric utility on property: Yes
Estimated market value
Not available
Estimated sales range
Not available
Not available
Price history
| Date | Event | Price |
|---|---|---|
| 8/24/2026 | Price change | $444,999-1.1%$295/sqft |
Source:  ARMLS #7058704 Report a problem ARMLS #7058704 Report a problem | ||
| 7/26/2026 | Listed for sale | $450,000+102.7%$298/sqft |
Source: ARMLS #7058704 Report a problem | ||
| 9/21/2015 | Sold | $222,000-1.3%$147/sqft |
Source: ARMLS #5323491 Report a problem | ||
| 8/25/2015 | Pending sale | $225,000$149/sqft |
Source: Presidential Realty, LLC #5323491 Report a problem | ||
| 8/20/2015 | Listed for sale | $225,000+66.7%$149/sqft |
Source: Presidential Realty, LLC #5323491 Report a problem | ||
| 7/29/2010 | Sold | $135,000-2.9%$89/sqft |
Source: ARMLS #4251239 Report a problem | ||
| 3/20/2010 | Listed for sale | $139,000-45.1%$92/sqft |
Source: Re/Max Homes & Investments #4251239 Report a problem | ||
| 7/31/2006 | Sold | $253,000+86.7%$167/sqft |
Source: Public Record Report a problem | ||
| 5/17/2001 | Sold | $135,500+17.3%$90/sqft |
Source: Public Record Report a problem | ||
| 3/6/1998 | Sold | $115,500+1.5%$76/sqft |
Source: Public Record Report a problem | ||
| 3/21/1997 | Sold | $113,770$75/sqft |
Source: Public Record Report a problem | ||
Public tax history
| Year | Property taxes | Tax assessment |
|---|---|---|
| 2025 | $1,480 +0.1% | $33,760 -6.3% |
| 2024 | $1,479 -1.2% | $36,020 +121.5% |
| 2023 | $1,497 +0.2% | $16,263 -28.6% |
| 2022 | $1,494 -1% | $22,770 +4.8% |
| 2021 | $1,510 +7.8% | $21,730 +10.8% |
| 2020 | $1,400 +4.8% | $19,610 +9.4% |
| 2019 | $1,336 | $17,930 +5.9% |
| 2018 | $1,336 +3.2% | $16,930 +7.6% |
| 2017 | $1,295 +8% | $15,730 +2.5% |
| 2016 | $1,199 | $15,350 +7.3% |
| 2015 | $1,199 | $14,310 +31.3% |
| 2014 | -- | $10,900 +14.4% |
| 2013 | -- | $9,530 -12.2% |
| 2012 | -- | $10,850 -12.3% |
| 2011 | -- | $12,370 -10.2% |
| 2010 | -- | $13,780 -22.7% |
| 2009 | -- | $17,820 -8.1% |
| 2008 | -- | $19,400 +16.5% |
| 2007 | -- | $16,650 +42.9% |
| 2006 | -- | $11,650 |
| 2005 | -- | $11,650 +9.9% |
| 2004 | -- | $10,600 |
| 2003 | -- | $10,600 +6.5% |
| 2002 | -- | $9,950 |
Find assessor info on the county website
Monthly payment
Est. payment
Payment breakdown
Explore the cost of this home by adjusting the details. Changes won't be saved.Climate risks
Neighborhood: 85213
Nearby schools
Schools provided by the listing agent
- Elementary: Ishikawa Elementary School
- Middle: Stapley Junior High School
- High: Mountain View High School
- District: Mesa Unified District
Source: ARMLS. This data may not be complete. We recommend contacting the local school district to confirm school assignments for this home.

Similar homes
- $410,0004 bd3 ba1.5k sqft3134 E McKellips Road #46, Mesa, AZ 85213For Sale
 MLS ID #7047052, Waldemar Estrada, Waldenwest Realty. ARMLS
 - $495,0003 bd2 ba1.7k sqft525 N VAL VISTA Drive #30, Mesa, AZ 85213For Sale
 MLS ID #7058799, Monique Ramirez, My Home Group Real Estate. ARMLS
 - $430,0002 bd2 ba1.6k sqft2302 N Lema Drive, Mesa, AZ 85215For Sale
 MLS ID #7064626, Carla L Strand, Go Realty Group. ARMLS
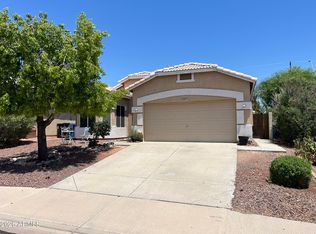
 - $475,0003 bd2 ba1.5k sqft2527 N SILVERADO --, Mesa, AZ 85215For Sale
 MLS ID #7063611, Gaspar Gonzalez, West USA Realty. ARMLS
