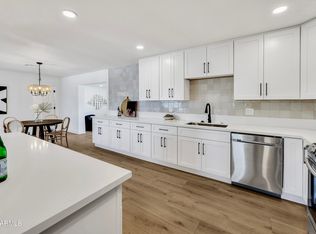
This one is a JEWEL. 3 bedroom, 2 bath with a sunroom that works great as separate guest space. Open den and living room, kitchen with island, updated oven and fridge. Cozy indoor wood burning fireplace. Quality artificial turf front and back, easy care. Back yard is loaded: she-shed, workshop, dog wash, pergola, and an outdoor fireplace for entertaining. Good value, see photos. Hurry!
For sale
$475,999
116 W ORCHID Lane, Chandler, AZ 85225
3beds
1,704sqft
Single Family Residence
Built in 1959
7,383 Square Feet Lot
$-- Zestimate®
$279/sqft
$-- HOA
What's special
Kitchen with islandUpdated oven and fridge
- 4 days
- 283
- 27
Zillow last checked:
Listing updated:
Listed by:
Brian McShane 602-390-3941,
Realty Executives Arizona Territory,
Rachel Krison 480-540-7540,
Realty Executives Arizona Territory
Source: ARMLS,MLS#: 7074426
Facts & features
Interior
Bedrooms & bathrooms
- Bedrooms: 3
- Bathrooms: 2
- Full bathrooms: 2
Heating
- Heat Pump, Electric, Ceiling
Cooling
- Central Air, Ceiling Fan(s), Mini Split
Appliances
- Included: Dryer, Washer, Refrigerator, Built-in Microwave, Dishwasher, Disposal, Electric Range, Electric Oven, Electric Cooktop, Built-In Electric Oven
- Laundry: Inside
Features
- Eat-in Kitchen, No Interior Steps, 3/4 Bath Master Bdrm
- Flooring: Vinyl
- Windows: Skylight(s)
- Has basement: No
- Number of fireplaces: 1
- Fireplace features: Wood Burning, Fire Pit, Family Room
Interior area
- Total structure area: 1,704
- Total interior livable area: 1,704 sqft
Property
Parking
- Total spaces: 6
- Parking features: Attached Carport
- Carport spaces: 2
- Uncovered spaces: 4
Features
- Stories: 1
- Patio & porch: Covered, Patio
- Exterior features: Storage
- Spa features: None
- Fencing: Front Yard,Back Yard,Block,Chain Link
Lot
- Size: 7,383 Square Feet
- Features: North/South Exposure, Gravel/Stone Front, Synthetic Grass Frnt, Synthetic Grass Back
Details
- Additional structures: Workshop, Shed(s), Guest House, Gazebo
- Parcel number: 30273087
Construction
Type & style
- Home type: SingleFamily
- Architectural style: Ranch
- Property subtype: Single Family Residence
Materials
- Brick Veneer, Wood Siding, Wood Frame, Painted, Brick
- Foundation: Slab
- Roof: Composition
Condition
- Year built: 1959
Utilities & green energy
- Sewer: Public Sewer
- Water: City Water
- Utilities for property: Phone Available, Natural Gas Available
Community & HOA
Community
- Subdivision: OLSEN ADDITION
HOA
- Has HOA: No
- Services included: Other (See Remarks)
Location
- Region: Chandler
Financial & listing details
- Price per square foot: $279/sqft
- Tax assessed value: $297,300
- Annual tax amount: $787
- Date on market: 9/5/2026
- Cumulative days on market: 115 days
- Listing terms: Cash,Conventional,FHA,VA Loan
- Ownership: Fee Simple
- Road surface type: Paved
Estimated market value
Not available
Estimated sales range
Not available
Not available
Price history
| Date | Event | Price |
|---|---|---|
| 9/5/2026 | Listed for sale | $475,999-10%$279/sqft |
Source:  ARMLS #7074426 Report a problem ARMLS #7074426 Report a problem | ||
| 8/31/2026 | Listing removed | $529,000$310/sqft |
Source: ARMLS #7027064 Report a problem | ||
| 8/1/2026 | Price change | $529,000-3.6%$310/sqft |
Source: ARMLS #7027064 Report a problem | ||
| 7/1/2026 | Price change | $549,000-2.8%$322/sqft |
Source: ARMLS #7027064 Report a problem | ||
| 5/29/2026 | Price change | $565,000-3.4%$332/sqft |
Source: ARMLS #7027064 Report a problem | ||
| 5/12/2026 | Listed for sale | $585,000$343/sqft |
Source: ARMLS #7027064 Report a problem | ||
Public tax history
| Year | Property taxes | Tax assessment |
|---|---|---|
| 2025 | $782 +1.4% | $29,730 -7.7% |
| 2024 | $771 +2.1% | $32,210 +251.5% |
| 2023 | $756 +3% | $9,164 -53.7% |
| 2022 | $733 -4.2% | $19,780 +6.3% |
| 2021 | $765 +4% | $18,600 +12.7% |
| 2020 | $736 +3.3% | $16,510 +6.3% |
| 2019 | $713 | $15,530 +14.5% |
| 2018 | $713 +7.3% | $13,560 +11.9% |
| 2017 | $664 +7.1% | $12,120 +20.4% |
| 2016 | $620 -6.1% | $10,070 +9.9% |
| 2015 | $660 | $9,160 +34.5% |
| 2014 | -- | $6,810 +26.8% |
| 2013 | -- | $5,370 -16.4% |
| 2012 | -- | $6,420 -30.1% |
| 2011 | -- | $9,180 -18.8% |
| 2010 | -- | $11,300 -20.5% |
| 2009 | -- | $14,210 +3% |
| 2008 | -- | $13,800 +7% |
| 2007 | -- | $12,900 +27.1% |
| 2006 | -- | $10,150 |
| 2005 | -- | $10,150 +17.3% |
| 2004 | -- | $8,650 |
| 2003 | -- | $8,650 +21.8% |
| 2002 | -- | $7,100 |
Find assessor info on the county website
Monthly payment
Est. payment
Payment breakdown
Explore the cost of this home by adjusting the details. Changes won't be saved.Climate risks
Neighborhood: 85225
Nearby schools
Schools provided by the listing agent
- Elementary: Hartford Sylvia Encinas Elementary
- Middle: Willis Junior High School
- High: Chandler High School
- District: Chandler Unified District #80
Source: ARMLS. This data may not be complete. We recommend contacting the local school district to confirm school assignments for this home.
Similar homes
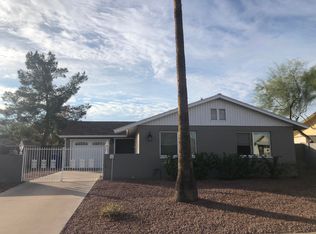
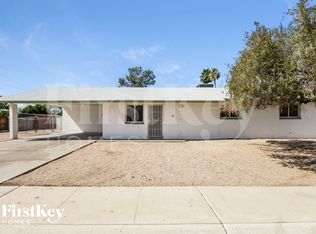
- $499,9993 bd3 ba1.3k sqft501 N DELAWARE Street, Chandler, AZ 85225For Sale
 MLS ID #7033547, Ramon J Nunez, Valley Views RE. ARMLS
 - $479,0002 bd2 ba1.7k sqft9501 E PALOMINO Place, Sun Lakes, AZ 85248For Sale
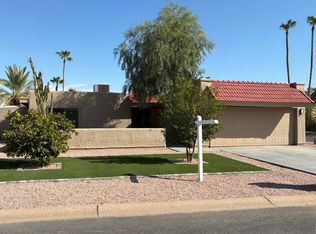 MLS ID #7072846, Bruce B Goetz, Cactus Mountain Properties, LLC. ARMLS
 - $495,0004 bd2 ba1.5k sqft1523 W PLANA Avenue, Mesa, AZ 85202For Sale
 MLS ID #7050426, Elexis Hatch, Russ Lyon Sotheby's International Realty. ARMLS
 - $459,0003 bd2 ba1.2k sqft1521 W NOPAL Avenue, Mesa, AZ 85202For Sale
 MLS ID #7029208, Sheri M Jackson, West USA Choice. ARMLS
