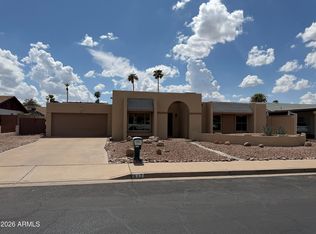
REDUCED! Motivated Seller! Remodeled move-in ready 3 bed, 2 bath home with NO HOA and HUGE lot.New Exterior & Interior paint.Bright, open layout includes a cozy family room with fireplace.Laminate wood flooring in entry, dining, familyroom, hallway and master bedrm.Tile in kitchen and breakfast room.New carpet in guest bedrooms.Barn door closets in bedrooms.Master has exit to backyard.Dual pane windows,new fans and new recessed lighting thru out home.Solar panels are 48kw included.New epoxy flooring in garage including storage area and side door to backyard.East facing covered patio with paver patio extension.Large above ground swim spa is working w/ cover.Large storage shed has electrical hookup.RV gate and parking.Conveniently located near parks, shopping, dining, schools.
For sale
Price cut: $20K (9/15)
$439,000
1357 S HALL Street, Mesa, AZ 85204
3beds
1,686sqft
Single Family Residence
Built in 1978
9,361 Square Feet Lot
$-- Zestimate®
$260/sqft
$-- HOA
What's special
Bright open layoutRv gate and parkingHuge lotDual pane windowsSide door to backyard
- 186 days
- 518
- 52
Zillow last checked:
Listing updated:
Listed by:
Liz Echeverria 480-940-9060,
HomeSmart
Source: ARMLS,MLS#: 7012771
Facts & features
Interior
Bedrooms & bathrooms
- Bedrooms: 3
- Bathrooms: 2
- Full bathrooms: 2
Heating
- Heat Pump
Cooling
- Heat Pump, Central Air, Ceiling Fan(s)
Appliances
- Included: Built-in Microwave, Dishwasher, Disposal, Electric Range
- Laundry: Inside
Features
- High Speed Internet, Double Vanity, Breakfast Bar, No Interior Steps, Vaulted Ceiling(s), Full Bth Master Bdrm, Laminate Counters
- Flooring: Carpet, Laminate, Tile
- Windows: Screens, Double Pane Windows
- Has basement: No
- Number of fireplaces: 1
- Fireplace features: Family Room
Interior area
- Total structure area: 1,686
- Total interior livable area: 1,686 sqft
Property
Parking
- Total spaces: 4
- Parking features: RV Access/Parking, Garage Door Opener, Extended Length Garage, Direct Access
- Garage spaces: 2
- Uncovered spaces: 2
Accessibility
- Accessibility features: Bath Roll-Under Sink, Bath Roll-In Shower
Features
- Stories: 1
- Patio & porch: Covered, Patio
- Has spa: Yes
- Spa features: Above Ground, Heated, Private
- Fencing: Back Yard
Lot
- Size: 9,361 Square Feet
- Features: East/West Exposure, Sprinklers In Rear, Sprinklers In Front, Gravel/Stone Front
Details
- Additional structures: Shed(s)
- Parcel number: 13908016
- Special conditions: Probate Listing
Construction
Type & style
- Home type: SingleFamily
- Property subtype: Single Family Residence
Materials
- Painted, Block, Slump Block
- Roof: Composition
Condition
- Year built: 1978
Utilities & green energy
- Sewer: Public Sewer
Community & HOA
Community
- Subdivision: EMERALD ACRES EAST
HOA
- Has HOA: No
- Services included: No Fees
Location
- Region: Mesa
Financial & listing details
- Price per square foot: $260/sqft
- Tax assessed value: $361,600
- Annual tax amount: $1,203
- Date on market: 4/12/2026
- Cumulative days on market: 181 days
- Listing terms: VA Loan,Cash,Conventional
- Ownership: Fee Simple
Estimated market value
Not available
Estimated sales range
Not available
Not available
Price history
| Date | Event | Price |
|---|---|---|
| 9/15/2026 | Price change | $439,000-4.4%$260/sqft |
Source:  ARMLS #7012771 Report a problem ARMLS #7012771 Report a problem | ||
| 8/25/2026 | Price change | $459,000-2.1%$272/sqft |
Source: ARMLS #7012771 Report a problem | ||
| 7/11/2026 | Price change | $469,000-2.3%$278/sqft |
Source: ARMLS #7012771 Report a problem | ||
| 4/12/2026 | Listed for sale | $480,000+152.6%$285/sqft |
Source: ARMLS #7012771 Report a problem | ||
| 12/17/2007 | Sold | $190,000$113/sqft |
Source: ARMLS #2834685 Report a problem | ||
Public tax history
| Year | Property taxes | Tax assessment |
|---|---|---|
| 2025 | $1,196 +0.1% | $36,160 -4.1% |
| 2024 | $1,195 -1.2% | $37,710 +187% |
| 2023 | $1,210 +1.7% | $13,140 -48% |
| 2022 | $1,190 -1.4% | $25,250 +6.7% |
| 2021 | $1,206 +7.9% | $23,660 +10.6% |
| 2020 | $1,117 +4.7% | $21,400 +11.2% |
| 2019 | $1,066 | $19,250 +8.1% |
| 2018 | $1,066 +3.2% | $17,800 +9.7% |
| 2017 | $1,033 +7.9% | $16,220 +8.9% |
| 2016 | $958 -4.5% | $14,900 +10.9% |
| 2015 | $1,003 | $13,430 +28.5% |
| 2014 | -- | $10,450 +35.7% |
| 2013 | -- | $7,700 -7.8% |
| 2012 | -- | $8,350 -6.4% |
| 2011 | -- | $8,920 -31.7% |
| 2010 | -- | $13,060 -35.9% |
| 2009 | -- | $20,360 -1.9% |
| 2008 | -- | $20,750 +16.2% |
| 2007 | -- | $17,850 +34.2% |
| 2006 | -- | $13,300 |
| 2005 | -- | $13,300 +16.2% |
| 2004 | -- | $11,450 |
| 2003 | -- | $11,450 +15.7% |
| 2002 | -- | $9,900 |
Find assessor info on the county website
Monthly payment
Est. payment
Payment breakdown
Explore the cost of this home by adjusting the details. Changes won't be saved.Climate risks
Neighborhood: 85204
Nearby schools
Schools provided by the listing agent
- Elementary: Keller Elementary School
- Middle: Taylor Junior High School
- High: Mesa High School
- District: Mesa Unified District
Source: ARMLS. This data may not be complete. We recommend contacting the local school district to confirm school assignments for this home.
Similar homes
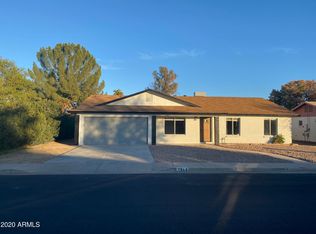
- $415,0003 bd2 ba1.5k sqft1750 E 1ST Avenue, Mesa, AZ 85204For Sale
 MLS ID #7003170, Lianne Russo Liddell, Realty ONE Group. ARMLS
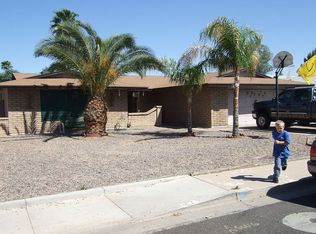
 - $375,0003 bd2 ba1.1k sqft1430 E FLOSSMOOR Avenue, Mesa, AZ 85204For Sale
 MLS ID #7050715, Tara Jones, Opendoor Brokerage, LLC. ARMLS
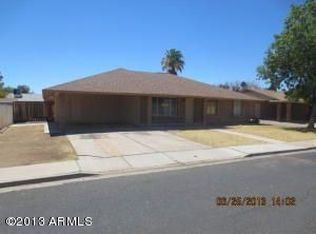
 - $400,0004 bd2 ba2.1k sqft921 S VAL VISTA Drive #36, Mesa, AZ 85204For Sale
 MLS ID #7085639, Scott Brown, Realty ONE Group Mountain Desert. ARMLS
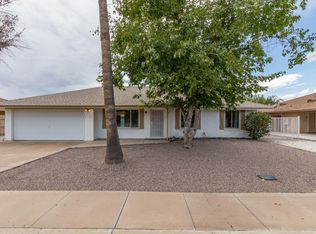
 - $450,0003 bd2 ba1.5k sqft817 W ISABELLA Avenue, Mesa, AZ 85210For Sale
 MLS ID #7080625, Tara Jones, Opendoor Brokerage, LLC. ARMLS
